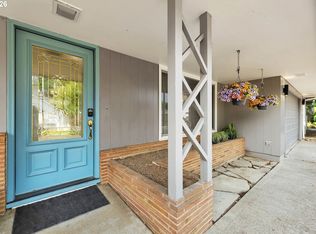
RARE FIND: Fully Remodeled Home + Brand-New 1,350 SF Steel Workshop!NOTE: Currently 1.12 acres; listing price reflects a pending boundary-line adjustment down to a spacious, fully usable 0.75 acres.PERFECT FOR: Contractors, mechanics, RV owners, car enthusiasts, hobbyists, or multi-generational living with potential for up to 2 ADUs (buyer to verify with City).THE DETACHED WORKSHOP ($150,000 Build Value):Massive 1,350 SQFT of clean, commercial-grade outbuilding space with a solid concrete floor.Equipped with heavy-duty 220v power ready for machinery, car lifts, or tools.Extra-large RV-height garage door + dedicated RV/5th-wheel utility hookup.THE HOME (1,217 SF | 3 Bed | 2 Bath):Beautifully remodeled Mid-Century Modern home featuring stunning territorial VIEWS through large picture windows.Kitchen: Chef's dream with quartz countertops, a large center island, soft-close cabinetry with elegant brushed gold hardware, stainless steel appliances, and an induction range.Living Spaces: Light-filled living room with a cozy pellet stove, luxury vinyl plank (LVP) flooring throughout, new trim, interior doors, and modern recessed lighting.Bedrooms & Baths: Two completely remodeled bathrooms featuring designer tile, new vanities, and brushed gold fixtures.Exterior & Systems: Brand-new fiber cement siding, fresh interior/exterior paint, new exterior doors, vinyl windows, a massive brand-new deck perfect for entertaining, and new garage door openers. Powered by a reliable Lennox electric HVAC system with heat pump.Bonus Storage: Two additional detached storage sheds on the property.Everything you’ve been looking for, all in one property. Schedule your tour today!
Active
Price cut: $50K (8/26)
$799,000
1283 NE 49th St, Vancouver, WA 98663
3beds
1,217sqft
Residential, Single Family Residence
Built in 1977
1.12 Acres Lot
$-- Zestimate®
$657/sqft
$-- HOA
What's special
Cozy pellet stoveModern recessed lightingDesigner tileNew garage door openersLarge center islandNew exterior doorsNew vanities
- 45 days
- 1,056
- 69
Zillow last checked:
Listing updated:
Listed by:
Johan Henriksbo 360-600-0587,
Knipe Realty ERA Powered
Source: RMLS (OR),MLS#: 204771636
Facts & features
Interior
Bedrooms & bathrooms
- Bedrooms: 3
- Bathrooms: 2
- Full bathrooms: 2
- Main level bathrooms: 2
Rooms
- Room types: Bedroom 2, Bedroom 3, Dining Room, Family Room, Kitchen, Living Room, Primary Bedroom
Primary bedroom
- Features: Closet Organizer, Double Closet, Wood Floors
- Level: Main
Bedroom 2
- Features: Closet, Wood Floors
- Level: Main
Bedroom 3
- Features: Closet, Wood Floors
- Level: Main
Dining room
- Features: Builtin Features, Sliding Doors, Wood Floors
- Level: Main
Kitchen
- Features: Dishwasher, Garden Window, Pantry, Free Standing Range, Free Standing Refrigerator, Quartz, Wood Floors
- Level: Main
Living room
- Features: Fireplace, Pellet Stove, Wood Floors
- Level: Main
Heating
- Forced Air, Heat Pump, Fireplace(s)
Cooling
- Heat Pump
Appliances
- Included: Dishwasher, Down Draft, ENERGY STAR Qualified Appliances, Free-Standing Range, Free-Standing Refrigerator, Plumbed For Ice Maker, Stainless Steel Appliance(s), Electric Water Heater
Features
- Quartz, Walkin Shower, Bathtub With Shower, Closet, Built-in Features, Pantry, Closet Organizer, Double Closet
- Flooring: Wood
- Doors: Sliding Doors
- Windows: Double Pane Windows, Vinyl Frames, Garden Window(s)
- Basement: Crawl Space
- Number of fireplaces: 1
- Fireplace features: Pellet Stove
Interior area
- Total structure area: 1,217
- Total interior livable area: 1,217 sqft
Video & virtual tour
Property
Parking
- Total spaces: 2
- Parking features: Driveway, RV Boat Storage, Attached, Detached
- Attached garage spaces: 2
- Has uncovered spaces: Yes
Accessibility
- Accessibility features: Bathroom Cabinets, Garage On Main, One Level, Parking, Walkin Shower, Accessibility
Features
- Levels: One
- Stories: 1
- Patio & porch: Deck
- Exterior features: Yard
- Fencing: Fenced
- Has view: Yes
- View description: Territorial, Valley
Lot
- Size: 1.12 Acres
- Features: Gentle Sloping, Level, SqFt 20000 to Acres1
Details
- Additional structures: Outbuilding
- Parcel number: 100503011
- Zoning: R-9
Construction
Type & style
- Home type: SingleFamily
- Architectural style: Ranch
- Property subtype: Residential, Single Family Residence
Materials
- Cedar, Cement Siding
- Roof: Composition
Condition
- Updated/Remodeled
- New construction: No
- Year built: 1977
Utilities & green energy
- Sewer: Public Sewer
- Water: Public
Community & HOA
HOA
- Has HOA: No
Location
- Region: Vancouver
Financial & listing details
- Price per square foot: $657/sqft
- Tax assessed value: $631,704
- Annual tax amount: $6,129
- Date on market: 7/26/2026
- Listing terms: Cash,Conventional,FHA
- Road surface type: Paved
Estimated market value
Not available
Estimated sales range
Not available
Not available
Price history
| Date | Event | Price |
|---|---|---|
| 8/26/2026 | Price change | $799,000-5.9%$657/sqft |
Source:  RMLS (OR) #204771636 Report a problem RMLS (OR) #204771636 Report a problem | ||
| 8/11/2026 | Price change | $849,000-5.6%$698/sqft |
Source: RMLS (OR) #204771636 Report a problem | ||
| 7/26/2026 | Listed for sale | $899,000+72.9%$739/sqft |
Source: RMLS (OR) #204771636 Report a problem | ||
| 6/30/2025 | Sold | $520,000+233.3%$427/sqft |
Source: Public Record Report a problem | ||
| 7/20/2000 | Sold | $156,000$128/sqft |
Source: Public Record Report a problem | ||
Public tax history
| Year | Property taxes | Tax assessment |
|---|---|---|
| 2025 | $6,130 +8.2% | $631,704 +8.9% |
| 2024 | $5,666 +6.9% | $580,343 +2.3% |
| 2023 | $5,302 +17% | $567,112 +7.4% |
| 2022 | $4,531 -0.1% | $528,279 +16.6% |
| 2021 | $4,536 +17.5% | $453,129 +6% |
| 2020 | $3,862 | $427,576 +13.4% |
| 2019 | $3,862 +0.3% | $377,133 -3.2% |
| 2018 | $3,850 -2.9% | $389,499 +17% |
| 2017 | $3,965 +12.9% | $333,022 +8.2% |
| 2016 | $3,513 +9.6% | $307,917 +14.7% |
| 2015 | $3,204 +25% | $268,386 +32.2% |
| 2014 | $2,564 | $202,981 +20.5% |
| 2013 | $2,564 +8.1% | $168,418 +6.7% |
| 2012 | $2,372 +2.6% | $157,840 -11.7% |
| 2011 | $2,312 -7.5% | $178,816 -1.5% |
| 2010 | $2,499 -6.4% | $181,514 -18.6% |
| 2009 | $2,670 | $222,872 -20.9% |
| 2008 | -- | $281,700 |
| 2007 | -- | $281,700 +56.1% |
| 2005 | -- | $180,500 |
| 2004 | -- | $180,500 +9.7% |
| 2001 | $2,297 +5.7% | $164,600 +5% |
| 2000 | $2,173 | $156,800 |
Find assessor info on the county website
Monthly payment
Est. payment
Payment breakdown
Explore the cost of this home by adjusting the details. Changes won't be saved.Climate risks
Neighborhood: West Minnehaha
Nearby schools
Schools provided by the listing agent
- Elementary: Lincoln
- Middle: Discovery
- High: Hudsons Bay
Source: RMLS (OR). This data may not be complete. We recommend contacting the local school district to confirm school assignments for this home.

Similar homes
- $650,0003 bd2 ba1.6k sqft9800 NE 43rd Ave, Vancouver, WA 98665Active

 MLS ID #321205729, Eric Sawyer, Windermere Northwest Living. RMLS (OR)
 - $489,9003 bd2 ba1.3k sqft2116 E 39th St, Vancouver, WA 98663Active
 MLS ID #608299280, Lynnette Russell, Call It Closed International Realty. RMLS (OR)
 - $469,9503 bd2 ba1.2k sqft4704 NW Grant St, Vancouver, WA 98663Active
 MLS ID #451904314, Brett Roesch, WA Move Real Estate LLC. RMLS (OR)
 - $499,9003 bd2 ba1.3k sqft7109 NE 60th Ave, Vancouver, WA 98661Active
 MLS ID #748325708, Lynnette Russell, Call It Closed International Realty. RMLS (OR)
 - $525,0003 bd3 ba1.8k sqft1822 E 33rd St #A, Vancouver, WA 98663ActiveMLS ID #521548570, Erica Stout, RE/MAX Equity Group. RMLS (OR)
- $440,0003 bd2 ba1.2k sqft6115 NE 54th St, Vancouver, WA 98661ActiveMLS ID #758504094, Ahmed Albritton, Berkshire Hathaway HomeServices NW Real Estate. RMLS (OR)
- $589,9003 bd2 ba1.6k sqft2702 NE 94th St, Vancouver, WA 98665ActiveMLS ID #532361072, Lauren Churchwell, Works Real Estate. RMLS (OR)
- $550,0003 bd3 ba1.7k sqft12714 NE 8th Ct, Vancouver, WA 98685ActiveMLS ID #206685714, Amy Asivido, Keller Williams Realty. RMLS (OR)
- $1,150,0003 bd2 ba1.6k sqft18514 NE 25th St, Vancouver, WA 98684ActiveMLS ID #381054173, Johan Henriksbo, Knipe Realty ERA Powered. RMLS (OR)
- $750,0003 bd2 ba1.7k sqft916 Cumberland Rd, Lake Oswego, OR 97034ActiveMLS ID #272180617, Sean Shepard, Opt. RMLS (OR)
- $559,9993 bd2 ba1.7k sqft2237 SE 139th Ave, Portland, OR 97233ActiveMLS ID #297911066, David Brownlee, Modern Realty. RMLS (OR)
- $725,0003 bd2 ba1.7k sqft14705 NW Ridgetop Ct, Beaverton, OR 97006ActiveMLS ID #553039926, Andrea Fishback, Premiere Property Group, LLC. RMLS (OR)
- $514,9502 bd2 ba1.7k sqft3406 NE 127th St, Vancouver, WA 98686ActiveMLS ID #577776979, Marty Mason, Berkshire Hathaway HomeServices NW Real Estate. RMLS (OR)
- $499,9002 bd2 ba1.3k sqft2406 SE Balboa Dr, Vancouver, WA 98683ActiveMLS ID #690683253, Matthew Peters, Matt Peters Real Estate. RMLS (OR)
- $869,9003 bd4 ba1.7k sqft6231 NE Going St, Portland, OR 97218ActiveMLS ID #430154535, Paula Skenzich, SimpliHOM. RMLS (OR)
- $549,9003 bd2 ba1.6k sqft3715 NE 157th Ave, Vancouver, WA 98682ActiveMLS ID #394009245, Trevor Anderson, Windermere Northwest Living. RMLS (OR)
- $730,0003 bd2 ba1.4k sqft18280 Indian Creek Dr, Lake Oswego, OR 97035ActiveMLS ID #171084417, Tammy Sanderson, John L. Scott. RMLS (OR)
- $515,0003 bd3 ba1.7k sqft8602 NE 70th Cir, Vancouver, WA 98662ActiveMLS ID #460098732, Jodie Sharp, Windermere Northwest Living. RMLS (OR)
- $535,0004 bd2 ba1.7k sqft6023 N Amherst St, Portland, OR 97203ActiveMLS ID #541699492, Cynthia Fneish, Weichert, Realtors on Main Street. RMLS (OR)
- $499,9003 bd3 ba1.5k sqft11619 NW 35th Ave, Vancouver, WA 98685ActiveMLS ID #619669699, Guy Jensen, Felida Real Estate. RMLS (OR)
