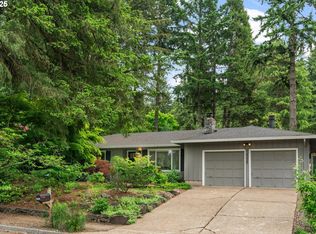
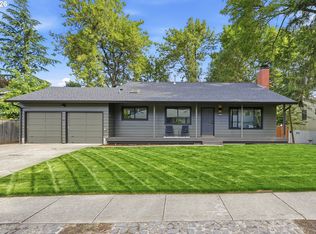
Single-level luxury in desirable Hyland Hills! Welcome to this stunning, fully remodeled home in the heart of sought-after Hyland Hills. This beautifully updated single-level residence offers 4 bedrooms and 2 bathrooms, combining modern style with exceptional comfort. Just two blocks from the entrance to Hyland Forest Park, you'll enjoy easy access to more than 30 acres of scenic wooded trails, a peaceful pond, and abundant natural beauty. The expansive chef's kitchen is the heart of the home, featuring a massive 10-foot quartz island, a 36-inch gas range, custom oak cabinetry, and plenty of space for gathering and entertaining. The inviting family room, complete with a cozy fireplace, creates the perfect setting for relaxing on chilly evenings. Features a spacious primary suite with its generous walk-in closet and beautifully appointed ensuite bathroom. Outside, the charming front porch offers an ideal spot to enjoy your morning coffee or unwind with a glass of wine at sunset. With designer finishes, a prime location, and thoughtful updates throughout, this is the one you've been waiting for!
Pending
Price cut: $10K (8/10)
$675,000
14050 SW Wilson Dr, Beaverton, OR 97008
4beds
1,693sqft
Residential, Single Family Residence
Built in 1971
8,276 Square Feet Lot
$-- Zestimate®
$399/sqft
$-- HOA
What's special
Cozy fireplacePeaceful pondDesigner finishesInviting family roomSpacious primary suiteBeautifully appointed ensuite bathroomCustom oak cabinetry
- 105 days
- 130
- 4
Zillow last checked:
Listing updated:
Listed by:
Tyler Coble 971-301-1382,
Keller Williams Realty Professionals
Source: RMLS (OR),MLS#: 781122180
Facts & features
Interior
Bedrooms & bathrooms
- Bedrooms: 4
- Bathrooms: 2
- Full bathrooms: 2
- Main level bathrooms: 2
Rooms
- Room types: Bedroom 4, Bedroom 2, Bedroom 3, Dining Room, Family Room, Kitchen, Living Room, Primary Bedroom
Primary bedroom
- Features: Double Sinks, Vinyl Floor, Walkin Closet, Walkin Shower
- Level: Main
- Area: 209
- Dimensions: 19 x 11
Bedroom 2
- Features: Vinyl Floor
- Level: Main
- Area: 140
- Dimensions: 14 x 10
Bedroom 3
- Features: Vinyl Floor
- Level: Main
- Area: 100
- Dimensions: 10 x 10
Bedroom 4
- Features: Vinyl Floor
- Level: Main
- Area: 90
- Dimensions: 10 x 9
Dining room
- Features: Vinyl Floor
- Level: Main
- Area: 110
- Dimensions: 11 x 10
Family room
- Features: Fireplace, Vinyl Floor
- Level: Main
- Area: 228
- Dimensions: 19 x 12
Kitchen
- Features: Builtin Range, Dishwasher, Disposal, Gas Appliances, Island, Microwave, Quartz
- Level: Main
- Area: 132
- Width: 11
Living room
- Features: Vinyl Floor
- Level: Main
- Area: 289
- Dimensions: 17 x 17
Heating
- Forced Air, Fireplace(s)
Appliances
- Included: Dishwasher, Disposal, Free-Standing Gas Range, Microwave, Range Hood, Stainless Steel Appliance(s), Built-In Range, Gas Appliances, Gas Water Heater
Features
- Quartz, Kitchen Island, Double Vanity, Walk-In Closet(s), Walkin Shower
- Flooring: Luxury Vinyl Plank, Vinyl
- Windows: Double Pane Windows, Vinyl Frames
- Basement: Crawl Space
- Number of fireplaces: 1
- Fireplace features: Wood Burning
Interior area
- Total structure area: 1,693
- Total interior livable area: 1,693 sqft
Property
Parking
- Total spaces: 2
- Parking features: Driveway, On Street, Attached
- Attached garage spaces: 2
- Has uncovered spaces: Yes
Accessibility
- Accessibility features: Garage On Main, Minimal Steps, One Level, Walkin Shower, Accessibility
Features
- Levels: One
- Stories: 1
- Patio & porch: Patio, Porch
- Exterior features: Yard
- Fencing: Fenced
- Has view: Yes
- View description: Trees/Woods
Lot
- Size: 8,276 Square Feet
- Features: Level, Trees, SqFt 7000 to 9999
Details
- Parcel number: R184179
Construction
Type & style
- Home type: SingleFamily
- Architectural style: Ranch
- Property subtype: Residential, Single Family Residence
Materials
- Brick, Wood Composite
- Foundation: Concrete Perimeter
- Roof: Composition
Condition
- Resale
- New construction: No
- Year built: 1971
Utilities & green energy
- Gas: Gas
- Sewer: Public Sewer
- Water: Public
Community & HOA
HOA
- Has HOA: No
Location
- Region: Beaverton
Financial & listing details
- Price per square foot: $399/sqft
- Tax assessed value: $556,400
- Annual tax amount: $6,715
- Date on market: 7/9/2026
- Cumulative days on market: 105 days
- Listing terms: Cash,Conventional,FHA,VA Loan
- Road surface type: Paved
Estimated market value
Not available
Estimated sales range
Not available
Not available
Price history
| Date | Event | Price |
|---|---|---|
| 9/5/2026 | Pending sale | $675,000$399/sqft |
Source:  RMLS (OR) #781122180 Report a problem RMLS (OR) #781122180 Report a problem | ||
| 8/29/2026 | Listed for sale | $675,000$399/sqft |
Source: RMLS (OR) #781122180 Report a problem | ||
| 8/16/2026 | Pending sale | $675,000$399/sqft |
Source: RMLS (OR) #781122180 Report a problem | ||
| 8/10/2026 | Price change | $675,000-1.5%$399/sqft |
Source: RMLS (OR) #781122180 Report a problem | ||
| 7/28/2026 | Price change | $685,000-2%$405/sqft |
Source: RMLS (OR) #781122180 Report a problem | ||
| 7/9/2026 | Listed for sale | $699,000+66.9%$413/sqft |
Source: RMLS (OR) #781122180 Report a problem | ||
| 2/10/2026 | Sold | $418,700+58%$247/sqft |
Source: Public Record Report a problem | ||
| 5/7/2014 | Sold | $265,000+2%$157/sqft |
Source: RMLS (OR) #14231696 Report a problem | ||
| 4/2/2014 | Listed for sale | $259,900$154/sqft |
Source: Oregon Realty Co. #14231696 Report a problem | ||
Public tax history
| Year | Property taxes | Tax assessment |
|---|---|---|
| 2025 | $6,716 +4.1% | $305,690 +3% |
| 2024 | $6,450 +5.9% | $296,790 +3% |
| 2023 | $6,089 +4.5% | $288,150 +3% |
| 2022 | $5,828 +3.6% | $279,760 |
| 2021 | $5,624 +3.1% | -- |
| 2020 | $5,453 +3.3% | $263,710 +3% |
| 2019 | $5,281 +3.3% | $256,030 |
| 2018 | $5,112 | $256,030 +6.1% |
| 2017 | $5,112 +7.6% | $241,340 +3% |
| 2016 | $4,750 | $234,320 +3% |
| 2015 | $4,750 +3.9% | $227,500 +3% |
| 2014 | $4,573 +6.3% | $220,880 +3% |
| 2013 | $4,303 +9.2% | $214,450 +3% |
| 2012 | $3,939 +3.2% | $208,210 -20.2% |
| 2011 | $3,816 +2.6% | $260,890 -4.3% |
| 2010 | $3,719 +2.3% | $272,510 -6% |
| 2009 | $3,634 +8.3% | $289,840 -7.2% |
| 2008 | $3,356 +1% | $312,310 -2.5% |
| 2007 | $3,323 +10.1% | $320,230 +11% |
| 2006 | $3,017 -7.3% | $288,460 +25.9% |
| 2005 | $3,255 +10.1% | $229,080 +9.3% |
| 2004 | $2,956 -2% | $209,510 +5.3% |
| 2003 | $3,018 +11.3% | $198,990 +2.2% |
| 2002 | $2,710 +4.8% | $194,700 +5% |
| 2001 | $2,586 +6.8% | $185,450 +2.9% |
| 2000 | $2,422 | $180,250 |
Find assessor info on the county website
Monthly payment
Est. payment
Payment breakdown
Explore the cost of this home by adjusting the details. Changes won't be saved.Climate risks
Neighborhood: Highland
Nearby schools
Schools provided by the listing agent
- Elementary: Fir Grove
- Middle: Highland Park
- High: Southridge
Source: RMLS (OR). This data may not be complete. We recommend contacting the local school district to confirm school assignments for this home.
Similar homes
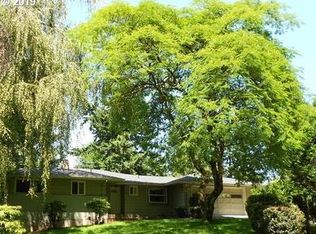
- $719,0004 bd3 ba2.3k sqft8615 SW Rebecca Ln, Beaverton, OR 97008Active

 MLS ID #774235075, Bryan Durk, Oregon First. RMLS (OR)
 - $599,9504 bd2 ba1.9k sqft11370 SW Blakeney St, Beaverton, OR 97008Active
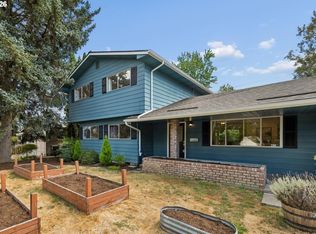 MLS ID #698558288, Sharon Loffelmacher, Cascade Hasson Sotheby's International Realty. RMLS (OR)
 - $689,9004 bd3 ba1.9k sqft2855 SW 118th Ave, Beaverton, OR 97005Active
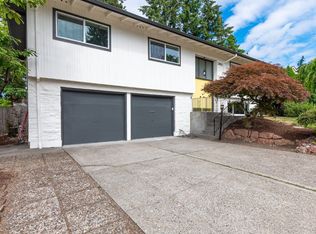 MLS ID #772135925, Jenny Zeng, Premiere Property Group, LLC. RMLS (OR)
 - $579,9004 bd3 ba1.8k sqft14175 SW Bonnie Brae St, Beaverton, OR 97005Active
 MLS ID #738757663, Andy Arthur, Sunline Realty Group. RMLS (OR)
 - $515,0003 bd2 ba1k sqft9809 SW 130th Ave, Beaverton, OR 97008ActiveMLS ID #210429262, Marie Boatsman, Berkshire Hathaway HomeServices NW Real Estate. RMLS (OR)
- $399,0003 bd2 ba1.6k sqft7260 SW Wilson Ct, Beaverton, OR 97008ActiveMLS ID #321708154, Alia Marie Hazen, The Agency Portland. RMLS (OR)
- $639,0004 bd3 ba2.1k sqft2261 SW 195th Ave, Beaverton, OR 97003ActiveMLS ID #359897672, Caroline Ewing, Keller Williams Realty Portland Premiere. RMLS (OR)
- $549,9003 bd2 ba1.5k sqft14105 SW Spinnaker Dr, Beaverton, OR 97005ActiveMLS ID #541977849, Michael Yazhari, LPT REALTY, LLC. RMLS (OR)
- $725,0003 bd2 ba1.7k sqft14705 NW Ridgetop Ct, Beaverton, OR 97006ActiveMLS ID #553039926, Andrea Fishback, Premiere Property Group, LLC. RMLS (OR)
- $664,9994 bd2 ba1.5k sqft9760 SW Inglewood Pl, Portland, OR 97225ActiveMLS ID #507059961, Anita Phipps, Urban Properties Group LLC. RMLS (OR)
- $645,0003 bd2 ba2.5k sqft3750 NW 166th Dr, Beaverton, OR 97006ActiveMLS ID #439177233, Kristopher Dyer, Wise Move Real Estate. RMLS (OR)
- $689,0003 bd2 ba2k sqft3325 Arbor Dr, West Linn, OR 97068ActiveMLS ID #487308160, Kate Barclift, Coldwell Banker Bain. RMLS (OR)
- $624,9503 bd2 ba2k sqft9885 SW Sattler St, Tigard, OR 97224ActiveMLS ID #213805888, Kimberly Bilben, RE/MAX Equity Group. RMLS (OR)
- $650,0005 bd3 ba2.4k sqft9744 SW View Ter, Tigard, OR 97224ActiveMLS ID #694728050, Michelle Spanu, Cascade Hasson Sotheby's International Realty. RMLS (OR)
- $560,0003 bd1 ba1k sqft11905 SW Douglas St, Portland, OR 97225ActiveMLS ID #353045738, Katie Sengstake, Windermere Realty Trust. RMLS (OR)
- $524,9003 bd2 ba1.3k sqft19878 SW Joann Ct, Beaverton, OR 97003ActiveMLS ID #459122825, Zachary Eaton, Keller Williams Realty Professionals. RMLS (OR)
- $599,9004 bd3 ba2.4k sqft14674 SW Mulberry Dr, Portland, OR 97224ActiveMLS ID #338025034, John Walsh, John L. Scott. RMLS (OR)
- $660,0004 bd2 ba1.9k sqft1674 Fircrest Dr, Lake Oswego, OR 97034ActiveMLS ID #348229399, Linda Heinrichs, Keller Williams Realty Portland Premiere. RMLS (OR)
- $730,0003 bd2 ba1.4k sqft18280 Indian Creek Dr, Lake Oswego, OR 97035ActiveMLS ID #171084417, Tammy Sanderson, John L. Scott. RMLS (OR)
- $489,0004 bd3 ba1.9k sqft13159 SW Brianne Way, Portland, OR 97223ActiveMLS ID #773749637, Jazzmin Reece, Lark and Fir Realty LLC. RMLS (OR)
