Fixer located in a forested quaint West Linn neighborhood. Potential to make this one your place to call home. 3 bedrooms, 2 full baths. Garage was converted to large family room with wood burning fireplace. Living room features a brick 3 sided fireplace, hardwoods, laundry room, potential additional living quarters. Large private lot that often has a deer family visiting. Wired for generator. Close to I-205 access and an easy commute into Lake Oswego. Located near Restaurants, shopping, parks and top rated schools
Pending
$525,000
3325 Arbor Dr, West Linn, OR 97068
3beds
1,673sqft
:
Get pre-qualified$3,645/mo
Residential, Single Family Residence
Built in 1960
0.36 Acres Lot
$-- Zestimate®
$314/sqft
$-- HOA
What's special
Laundry roomLarge private lot
- 20 days |
- 957 |
- 62 |
Likely to sell faster than
Zillow last checked:
Listing updated:
Listed by:
Kim Elbel 503-803-2848,
Cochran Property Group Inc.
Source: RMLS (OR),MLS#: 476285851
Facts & features
Interior
Bedrooms & bathrooms
- Bedrooms: 3
- Bathrooms: 2
- Full bathrooms: 2
- Main level bathrooms: 2
Rooms
- Room types: Laundry, Bedroom 2, Bedroom 3, Dining Room, Family Room, Kitchen, Living Room, Primary Bedroom
Primary bedroom
- Features: Bathroom, Hardwood Floors, Sliding Doors, Wallto Wall Carpet
- Level: Main
Bedroom 2
- Features: Hardwood Floors
- Level: Main
Bedroom 3
- Features: Hardwood Floors
- Level: Main
Dining room
- Features: Ceiling Fan
- Level: Main
Family room
- Features: Ceiling Fan, Fireplace
- Level: Main
Kitchen
- Features: Dishwasher, Disposal, Free Standing Range, Free Standing Refrigerator
- Level: Main
Living room
- Features: Fireplace, Hardwood Floors
- Level: Main
Heating
- Forced Air, Fireplace(s)
Cooling
- Wall Unit(s)
Appliances
- Included: Built-In Range, Dishwasher, Disposal, Free-Standing Range, Free-Standing Refrigerator, Electric Water Heater
- Laundry: Laundry Room
Features
- Ceiling Fan(s), Bathroom
- Flooring: Hardwood, Vinyl, Wall to Wall Carpet
- Doors: Sliding Doors
- Windows: Aluminum Frames
- Basement: Crawl Space
- Number of fireplaces: 2
- Fireplace features: Wood Burning
Interior area
- Total structure area: 1,673
- Total interior livable area: 1,673 sqft
Property
Parking
- Parking features: Carport, Driveway, Converted Garage
- Has carport: Yes
- Has uncovered spaces: Yes
Features
- Levels: One
- Stories: 1
- Patio & porch: Patio
- Exterior features: Yard
- Fencing: Fenced
Lot
- Size: 0.36 Acres
- Features: Level, Trees, SqFt 15000 to 19999
Details
- Parcel number: 00304076
Construction
Type & style
- Home type: SingleFamily
- Architectural style: Ranch
- Property subtype: Residential, Single Family Residence
Materials
- Brick, Cedar
- Roof: Composition
Condition
- Fixer
- New construction: No
- Year built: 1960
Utilities & green energy
- Gas: Gas
- Sewer: Public Sewer
- Water: Public
- Utilities for property: Cable Connected
Community & HOA
HOA
- Has HOA: No
Location
- Region: West Linn
Financial & listing details
- Price per square foot: $314/sqft
- Tax assessed value: $475,094
- Annual tax amount: $4,737
- Date on market: 7/8/2026
- Cumulative days on market: 20 days
- Listing terms: Cash,Rehab
- Road surface type: Paved
Estimated market value
Not available
Estimated sales range
Not available
Not available
Price history
| Date | Event | Price |
|---|---|---|
| 7/16/2026 | Pending sale | $525,000$314/sqft |
Source:  RMLS (OR) #476285851 Report a problem RMLS (OR) #476285851 Report a problem | ||
| 7/9/2026 | Listed for sale | $525,000+707.7%$314/sqft |
Source: RMLS (OR) #476285851 Report a problem | ||
| 10/1/1983 | Sold | $65,000$39/sqft |
Source: Agent Provided Report a problem | ||
Public tax history
| Year | Property taxes | Tax assessment |
|---|---|---|
| 2025 | $4,737 +3.9% | $245,803 +3% |
| 2024 | $4,560 +2.8% | $238,644 +3% |
| 2023 | $4,434 +3% | $231,694 +3% |
| 2022 | $4,304 +5.3% | $224,946 +3% |
| 2021 | $4,085 -0.7% | $218,395 +3% |
| 2020 | $4,113 +4.9% | $212,034 +3% |
| 2019 | $3,922 +4.7% | $205,859 +3% |
| 2018 | $3,747 | $199,863 +3% |
| 2017 | $3,747 +6.8% | $194,042 +3% |
| 2016 | $3,509 | $188,390 +3% |
| 2015 | $3,509 +4% | $182,903 +3% |
| 2014 | $3,373 +11.5% | $177,576 +3% |
| 2013 | $3,024 +2.2% | $172,404 +3% |
| 2012 | $2,959 +0.6% | $167,383 +3% |
| 2011 | $2,941 +0.1% | $162,508 +3% |
| 2010 | $2,938 +3.5% | $157,775 +3% |
| 2009 | $2,837 +6.7% | $153,180 +3% |
| 2008 | $2,659 +2% | $148,718 +3% |
| 2007 | $2,606 +0.6% | $144,386 +3% |
| 2006 | $2,590 +4.1% | $140,181 +3% |
| 2005 | $2,487 +5.1% | $136,098 +3% |
| 2004 | $2,365 +6.4% | $132,134 +3% |
| 2003 | $2,223 +4.7% | $128,285 +3% |
| 2002 | $2,124 +5.2% | $124,549 +3% |
| 2001 | $2,018 -0.3% | $120,921 +3% |
| 2000 | $2,024 | $117,399 |
Find assessor info on the county website
Monthly payment
Est. payment
Payment breakdown
Explore the cost of this home by adjusting the details. Changes won't be saved.Climate risks
Neighborhood: 97068
Nearby schools
GreatSchools rating
- 9/10Cedaroak Park Primary SchoolGrades: PK-5Distance: 0.7 mi
- 8/10Rosemont Ridge Middle SchoolGrades: 6-8Distance: 1.8 mi
- 10/10West Linn High SchoolGrades: 9-12Distance: 2.6 mi
Schools provided by the listing agent
- Elementary: Cedaroak Park
- Middle: Athey Creek
- High: West Linn
Source: RMLS (OR). This data may not be complete. We recommend contacting the local school district to confirm school assignments for this home.
- $668,6004 bd3 ba2.3k sqft3293 Arbor Dr, West Linn, OR 97068Off Market

- $561,1003 bd2 ba1.4k sqft3365 Arbor Dr, West Linn, OR 97068Off Market
- $238,9060.28 Acres3310 Arbor Dr, West Linn, OR 97068Off Market

- $710,0003 bd2 ba2.7k sqft3280 Arbor Dr, West Linn, OR 97068Sold
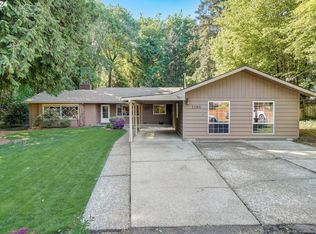
- $732,6003 bd3 ba2.4k sqft3375 Arbor Dr, West Linn, OR 97068Off Market
- $632,3004 bd2 ba2.6k sqft3127 Arbor Dr, West Linn, OR 97068Off Market
- $675,3103 bd2 ba1.4k sqft3340 Arbor Dr, West Linn, OR 97068Sold
- $706,9005 bd3 ba2.5k sqft3225 Arbor Dr, West Linn, OR 97068Off Market
A local agent can set up tours, give advice and negotiate with sellers.
Similar homes
- $579,9003 bd2 ba1.3k sqft2571 Troy Ct, West Linn, OR 97068Active
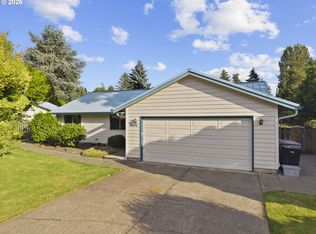
 MLS ID #247657112, Joe Fustolo, Soldera Properties, Inc. RMLS (OR)
 - $599,0003 bd2 ba2k sqft4410 SE Aldercrest Rd, Milwaukie, OR 97222Active
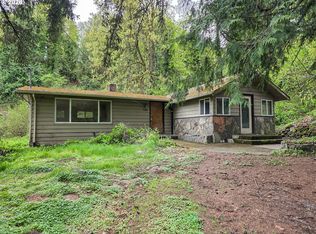 MLS ID #392299608, Sarah Boylan, Premiere Property Group, LLC. RMLS (OR)
 - $478,0003 bd2 ba1.8k sqft12740 SW Hart Rd, Beaverton, OR 97008Active
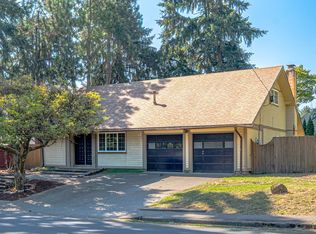 MLS ID #581645011, Nicole Kendrot, MORE Realty. RMLS (OR)
 - $584,0003 bd2 ba1.7k sqft2266 SE Torbank Rd, Milwaukie, OR 97222Active
 MLS ID #387325087, Jacob Fowler, eXp Realty, LLC. RMLS (OR)
 - $550,0003 bd2 ba1.3k sqft6385 SW McEwan Rd, Lake Oswego, OR 97035ActiveMLS ID #427210903, Mary West, All Professionals Real Estate. RMLS (OR)
- $499,0002 bd2 ba1.8k sqft4314 SE Crystal Springs Blvd, Portland, OR 97206ActiveMLS ID #302825245, Kim Campbell, Soldera Properties, Inc. RMLS (OR)
- $499,9003 bd3 ba1.9k sqft6930 SE 122nd Ave, Portland, OR 97236ActiveMLS ID #476640532, Deb Counts-Tabor, Oregon First. RMLS (OR)
- $590,0003 bd2 ba1.4k sqft1795 Kilkenny Rd, Lake Oswego, OR 97034ActiveMLS ID #662063792, Barbara Carbone, Keller Williams Realty Portland Premiere. RMLS (OR)
- $349,9002 bd1 ba910 sqft2700 Underhill Ln, West Linn, OR 97068ActiveMLS ID #289158562, Ahmed Elsayed, Realty One Group Prestige. RMLS (OR)
- $555,0002 bd2 ba1.6k sqft2309 NE 45th Cir, Vancouver, WA 98663ActiveMLS ID #478569271, Erin Curl, Windermere Northwest Living. RMLS (OR)
- $649,0004 bd3 ba2k sqft14003 SE Brekke Ct, Milwaukie, OR 97222ActiveMLS ID #417527568, Tim Wilson, Knipe Realty ERA Powered. RMLS (OR)
- $539,0005 bd3 ba2.3k sqft13717 SE Mill St, Portland, OR 97233ActiveMLS ID #657718198, Li Lanz, Li Lanz Properties, LLC. RMLS (OR)
- $436,0003 bd1 ba2k sqft4450 SW 107th Ave, Beaverton, OR 97005ActiveMLS ID #393695365, Karen Brunke, John L. Scott Portland Central. RMLS (OR)
- $585,0003 bd2 ba1.3k sqft9270 SW Omara St, Tigard, OR 97223ActiveMLS ID #522918701, Beth Earnest, Real Broker. RMLS (OR)
- $524,9005 bd4 ba2.2k sqft4245 SE 89th Ave, Portland, OR 97266ActiveMLS ID #767452954, Harlow Vernwald, Projection Realty. RMLS (OR)
- $675,0002 bd2 ba2.1k sqft16127 Harley Ave, Oregon City, OR 97045ActiveMLS ID #104793463, Stephanie Peck, eXp Realty, LLC. RMLS (OR)
- $549,0003 bd2 ba1.9k sqft10033 SW Quail Post Rd, Portland, OR 97219ActiveMLS ID #691264681, Koert Balke, MORE Realty. RMLS (OR)
- $475,0002 bd1 ba884 sqft8915 SE Con Battin Rd, Happy Valley, OR 97086ActiveMLS ID #740593883, Jacob Hailey, John L. Scott / Bend. RMLS (OR)
- $579,0003 bd2 ba1.9k sqft2555 SW Sunset Blvd, Portland, OR 97239ActiveMLS ID #771998262, James Petersen, Keller Williams Realty Professionals. RMLS (OR)
- $525,0003 bd2 ba1.6k sqft15781 NE Holladay St, Portland, OR 97230ActiveMLS ID #784286818, Patrick Gourley, Windermere Realty Trust. RMLS (OR)
