One-level living, a quiet cul-de-sac setting, and rare extra workspace in the heart of West Linn. This charming ranch-style home offers 3 bedrooms, 2 full bathrooms, and comfortable single-level living with a long list of practical features, including central air conditioning, vinyl windows, a Trane gas furnace, cedar lap siding, and a metal roof. The inviting living room features a gas fireplace, creating a warm gathering space at the center of the home. The attached garage includes an epoxy-coated floor, while the covered patio also features an epoxy surface for a clean, durable outdoor living area. The fully fenced yard provides privacy and room to enjoy. One of the standout features is the detached outbuilding with two large rooms—an approximate 16X09 wood shop and an additional 12X12 storage room—with potential for future finishing. A rare combination of one-level living, extra utility space, and a peaceful West Linn neighborhood setting.
Active
Price cut: $30.1K (7/10)
$579,900
2571 Troy Ct, West Linn, OR 97068
3beds
1,356sqft
Residential, Single Family Residence
Built in 1978
0.26 Acres Lot
$-- Zestimate®
$428/sqft
$-- HOA
What's special
Gas fireplaceOne-level livingQuiet cul-de-sac settingCentral air conditioningVinyl windowsMetal roofTrane gas furnace
- 23 days |
- 973 |
- 57 |
Likely to sell faster than
Zillow last checked:
Listing updated:
Listed by:
Joe Fustolo 503-789-1124,
Soldera Properties, Inc
Source: RMLS (OR),MLS#: 247657112
Loading...
Facts & features
Interior
Bedrooms & bathrooms
- Bedrooms: 3
- Bathrooms: 2
- Full bathrooms: 2
- Main level bathrooms: 2
Rooms
- Room types: Entry, Bedroom 2, Bedroom 3, Dining Room, Family Room, Kitchen, Living Room, Primary Bedroom
Primary bedroom
- Features: Bathroom, Wallto Wall Carpet
- Level: Main
- Area: 195
- Dimensions: 15 x 13
Bedroom 2
- Features: Wallto Wall Carpet
- Level: Main
- Area: 108
- Dimensions: 12 x 9
Bedroom 3
- Features: Wallto Wall Carpet
- Level: Main
- Area: 108
- Dimensions: 12 x 9
Dining room
- Level: Main
Kitchen
- Level: Main
Living room
- Features: Fireplace, Wallto Wall Carpet
- Level: Main
- Area: 225
- Dimensions: 15 x 15
Heating
- Forced Air, Fireplace(s)
Cooling
- Central Air
Appliances
- Included: Built In Oven, Built-In Range, Dishwasher, Disposal, Free-Standing Refrigerator, Washer/Dryer, Gas Water Heater
Features
- Bathroom
- Flooring: Laminate, Wall to Wall Carpet
- Doors: Storm Door(s)
- Windows: Double Pane Windows, Storm Window(s), Vinyl Frames
- Basement: Crawl Space
- Number of fireplaces: 1
- Fireplace features: Gas
Interior area
- Total structure area: 1,356
- Total interior livable area: 1,356 sqft
Video & virtual tour
Property
Parking
- Total spaces: 2
- Parking features: Driveway, On Street, Garage Door Opener, Attached
- Attached garage spaces: 2
- Has uncovered spaces: Yes
Accessibility
- Accessibility features: Minimal Steps, Parking, Accessibility
Features
- Levels: One
- Stories: 1
- Patio & porch: Covered Patio
- Exterior features: Garden, Yard
- Fencing: Fenced
Lot
- Size: 0.26 Acres
- Dimensions: Appro x . 11,307 sqft
- Features: Cul-De-Sac, Level, Trees, SqFt 10000 to 14999
Details
- Additional structures: Outbuilding, ToolShed
- Parcel number: 00400541
Construction
Type & style
- Home type: SingleFamily
- Architectural style: Ranch
- Property subtype: Residential, Single Family Residence
Materials
- Cedar, Lap Siding
- Foundation: Concrete Perimeter
- Roof: Metal
Condition
- Resale
- New construction: No
- Year built: 1978
Utilities & green energy
- Gas: Gas
- Sewer: Public Sewer
- Water: Public
- Utilities for property: Cable Connected
Community & HOA
Community
- Security: Security Lights
HOA
- Has HOA: No
Location
- Region: West Linn
Financial & listing details
- Price per square foot: $428/sqft
- Tax assessed value: $501,852
- Annual tax amount: $5,074
- Date on market: 6/19/2026
- Listing terms: Cash,Conventional,FHA,VA Loan
- Road surface type: Paved
Estimated market value
Not available
Estimated sales range
Not available
Not available
Price history
| Date | Event | Price |
|---|---|---|
| 7/10/2026 | Price change | $579,900-4.9%$428/sqft |
Source:  RMLS (OR) #247657112 Report a problem RMLS (OR) #247657112 Report a problem | ||
| 6/19/2026 | Listed for sale | $610,000$450/sqft |
Source: RMLS (OR) #247657112 Report a problem | ||
Public tax history
| Year | Property taxes | Tax assessment |
|---|---|---|
| 2025 | $5,075 +3.9% | $263,339 +3% |
| 2024 | $4,885 +2.8% | $255,669 +3% |
| 2023 | $4,750 +3% | $248,223 +3% |
| 2022 | $4,611 +5.3% | $240,994 +3% |
| 2021 | $4,377 -0.7% | $233,975 +3% |
| 2020 | $4,407 +4.9% | $227,161 +3% |
| 2019 | $4,202 +4.7% | $220,545 +3% |
| 2018 | $4,015 | $214,121 +3% |
| 2017 | $4,015 +6.8% | $207,884 +3% |
| 2016 | $3,759 | $201,829 +3% |
| 2015 | $3,759 +6.6% | $195,950 +3% |
| 2014 | $3,527 +11.2% | $190,243 +3% |
| 2013 | $3,171 +1.5% | $184,702 +3% |
| 2012 | $3,124 +0.9% | $179,322 +3% |
| 2011 | $3,096 -0.6% | $174,099 +3% |
| 2010 | $3,113 +2.4% | $169,028 +3% |
| 2009 | $3,040 +6.7% | $164,105 +3% |
| 2008 | $2,848 +2% | $159,325 +3% |
| 2007 | $2,791 +0.6% | $154,684 +3% |
| 2006 | $2,775 +4.1% | $150,179 +3% |
| 2005 | $2,665 +4.1% | $145,805 +3% |
| 2004 | $2,559 +8.4% | $141,558 +3% |
| 2003 | $2,360 +2.2% | $137,435 +3% |
| 2002 | $2,310 +6% | $133,432 +3% |
| 2001 | $2,179 +0.6% | $129,546 +3% |
| 2000 | $2,167 | $125,773 |
Find assessor info on the county website
Monthly payment
Est. payment$--/mo
Payment breakdown
Explore the cost of this home by adjusting the details. Changes won't be saved.All calculations are estimates and provided by Zillow, Inc. for informational purposes only. Actual amounts may vary.
HOA fees may include property taxes on listings classified as Co-Ops. Contact the listing agent and/or owner for fee details.
Mortgage interest rates are dependent on a number of factors, including credit score, down payment, and repayment length. Interest rate data provided by Zillow Group Marketplace, Inc. as of 1/1/1970 from various mortgage lenders with which we have lead or other similar arrangements; the Estimated Payment is an average of those rates.
See how much you could borrow to make a competitive offer.
Climate risks
Neighborhood: Willamette
Nearby schools
GreatSchools rating
- 9/10Willamette Primary SchoolGrades: PK-5Distance: 1.2 mi
- 6/10Athey Creek Middle SchoolGrades: 6-8Distance: 0.9 mi
- 10/10West Linn High SchoolGrades: 9-12Distance: 2.2 mi
Schools provided by the listing agent
- Elementary: Willamette
- Middle: Athey Creek
- High: West Linn
Source: RMLS (OR). This data may not be complete. We recommend contacting the local school district to confirm school assignments for this home.
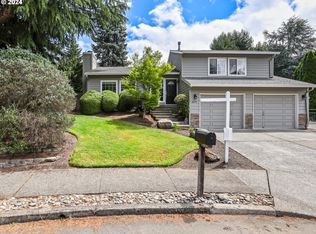
- $665,0003 bd3 ba1.7k sqft2579 Troy Ct, West Linn, OR 97068Sold
- $748,4003 bd2 ba2.3k sqft1346 Tamarisk Dr, West Linn, OR 97068Off Market
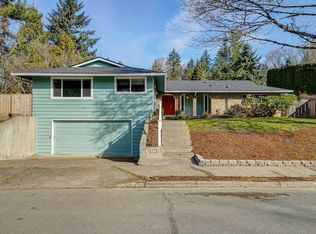
- $611,2003 bd2 ba1.6k sqft2567 Troy Ct, West Linn, OR 97068Off Market
- $571,0003 bd2 ba1.4k sqft2559 Troy Ct, West Linn, OR 97068Sold
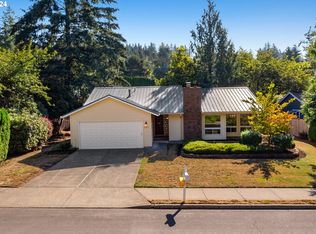
- $619,9004 bd3 ba2.2k sqft1360 Tamarisk Dr, West Linn, OR 97068For Sale
- $615,5003 bd2 ba2k sqft2551 Troy Ct, West Linn, OR 97068Off Market
- $946,1003 bd3 ba3k sqft2599 Debok Ct, West Linn, OR 97068Off Market
- $754,9003 bd2 ba1.7k sqft2598 Debok Ct, West Linn, OR 97068Off Market
A local agent can set up tours, give advice and negotiate with sellers.
Similar homes
- $525,0003 bd2 ba1.5k sqft21886 SW Martinazzi Ave, Tualatin, OR 97062Active

 MLS ID #567624688, Stephen FitzMaurice, eXp Realty, LLC. RMLS (OR)
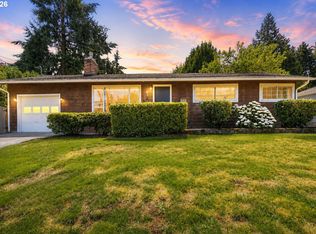
 - $600,0003 bd2 ba1.2k sqft1318 Oak St, Lake Oswego, OR 97034Active
 MLS ID #378662949, Elizabeth Davidson, Cascade Hasson Sotheby's International Realty. RMLS (OR)
 - $569,0003 bd2 ba1.5k sqft5170 SE Cherry Ct, Milwaukie, OR 97267Active
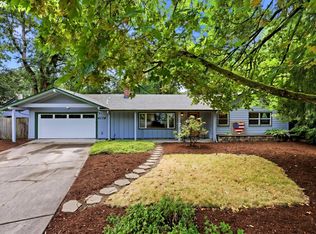 MLS ID #641881547, Mishawn Nelson, Kohler Meyers O'Halloran Inc.. RMLS (OR)
 - $625,0003 bd3 ba1.5k sqft11720 Partlow Rd, Oregon City, OR 97045Active
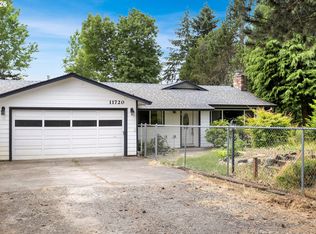 MLS ID #774515680, Kelsie Hopkins Pfeif, Premiere Property Group, LLC. RMLS (OR)
 - $575,0003 bd2 ba1.7k sqft20340 Beavercreek Rd, Oregon City, OR 97045ActiveMLS ID #424819513, Bev Blume, Keller Williams Realty Portland Elite. RMLS (OR)
- $595,0003 bd2 ba1.3k sqft10275 SW Cynthia St, Beaverton, OR 97008ActiveMLS ID #525887949, Sarah Ruffner, Where, Inc. RMLS (OR)
- $585,0003 bd2 ba1.3k sqft9270 SW Omara St, Tigard, OR 97223ActiveMLS ID #522918701, Beth Earnest, Real Broker. RMLS (OR)
- $550,0003 bd2 ba1.3k sqft6385 SW McEwan Rd, Lake Oswego, OR 97035ActiveMLS ID #427210903, Mary West, All Professionals Real Estate. RMLS (OR)
- $625,0003 bd2 ba1.4k sqft18995 S Grasle Rd, Oregon City, OR 97045ActiveMLS ID #520961906, Richard Wold, Reger Homes, LLC. RMLS (OR)
- $575,0003 bd2 ba1.6k sqft16399 SW 129th Ter, King City, OR 97224ActiveMLS ID #516183551, Anne Stewart, eXp Realty, LLC. RMLS (OR)
- $485,0004 bd1 ba1.2k sqft915 N Locust St, Canby, OR 97013ActiveMLS ID #165707894, Luke Vaughn, Move Real Estate Inc. RMLS (OR)
- $539,0003 bd3 ba1.8k sqft16067 S Maple Lane Rd, Oregon City, OR 97045ActiveMLS ID #789341686, Tom Wilser, Premiere Property Group, LLC. RMLS (OR)
- $575,0003 bd2 ba1.6k sqft17125 SE Shadow Ct, Milwaukie, OR 97267ActiveMLS ID #151616381, Alexander Croy, Knipe Realty ERA Powered. RMLS (OR)
- $625,0003 bd2 ba1.4k sqft9080 NW Kearney St, Portland, OR 97229ActiveMLS ID #172640860, Leif Bullock, Knipe Realty ERA Powered. RMLS (OR)
- $449,9003 bd2 ba1.6k sqft1837 SE Jo Ct, Milwaukie, OR 97267ActiveMLS ID #603084857, Carie Serrano, Check Point Realty. RMLS (OR)
- $595,0003 bd2 ba1.5k sqft22735 SE Naomi Dr, Damascus, OR 97089ActiveMLS ID #391636538, Kate Uva, Redfin. RMLS (OR)
- $485,0003 bd3 ba1.5k sqft16949 SW 125th Pl, Tigard, OR 97224ActiveMLS ID #720443631, Anne Marie Faulkner PC, eXp Realty, LLC. RMLS (OR)
- $569,9993 bd2 ba1.7k sqft8030 SW 160th Ave, Beaverton, OR 97007ActiveMLS ID #324972049, Olivia Logue, Urban Pacific Real Estate. RMLS (OR)
- $698,0003 bd2 ba1.5k sqft1475 Cornell St, Lake Oswego, OR 97034ActiveMLS ID #157547317, Victor Wang, MORE Realty. RMLS (OR)
- $525,0003 bd3 ba1.6k sqft20350 SW Madeline Pl, Beaverton, OR 97078ActiveMLS ID #672043863, Rachael Osmon, Omni Realty Group, LLC. RMLS (OR)
- Oregon
- Clackamas County
- West Linn
- 97068
- Willamette
- 2571 Troy Ct
Nearby cities
Nearby neighborhoods
Nearby zip codes
Other West Linn Topics
