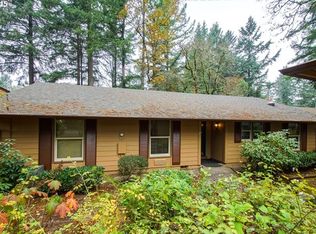
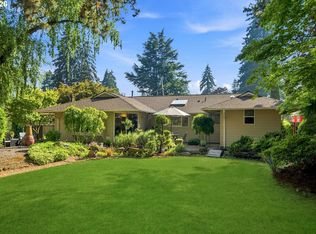
Motivated Seller, seller is open to all offers. Thoughtfully priced to allow for your personal updates and improvements!! Nestled in Lake Oswego's coveted Woodside neighborhood, this charming single-level home blends timeless comfort with effortless Northwest living. Vaulted ceilings and abundant natural light create an airy sense of space, while the inviting living room fireplace sets the tone for cozy evenings at home. The well designed floor plan features three bedrooms and two baths, including a serene primary suite with a private en suite bath. A built-in buffet anchors the dining area, adding character and functionality for gatherings both large and small. Outside, a lush and private backyard offers a peaceful retreat for entertaining, gardening, or simply enjoying the tranquil surroundings. Complete with a detached two-car garage and access to exceptional community amenities including a lake easement, swimming pool, and tennis courts, this special property embodies the relaxed elegance and sought-after lifestyle that make Lake Oswego so beloved.
Active
Price cut: $26K (7/23)
$589,000
4321 Woodside Cir, Lake Oswego, OR 97035
3beds
1,532sqft
Residential
Built in 1973
3,049 Square Feet Lot
$-- Zestimate®
$384/sqft
$500/mo HOA
What's special
Well designed floor planVaulted ceilingsAbundant natural lightDetached two-car garageLush and private backyard
- 89 days
- 1,696
- 65
Zillow last checked:
Listing updated:
Listed by:
Nikki Brooke 503-515-4089,
Opt
Source: RMLS (OR),MLS#: 421925742
Facts & features
Interior
Bedrooms & bathrooms
- Bedrooms: 3
- Bathrooms: 2
- Full bathrooms: 2
- Main level bathrooms: 2
Rooms
- Room types: Bedroom 2, Bedroom 3, Dining Room, Family Room, Kitchen, Living Room, Primary Bedroom
Primary bedroom
- Features: Bathroom, Closet, Walkin Shower, Wallto Wall Carpet
- Level: Main
- Area: 240
- Dimensions: 16 x 15
Bedroom 2
- Features: Closet, Wallto Wall Carpet
- Level: Main
- Area: 143
- Dimensions: 11 x 13
Bedroom 3
- Features: Closet, Wallto Wall Carpet
- Level: Main
- Area: 100
- Dimensions: 10 x 10
Dining room
- Features: Dishwasher, Hardwood Floors, Free Standing Range, Free Standing Refrigerator
- Level: Main
- Area: 156
- Dimensions: 12 x 13
Kitchen
- Features: Hardwood Floors, Skylight, Vaulted Ceiling
- Level: Main
- Area: 130
- Width: 13
Living room
- Features: Fireplace, Vaulted Ceiling, Wallto Wall Carpet
- Level: Main
- Area: 435
- Dimensions: 29 x 15
Heating
- Forced Air, Fireplace(s)
Cooling
- Central Air
Appliances
- Included: Dishwasher, Disposal, Free-Standing Range, Free-Standing Refrigerator, Plumbed For Ice Maker, Washer/Dryer, Gas Water Heater
Features
- Granite, Closet, Vaulted Ceiling(s), Bathroom, Walkin Shower
- Flooring: Hardwood, Wall to Wall Carpet
- Windows: Skylight(s)
- Basement: Crawl Space
- Number of fireplaces: 1
- Fireplace features: Gas
Interior area
- Total structure area: 1,532
- Total interior livable area: 1,532 sqft
Video & virtual tour
Property
Parking
- Total spaces: 2
- Parking features: Driveway, Oversized
- Garage spaces: 2
- Has uncovered spaces: Yes
Accessibility
- Accessibility features: Main Floor Bedroom Bath, Natural Lighting, One Level, Accessibility
Features
- Levels: One
- Stories: 1
- Patio & porch: Deck
- Exterior features: Yard
- Fencing: Fenced
- Has view: Yes
- View description: Trees/Woods
Lot
- Size: 3,049 Square Feet
- Dimensions: 54 x 53
- Features: Level, Private, Trees, SqFt 0K to 2999
Details
- Parcel number: 00327355
Construction
Type & style
- Home type: SingleFamily
- Architectural style: Ranch
- Property subtype: Residential
- Attached to another structure: Yes
Materials
- Wood Siding
- Roof: Composition
Condition
- Resale
- New construction: No
- Year built: 1973
Utilities & green energy
- Gas: Gas
- Sewer: Public Sewer
- Water: Public
Community & HOA
Community
- Security: Security System Owned
HOA
- Has HOA: Yes
- Amenities included: Commons, Exterior Maintenance, Lake Easement, Pool, Tennis Court
- HOA fee: $500 monthly
Location
- Region: Lake Oswego
Financial & listing details
- Price per square foot: $384/sqft
- Tax assessed value: $531,676
- Annual tax amount: $5,100
- Date on market: 6/11/2026
- Listing terms: Cash,Conventional,FHA,VA Loan
- Road surface type: Paved
Estimated market value
Not available
Estimated sales range
Not available
Not available
Price history
| Date | Event | Price |
|---|---|---|
| 7/23/2026 | Price change | $589,000-4.2%$384/sqft |
Source:  RMLS (OR) #421925742 Report a problem RMLS (OR) #421925742 Report a problem | ||
| 6/27/2026 | Price change | $615,000-5.2%$401/sqft |
Source: RMLS (OR) #421925742 Report a problem | ||
| 6/11/2026 | Listed for sale | $649,000+137.7%$424/sqft |
Source: RMLS (OR) #421925742 Report a problem | ||
| 8/4/2010 | Sold | $273,000-5.5%$178/sqft |
Source: Public Record Report a problem | ||
| 7/3/2010 | Pending sale | $289,000$189/sqft |
Source: The Hasson Company #10049223 Report a problem | ||
| 6/17/2010 | Listed for sale | $289,000+20.4%$189/sqft |
Source: The Hasson Company #10049223 Report a problem | ||
| 6/22/2004 | Sold | $240,000$157/sqft |
Source: Public Record Report a problem | ||
Public tax history
| Year | Property taxes | Tax assessment |
|---|---|---|
| 2025 | $5,100 +2.7% | $265,579 +3% |
| 2024 | $4,964 +3% | $257,844 +3% |
| 2023 | $4,818 +3.1% | $250,334 +3% |
| 2022 | $4,675 +8.3% | $243,043 +3% |
| 2021 | $4,318 +2.6% | $235,965 +3% |
| 2020 | $4,210 +2.5% | $229,093 +3% |
| 2019 | $4,106 +5.2% | $222,421 +3% |
| 2018 | $3,905 | $215,943 +3% |
| 2017 | $3,905 +13.8% | $209,653 +3% |
| 2016 | $3,430 | $203,547 +3% |
| 2015 | $3,430 +3.5% | $197,618 +3% |
| 2014 | $3,314 +3.2% | $191,862 +3% |
| 2013 | $3,212 +2.9% | $186,274 +3% |
| 2012 | $3,121 +3.5% | $180,849 +3% |
| 2011 | $3,014 +1.7% | $175,582 +3% |
| 2010 | $2,963 +1.1% | $170,468 +3% |
| 2009 | $2,932 +6.7% | $165,503 +3% |
| 2008 | $2,749 +4.6% | $160,683 +3% |
| 2007 | $2,627 +4.3% | $156,003 +3% |
| 2006 | $2,518 +0.3% | $151,459 +3% |
| 2005 | $2,511 +4.1% | $147,048 +3% |
| 2004 | $2,413 +4.9% | $142,765 +3% |
| 2003 | $2,301 +4.4% | $138,607 +3% |
| 2002 | $2,204 +1.9% | $134,570 +3% |
| 2001 | $2,163 +10.5% | $130,650 +3% |
| 2000 | $1,958 | $126,845 |
Find assessor info on the county website
Monthly payment
Est. payment
Payment breakdown
Explore the cost of this home by adjusting the details. Changes won't be saved.Climate risks
Neighborhood: Bryant
Nearby schools
Schools provided by the listing agent
- Elementary: River Grove
- Middle: Lakeridge
- High: Lakeridge
Source: RMLS (OR). This data may not be complete. We recommend contacting the local school district to confirm school assignments for this home.
Similar homes
- $597,0003 bd2 ba1.5k sqft4363 Woodside Cir, Lake Oswego, OR 97035Active

 MLS ID #727345459, Pam Waldman, Keller Williams Realty Portland Premiere. RMLS (OR)
 - $750,0003 bd3 ba1.5k sqft17902 Belmore Ave, Lake Oswego, OR 97035Active
 MLS ID #762235790, Joy Dale, Knipe Realty ERA Powered. RMLS (OR)
 - $515,0003 bd3 ba1.9k sqft1796 Bonniebrae Dr, Lake Oswego, OR 97034Active
 MLS ID #694806958, Robin Hakeman, Living Room Realty. RMLS (OR)
 - $535,0003 bd3 ba1.8k sqft116 Touchstone Ter, Lake Oswego, OR 97035Active
 MLS ID #602065359, Chris Suarez, Keller Williams Sunset Corridor. RMLS (OR)
 - $595,0003 bd2 ba1.5k sqft731 SW Maplecrest Dr, Portland, OR 97219ActiveMLS ID #208810044, Sarah Ruffner, Where, Inc. RMLS (OR)
- $535,0002 bd2 ba1.3k sqft13 Mountain Cir, Lake Oswego, OR 97035ActiveMLS ID #362986234, Breea Hawker, MORE Realty. RMLS (OR)
- $585,0003 bd3 ba2k sqft9925 SW Quail Post Rd, Portland, OR 97219ActiveMLS ID #180260714, Dill Ward, eXp Realty, LLC. RMLS (OR)
- $525,0003 bd2 ba1.1k sqft5029 SW Coronado St, Portland, OR 97219ActiveMLS ID #264367294, Stephen FitzMaurice, eXp Realty, LLC. RMLS (OR)
- $658,0003 bd3 ba1.7k sqft16351 Pacific Hwy, Lake Oswego, OR 97034ActiveMLS ID #673122406, Dennis Laird, Windermere Realty Trust. RMLS (OR)
- $585,0004 bd3 ba1.9k sqft21888 SW Dakota Dr, Tualatin, OR 97062ActiveMLS ID #547363829, Amber Hill, John L. Scott Portland Metro. RMLS (OR)
- $599,0003 bd2 ba2.1k sqft12330 SW 60th Ave, Portland, OR 97219ActiveMLS ID #178552984, Victoria Buck, Coldwell Banker Bain. RMLS (OR)
- $549,0003 bd2 ba1.5k sqft4992 SW Evelyn St, Portland, OR 97219ActiveMLS ID #637963430, Victoria Hudson, MORE Realty. RMLS (OR)
- $625,0003 bd2 ba1.6k sqft11080 SW 83rd Ave, Tigard, OR 97223ActiveMLS ID #726730766, Vicki Gile, Premiere Property Group, LLC. RMLS (OR)
- $595,0003 bd2 ba1.3k sqft10275 SW Cynthia St, Beaverton, OR 97008ActiveMLS ID #525887949, Sarah Ruffner, Where, Inc. RMLS (OR)
- $650,0003 bd2 ba1.5k sqft24950 NE Airport Rd, Aurora, OR 97002ActiveMLS ID #701671746, Ben Droukas, Keller Williams PDX Central. RMLS (OR)
- $574,0003 bd2 ba1.4k sqft10250 SW Bryton Ct, Wilsonville, OR 97070ActiveMLS ID #716598616, Stephanie Peck, eXp Realty, LLC. RMLS (OR)
- $575,0004 bd2 ba1.8k sqft4962 Prospect St, West Linn, OR 97068ActiveMLS ID #758143999, Michelle Schock, Century 21 Northstar. RMLS (OR)
- $535,0003 bd3 ba1.5k sqft11131 SW 45th Ave, Portland, OR 97219ActiveMLS ID #406728467, Tony Abedini, Better Homes & Gardens Realty. RMLS (OR)
- $598,0003 bd2 ba2.1k sqft5625 SE Oetkin Rd, Milwaukie, OR 97267ActiveMLS ID #784364406, William Grzebyk, Redfin. RMLS (OR)
- $599,0003 bd2 ba1.4k sqft18995 S Grasle Rd, Oregon City, OR 97045ActiveMLS ID #520961906, Richard Wold, Reger Homes, LLC. RMLS (OR)
