Charming Home with a Landscaped and Fenced Backyard in a Prime Location! Most Updates Have Been Done!2026 New Carpet, Flooring and Interior Paint.2024 New Roof, Air Conditioner, Replaced Deck, Windows LR,DR, 2BR, Leaf Filter Gutters.2023 Gas Furnace, Gas Hot Water Heater.2019 Downstairs Tile Shower and Downstairs Tile Floor.2017 Induction Range, Dishwasher, Stove Hood. It is located in a Desirable Neighborhood close to schools. The Split Level floor plan allows for Possibilities with this Property 1) Single Family 2) Multiple Generation 3) Investment/Roommate Situation! A current rental report is available upon request. The Home offers: Stainless Steel Appliances, Front Loading Washer and Dryer. Sliding Door off of the Kitchen leading to the Large Deck Great for Entertaining and room to Create an Outdoor Firepit, Games and More! Just bring your Own Design and Finishing Personal Touches!
Pending
$575,000
4962 Prospect St, West Linn, OR 97068
4beds
1,829sqft
Residential, Single Family Residence
Built in 1974
-- sqft lot
$-- Zestimate®
$314/sqft
$-- HOA
What's special
Landscaped and fenced backyardReplaced deckGas hot water heaterStainless steel appliancesNew roofGas furnace
- 56 days
- 716
- 39
Zillow last checked:
Listing updated:
Listed by:
Michelle Schock 503-810-3577,
Century 21 Northstar
Source: RMLS (OR),MLS#: 758143999
Facts & features
Interior
Bedrooms & bathrooms
- Bedrooms: 4
- Bathrooms: 2
- Full bathrooms: 2
- Main level bathrooms: 1
Rooms
- Room types: Family Room, Bedroom 2, Bedroom 3, Dining Room, Kitchen, Living Room, Primary Bedroom
Primary bedroom
- Features: Closet, Wallto Wall Carpet
- Level: Main
Bedroom 2
- Features: Closet, Wallto Wall Carpet
- Level: Main
Bedroom 3
- Features: Closet, Wallto Wall Carpet
- Level: Lower
Dining room
- Level: Main
Family room
- Features: Fireplace, Tile Floor
- Level: Lower
Kitchen
- Features: Deck, Dishwasher, Disposal, Eat Bar, Eating Area, Free Standing Range, Free Standing Refrigerator
- Level: Main
Living room
- Features: Closet, Wallto Wall Carpet
- Level: Lower
Heating
- Forced Air, Fireplace(s)
Cooling
- Central Air
Appliances
- Included: Dishwasher, Disposal, Free-Standing Range, Free-Standing Refrigerator, Stainless Steel Appliance(s), Washer/Dryer
Features
- Closet, Eat Bar, Eat-in Kitchen
- Flooring: Tile, Wall to Wall Carpet
- Windows: Aluminum Frames, Double Pane Windows
- Number of fireplaces: 2
- Fireplace features: Insert, Wood Burning
Interior area
- Total structure area: 1,829
- Total interior livable area: 1,829 sqft
Property
Parking
- Total spaces: 1
- Parking features: Off Street, Parking Pad, Attached
- Attached garage spaces: 1
- Has uncovered spaces: Yes
Accessibility
- Accessibility features: Walkin Shower, Accessibility
Features
- Levels: Two,Multi/Split
- Stories: 2
- Patio & porch: Deck
- Fencing: Fenced
- Has view: Yes
- View description: Territorial
Lot
- Features: Level, Sloped, SqFt 7000 to 9999
Details
- Parcel number: 00386549
Construction
Type & style
- Home type: SingleFamily
- Property subtype: Residential, Single Family Residence
Materials
- Other, Wood Siding
- Foundation: Slab
- Roof: Composition
Condition
- Resale
- New construction: No
- Year built: 1974
Utilities & green energy
- Gas: Gas
- Sewer: Public Sewer
- Water: Public
Community & HOA
Community
- Subdivision: West Linn Heights
HOA
- Has HOA: No
Location
- Region: West Linn
Financial & listing details
- Price per square foot: $314/sqft
- Tax assessed value: $452,472
- Annual tax amount: $4,601
- Date on market: 8/27/2026
- Cumulative days on market: 57 days
- Listing terms: Cash,Conventional,FHA
- Road surface type: Paved
Estimated market value
Not available
Estimated sales range
Not available
Not available
Price history
| Date | Event | Price |
|---|---|---|
| 10/9/2026 | Pending sale | $575,000$314/sqft |
Source:  RMLS (OR) #758143999 Report a problem RMLS (OR) #758143999 Report a problem | ||
| 8/27/2026 | Listed for sale | $575,000$314/sqft |
Source: RMLS (OR) #758143999 Report a problem | ||
Public tax history
| Year | Property taxes | Tax assessment |
|---|---|---|
| 2025 | $4,602 +3.9% | $238,778 +3% |
| 2024 | $4,429 +2.8% | $231,824 +3% |
| 2023 | $4,307 +3% | $225,072 +3% |
| 2022 | $4,181 +5.3% | $218,517 +3% |
| 2021 | $3,969 -0.7% | $212,153 +3% |
| 2020 | $3,996 +4.9% | $205,974 +3% |
| 2019 | $3,810 +4.7% | $199,975 +3% |
| 2018 | $3,640 | $194,150 +3% |
| 2017 | $3,640 +7.7% | $188,495 +3% |
| 2016 | $3,380 | $183,005 +3% |
| 2015 | $3,380 +5.9% | $177,675 +3% |
| 2014 | $3,192 +11.8% | $172,500 +3% |
| 2013 | $2,854 +2.6% | $167,476 +3% |
| 2012 | $2,782 +0.4% | $162,598 +3% |
| 2011 | $2,770 -1% | $157,862 +3% |
| 2010 | $2,799 +1.7% | $153,264 +3% |
| 2009 | $2,753 +6.6% | $148,800 +3% |
| 2008 | $2,583 +2% | $144,466 +3% |
| 2007 | $2,531 +0.6% | $140,258 +3% |
| 2006 | $2,516 +4.1% | $136,173 +3% |
| 2005 | $2,416 +5.7% | $132,207 +3% |
| 2004 | $2,287 +8.2% | $128,356 +3% |
| 2003 | $2,113 +2.7% | $124,617 +3% |
| 2002 | $2,058 +4.7% | $120,987 +3% |
| 2001 | $1,966 +0.6% | $117,463 +3% |
| 2000 | $1,954 | $114,042 |
Find assessor info on the county website
Monthly payment
Est. payment
Payment breakdown
Explore the cost of this home by adjusting the details. Changes won't be saved.Climate risks
Neighborhood: Sunset
Nearby schools
Schools provided by the listing agent
- Elementary: Sunset
- Middle: Rosemont Ridge
- High: West Linn
Source: RMLS (OR). This data may not be complete. We recommend contacting the local school district to confirm school assignments for this home.


Similar homes
- $580,0004 bd3 ba1.9k sqft21888 SW Dakota Dr, Tualatin, OR 97062Active
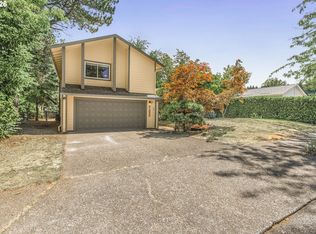
 MLS ID #547363829, Amber Hill, John L. Scott Portland Metro. RMLS (OR)
 - $599,0003 bd3 ba1.5k sqft11720 Partlow Rd, Oregon City, OR 97045Active
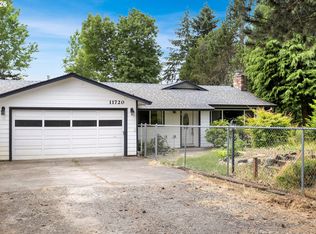 MLS ID #774515680, Kelsie Hopkins Pfeif, Premiere Property Group, LLC. RMLS (OR)
 - $729,9004 bd3 ba2.7k sqft19001 Suncrest Dr, West Linn, OR 97068Active
 MLS ID #606594896, Joelle Lewis, Premiere Property Group, LLC. RMLS (OR)
 - $635,0004 bd3 ba1.9k sqft9260 SW Skokomish Ln, Tualatin, OR 97062Active
 MLS ID #453715610, Drew Walters, Harcourts Elite. RMLS (OR)
 - $525,0003 bd2 ba1.4k sqft6675 SE Kern Ct, Milwaukie, OR 97267ActiveMLS ID #357995489, Kim Elbel, Cochran Property Group Inc.. RMLS (OR)
- $550,0004 bd3 ba2.5k sqft711 Jackson St, Oregon City, OR 97045ActiveMLS ID #451578555, Justine Syck, Move Real Estate Inc. RMLS (OR)
- $525,0003 bd3 ba2k sqft1611 17th St, Oregon City, OR 97045ActiveMLS ID #608116700, Stephanie Peck, eXp Realty, LLC. RMLS (OR)
- $554,9993 bd2 ba1.3k sqft20350 SW 86th Ave, Tualatin, OR 97062ActiveMLS ID #542146049, Matt Crile, Windermere West LLC. RMLS (OR)
- $499,9003 bd3 ba2.1k sqft17377 SE Colina Vista Ave, Milwaukie, OR 97267ActiveMLS ID #493528528, Kalin Kelley, Oregon First. RMLS (OR)
- $545,0003 bd2 ba1.4k sqft20168 SW Tillamook Ct, Tualatin, OR 97062ActiveMLS ID #799162359, Alicia Edeline, Windermere Realty Trust. RMLS (OR)
- $575,0004 bd3 ba2.1k sqft14955 SE Stanhope Rd, Clackamas, OR 97015ActiveMLS ID #641421507, Rachel Johnson, LUXE Forbes Global Properties. RMLS (OR)
- $499,0003 bd3 ba1.5k sqft7625 Ridgewood Dr, Gladstone, OR 97027ActiveMLS ID #186087893, Ben Farley, Genesis Realty. RMLS (OR)
- $624,9503 bd2 ba2k sqft9885 SW Sattler St, Tigard, OR 97224ActiveMLS ID #213805888, Kimberly Bilben, RE/MAX Equity Group. RMLS (OR)
- $624,9004 bd2 ba1.5k sqft15122 S Union Mills Rd, Mulino, OR 97042ActiveMLS ID #739416103, Cassie Strickler, Knipe Realty ERA Powered. RMLS (OR)
- $569,0004 bd3 ba2.1k sqft820 NE 168th Pl, Portland, OR 97230ActiveMLS ID #316284940, Li Lanz, Li Lanz Properties, LLC. RMLS (OR)
- $549,0003 bd2 ba1.5k sqft4992 SW Evelyn St, Portland, OR 97219ActiveMLS ID #637963430, Victoria Hudson, MORE Realty. RMLS (OR)
- $500,0003 bd2 ba1.3k sqft4538 SW Wood Pkwy, Portland, OR 97219ActiveMLS ID #168765051, Kelly Sandstrom, Keller Williams Realty Professionals. RMLS (OR)
- $660,0004 bd2 ba1.9k sqft1674 Fircrest Dr, Lake Oswego, OR 97034ActiveMLS ID #348229399, Linda Heinrichs, Keller Williams Realty Portland Premiere. RMLS (OR)
- $545,0003 bd2 ba1.4k sqft11945 SW 95th Ave, Tigard, OR 97223ActiveMLS ID #734544708, Piper Menke, Urban Nest Realty. RMLS (OR)
- $629,9005 bd4 ba2.5k sqft12777 SE 128th Ave, Happy Valley, OR 97086ActiveMLS ID #317580407, Jennifer Maben, Real Estate Network Group, LLC. RMLS (OR)
