Open Sat 11:00-1:00. Spacious home backing to peaceful greenspace with inviting indoor and outdoor living spaces. Updated kitchen with granite counters and stainless steel appliances. Thoughtful built-ins, luxury vinyl flooring, new interior paint throughout, and two fireplaces add warmth and character. The finished basement offers exceptional flexibility with a separate living area, private access and potential rental income. Enjoy the outdoor living with the privacy of the greenspace backdrop along with plenty of room to relax, entertain, and make this home your own.
Active
$649,900
12777 SE 128th Ave, Happy Valley, OR 97086
5beds
2,510sqft
Residential, Single Family Residence
Built in 1986
-- sqft lot
$-- Zestimate®
$259/sqft
$-- HOA
What's special
New interior paint throughoutThoughtful built-insStainless steel appliancesLuxury vinyl flooring
- 4 days
- 502
- 42
Likely to sell faster than
Zillow last checked:
Listing updated:
Listed by:
Jennifer Maben 503-349-4365,
Harcourts Real Estate Network Group
Source: RMLS (OR),MLS#: 317580407
Facts & features
Interior
Bedrooms & bathrooms
- Bedrooms: 5
- Bathrooms: 4
- Full bathrooms: 4
- Main level bathrooms: 1
Rooms
- Room types: Utility Room, Bedroom 4, Bedroom 5, Bedroom 2, Bedroom 3, Dining Room, Family Room, Kitchen, Living Room, Primary Bedroom
Primary bedroom
- Features: Closet, Ensuite, Wallto Wall Carpet
- Level: Upper
- Area: 195
- Dimensions: 13 x 15
Bedroom 2
- Features: Closet, Wallto Wall Carpet
- Level: Upper
- Area: 150
- Dimensions: 10 x 15
Bedroom 3
- Features: Closet, Wallto Wall Carpet
- Level: Upper
- Area: 110
- Dimensions: 10 x 11
Bedroom 4
- Features: Laminate Flooring
- Level: Main
- Area: 90
- Dimensions: 9 x 10
Bedroom 5
- Features: Builtin Features, Exterior Entry, Closet
- Level: Lower
- Area: 240
- Dimensions: 16 x 15
Dining room
- Features: Sliding Doors
- Level: Main
- Area: 88
- Dimensions: 8 x 11
Family room
- Features: Builtin Features, Exterior Entry, Fireplace, Laminate Flooring
- Level: Main
- Area: 234
- Dimensions: 18 x 13
Kitchen
- Features: Builtin Features, Dishwasher, Disposal, Garden Window, Nook, Updated Remodeled, Builtin Oven, Plumbed For Ice Maker
- Level: Main
- Area: 77
- Width: 11
Living room
- Features: Fireplace, Vaulted Ceiling
- Level: Main
- Area: 247
- Dimensions: 19 x 13
Heating
- Forced Air 90, Fireplace(s)
Cooling
- None
Appliances
- Included: Built In Oven, Cooktop, Dishwasher, Disposal, Microwave, Stainless Steel Appliance(s), Plumbed For Ice Maker, Gas Water Heater
Features
- Floor 3rd, Ceiling Fan(s), Vaulted Ceiling(s), Built-in Features, Closet, Nook, Updated Remodeled
- Flooring: Luxury Vinyl Tile, Wall to Wall Carpet, Laminate
- Doors: Sliding Doors
- Windows: Double Pane Windows, Vinyl Frames, Garden Window(s)
- Basement: Crawl Space,Finished,Separate Living Quarters Apartment Aux Living Unit
- Number of fireplaces: 2
- Fireplace features: Gas, Wood Burning
Interior area
- Total structure area: 2,510
- Total interior livable area: 2,510 sqft
Property
Parking
- Total spaces: 2
- Parking features: Driveway, On Street, Garage Door Opener, Attached, Oversized
- Attached garage spaces: 2
- Has uncovered spaces: Yes
Accessibility
- Accessibility features: Caregiver Quarters, Accessibility
Features
- Levels: Tri Level
- Stories: 3
- Patio & porch: Covered Deck, Deck, Patio
- Exterior features: Yard, Exterior Entry
- Has view: Yes
- View description: Park/Greenbelt, Territorial
Lot
- Features: Greenbelt, Level, SqFt 5000 to 6999
Details
- Additional structures: Outbuilding, SeparateLivingQuartersApartmentAuxLivingUnit
- Parcel number: 00419602
Construction
Type & style
- Home type: SingleFamily
- Property subtype: Residential, Single Family Residence
Materials
- Lap Siding, Wood Siding
- Foundation: Concrete Perimeter, Slab
- Roof: Tile
Condition
- Resale,Updated/Remodeled
- New construction: No
- Year built: 1986
Utilities & green energy
- Gas: Gas
- Sewer: Public Sewer
- Water: Public
- Utilities for property: Cable Connected
Community & HOA
HOA
- Has HOA: No
Location
- Region: Happy Valley
Financial & listing details
- Price per square foot: $259/sqft
- Tax assessed value: $652,018
- Annual tax amount: $6,967
- Date on market: 10/1/2026
- Listing terms: Call Listing Agent,Cash,Conventional,FHA,VA Loan
- Road surface type: Paved
Estimated market value
Not available
Estimated sales range
Not available
Not available
Price history
| Date | Event | Price |
|---|---|---|
| 10/1/2026 | Listed for sale | $649,900+132.1%$259/sqft |
Source:  RMLS (OR) #317580407 Report a problem RMLS (OR) #317580407 Report a problem | ||
| 1/4/2013 | Sold | $280,000-1.8%$112/sqft |
Source: RMLS (OR) #12402617 Report a problem | ||
| 10/6/2012 | Listing removed | $285,000$114/sqft |
Source: Legacy Realty Group #12402617 Report a problem | ||
| 9/3/2012 | Price change | $285,000-5%$114/sqft |
Source: Legacy Realty Group #12402617 Report a problem | ||
| 8/5/2012 | Listed for sale | $299,950$120/sqft |
Source: Legacy Realty Group #12402617 Report a problem | ||
Public tax history
| Year | Property taxes | Tax assessment |
|---|---|---|
| 2025 | $6,968 +3.7% | $366,148 +3% |
| 2024 | $6,722 +2.9% | $355,484 +3% |
| 2023 | $6,532 +5.7% | $345,131 +3% |
| 2022 | $6,182 +3.8% | $335,079 +3% |
| 2021 | $5,957 +3.7% | $325,320 +3% |
| 2020 | $5,747 +1.4% | $315,845 +3% |
| 2019 | $5,670 +13.9% | $306,646 +3% |
| 2018 | $4,980 | $297,715 +3% |
| 2017 | $4,980 +7.1% | $289,044 +3% |
| 2016 | $4,650 | $280,625 +3% |
| 2015 | $4,650 +2.9% | $272,451 +3% |
| 2014 | $4,518 +20.1% | $264,516 +11.7% |
| 2013 | $3,762 +1.7% | $236,707 +3% |
| 2012 | $3,700 -1.7% | $229,813 +3% |
| 2011 | $3,765 +5.4% | $223,119 +3% |
| 2010 | $3,574 +3.3% | $216,620 +3% |
| 2009 | $3,460 +6.5% | $210,311 +3% |
| 2008 | $3,248 +1.8% | $204,185 +3% |
| 2007 | $3,190 +11.6% | $198,238 +3% |
| 2006 | $2,858 +1.4% | $192,464 +3% |
| 2005 | $2,818 +3% | $186,858 +3% |
| 2004 | $2,737 +1.9% | $181,416 +3% |
| 2003 | $2,686 +0.4% | $176,132 +3% |
| 2002 | $2,675 +5.4% | $171,002 +3% |
| 2001 | $2,539 +1.9% | $166,021 +3% |
| 2000 | $2,490 | $161,185 |
Find assessor info on the county website
Monthly payment
Est. payment
Payment breakdown
Explore the cost of this home by adjusting the details. Changes won't be saved.Climate risks
Neighborhood: 97086
Nearby schools
Schools provided by the listing agent
- Elementary: Spring Mountain
- Middle: Happy Valley
- High: Clackamas
Source: RMLS (OR). This data may not be complete. We recommend contacting the local school district to confirm school assignments for this home.
- $606,3003 bd2 ba2.1k sqft12761 SE 128th Ave, Happy Valley, OR 97086Off Market
- $589,0004 bd3 ba2.2k sqft12811 SE 128th Ave, Happy Valley, OR 97086Off Market

- $559,0002 bd2 ba2.1k sqft12770 SE 128th Ave, Happy Valley, OR 97086Off Market
- $584,1003 bd2 ba2.3k sqft12722 SE Regency View St, Happy Valley, OR 97086Off Market
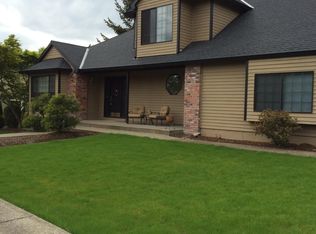
Similar homes
- $639,9003 bd3 ba3k sqft14135 SE Ridgecrest Rd, Portland, OR 97086Active

 MLS ID #558134596, Katie Cox-Moscillo, Keller Williams Realty Portland Elite. RMLS (OR)
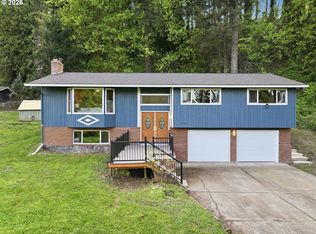
 - $649,0004 bd3 ba2.9k sqft15010 Clackamas River Dr, Oregon City, OR 97045Active
 MLS ID #502982827, Roxie Howell, eXp Realty, LLC. RMLS (OR)
 - $579,9905 bd3 ba2.2k sqft16316 SE Don Lino Ct, Damascus, OR 97089Active
 MLS ID #469080465, Rich Burns, RE/MAX Equity Group. RMLS (OR)
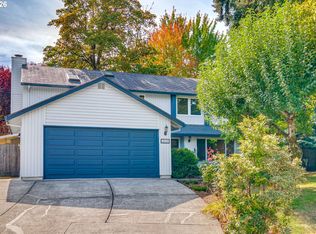
 - $649,9004 bd4 ba2.6k sqft19500 SW Alderwood Ct, Beaverton, OR 97003Active
 MLS ID #461447743, Tim Hardy, Keller Williams Realty Professionals. RMLS (OR)
 - $525,0003 bd3 ba2.3k sqft1005 SW 4th St, Gresham, OR 97080ActiveMLS ID #398104095, Chylese Austin, Lark and Fir Realty LLC. RMLS (OR)
- $515,0004 bd2 ba1.8k sqft17811 SE Cook St, Milwaukie, OR 97267ActiveMLS ID #210895705, Colleen Ritt, Where, Inc. RMLS (OR)
- $879,9005 bd4 ba3.6k sqft9385 SE Hamilton Ln, Portland, OR 97086ActiveMLS ID #418906314, Jennifer Maben, Harcourts Real Estate Network Group. RMLS (OR)
- $639,9994 bd3 ba2.4k sqft2133 NE 166th Dr, Portland, OR 97230ActiveMLS ID #345517106, Gus Sanchez, Redfin. RMLS (OR)
- $599,0004 bd3 ba2.6k sqft2650 SW 22nd Ct, Gresham, OR 97080ActiveMLS ID #394073336, Maxwell J. Brentano, Brentano Realty, LLC. RMLS (OR)
- $575,0005 bd2 ba2.5k sqft18040 SW Salix Rdg, Beaverton, OR 97006ActiveMLS ID #339856041, Jessica Lipscomb, Windermere West LLC. RMLS (OR)
- $609,0003 bd3 ba2.2k sqft1105 SW 10th Dr, Gresham, OR 97080ActiveMLS ID #578173451, Danny Phanphackdy, Modern Realty. RMLS (OR)
- $620,0005 bd3 ba2.7k sqft19607 Central Point Rd, Oregon City, OR 97045ActiveMLS ID #651806637, Amit Amshalom, The A Realty LLC. RMLS (OR)
- $699,9994 bd3 ba3.4k sqft16540 Nottingham Dr, Gladstone, OR 97027ActiveMLS ID #504997025, Jennifer Maben, Harcourts Real Estate Network Group. RMLS (OR)
- $725,0004 bd3 ba2.5k sqft6338 SE Dunbar Dr, Portland, OR 97236ActiveMLS ID #448804441, Viktor Rudnitskii, Keller Williams Premier Partners. RMLS (OR)
- $674,9006 bd3 ba3.3k sqft201 SE 176th Pl, Portland, OR 97233ActiveMLS ID #171257531, Jeff Stephens, MORE Realty. RMLS (OR)
- $659,9904 bd3 ba2.3k sqft4305 Idaho St, Vancouver, WA 98661ActiveMLS ID #322007941, Ruben Isai, Modern Realty, LLC. RMLS (OR)
- $649,9994 bd3 ba1.8k sqft2800 Rainier Pl, West Linn, OR 97068ActiveMLS ID #366454289, Heather Jones, Robbins Realty Group. RMLS (OR)
- $599,9006 bd3 ba2.8k sqft3909 NE 135th Ave, Portland, OR 97230ActiveMLS ID #154965760, Jordan Matin, Matin Real Estate. RMLS (OR)
- $475,0004 bd3 ba1.7k sqft6715 SE 114th Ave, Portland, OR 97266ActiveMLS ID #642047132, Michelle Palmquist, Redfin. RMLS (OR)
- $529,9004 bd3 ba2.7k sqft10910 SE Pardee St, Portland, OR 97266ActiveMLS ID #226135302, AnnaMarie Davault, RE/MAX Equity Group. RMLS (OR)
