Well cared for and in truly great condition, this home offers comfort, space, and a layout that just makes everyday living easy.The main level feels open without losing that sense of warmth — the kitchen connects naturally to the living area, so whether you’re cooking, relaxing, or spending time with people, everything flows together. The fireplace adds that extra cozy touch, especially on quieter evenings at home.Upstairs, the primary suite is spacious and private, with a soaking tub and enough room to actually unwind, not just sleep. The additional bedrooms are well-sized and flexible, whether you need space for family, guests, or a home office.The backyard is simple and usable — room to set up a seating area, host a barbecue, or just enjoy some fresh air. And the 3-car garage gives you the kind of storage and flexibility that’s hard to find.Set in a quiet SE Portland neighborhood, this home is truly move-in ready and offers a balance of space, condition, and everyday comfort. Don't miss!
Active
Price cut: $5K (7/6)
$725,000
6338 SE Dunbar Dr, Portland, OR 97236
4beds
2,564sqft
Residential, Single Family Residence
Built in 2004
10,018 Square Feet Lot
$-- Zestimate®
$283/sqft
$-- HOA
What's special
Soaking tubHost a barbecue
- 143 days
- 287
- 18
Zillow last checked:
Listing updated:
Listed by:
Viktor Rudnitskii viktor@idealhomesteam.com,
Keller Williams Premier Partners
Source: RMLS (OR),MLS#: 448804441
Facts & features
Interior
Bedrooms & bathrooms
- Bedrooms: 4
- Bathrooms: 3
- Full bathrooms: 2
- Partial bathrooms: 1
- Main level bathrooms: 1
Rooms
- Room types: Bedroom 4, Office, Bedroom 2, Bedroom 3, Dining Room, Family Room, Kitchen, Living Room, Primary Bedroom
Primary bedroom
- Features: Ceiling Fan, Double Sinks, Jetted Tub, Soaking Tub, Suite, Tile Floor, Vaulted Ceiling, Walkin Closet, Walkin Shower, Wallto Wall Carpet
- Level: Upper
Bedroom 2
- Features: Closet, Wallto Wall Carpet
- Level: Upper
Bedroom 3
- Features: Closet, Wallto Wall Carpet
- Level: Upper
Bedroom 4
- Features: Closet, Wallto Wall Carpet
- Level: Main
Dining room
- Features: Formal, Laminate Flooring
- Level: Main
Family room
- Features: Fireplace, Laminate Flooring
- Level: Main
Kitchen
- Features: Dishwasher, Disposal, Eating Area, Exterior Entry, Island, Pantry, Patio, Double Oven, Double Sinks, Granite, Laminate Flooring
- Level: Main
Living room
- Features: Laminate Flooring, Vaulted Ceiling
- Level: Main
Office
- Features: Wallto Wall Carpet
- Level: Main
Heating
- Forced Air, Fireplace(s)
Cooling
- Central Air
Appliances
- Included: Built-In Range, Cooktop, Dishwasher, Disposal, Double Oven, Gas Water Heater
- Laundry: Laundry Room
Features
- Ceiling Fan(s), Central Vacuum, Granite, High Ceilings, Soaking Tub, Vaulted Ceiling(s), Closet, Formal, Eat-in Kitchen, Kitchen Island, Pantry, Double Vanity, Suite, Walk-In Closet(s), Walkin Shower, Cook Island, Tile
- Flooring: Laminate, Tile, Wall to Wall Carpet
- Windows: Vinyl Frames
- Basement: Crawl Space
- Number of fireplaces: 1
- Fireplace features: Gas
Interior area
- Total structure area: 2,564
- Total interior livable area: 2,564 sqft
Property
Parking
- Total spaces: 3
- Parking features: Driveway, Attached
- Attached garage spaces: 3
- Has uncovered spaces: Yes
Features
- Levels: Two
- Stories: 2
- Patio & porch: Patio, Porch
- Exterior features: Yard, Exterior Entry
- Has spa: Yes
- Spa features: Bath
- Fencing: Fenced
- Has view: Yes
- View description: Territorial
Lot
- Size: 10,018 Square Feet
- Features: Sloped, SqFt 10000 to 14999
Details
- Parcel number: R215614
- Zoning: R10
Construction
Type & style
- Home type: SingleFamily
- Architectural style: Custom Style
- Property subtype: Residential, Single Family Residence
Materials
- Cement Siding, Stone
- Foundation: Concrete Perimeter
- Roof: Composition
Condition
- Resale
- New construction: No
- Year built: 2004
Utilities & green energy
- Gas: Gas
- Sewer: Public Sewer
- Water: Public
- Utilities for property: Cable Connected
Community & HOA
Community
- Subdivision: Pleasant Valley
HOA
- Has HOA: No
Location
- Region: Portland
Financial & listing details
- Price per square foot: $283/sqft
- Tax assessed value: $571,980
- Annual tax amount: $8,765
- Date on market: 4/10/2026
- Listing terms: Cash,Conventional,FHA
- Road surface type: Paved
Estimated market value
Not available
Estimated sales range
Not available
Not available
Price history
| Date | Event | Price |
|---|---|---|
| 7/6/2026 | Price change | $725,000-0.7%$283/sqft |
Source:  RMLS (OR) #448804441 Report a problem RMLS (OR) #448804441 Report a problem | ||
| 4/10/2026 | Listed for sale | $730,000+67.8%$285/sqft |
Source: RMLS (OR) #448804441 Report a problem | ||
| 2/25/2025 | Listing removed | $3,885$2/sqft |
Source: Zillow Rentals Report a problem | ||
| 2/11/2025 | Listed for rent | $3,885+5%$2/sqft |
Source: Zillow Rentals Report a problem | ||
| 12/16/2024 | Listing removed | $3,700$1/sqft |
Source: Zillow Rentals Report a problem | ||
| 11/15/2024 | Listed for rent | $3,700+1.4%$1/sqft |
Source: Zillow Rentals Report a problem | ||
| 10/7/2024 | Listing removed | $3,650$1/sqft |
Source: Zillow Rentals Report a problem | ||
| 9/30/2024 | Listed for rent | $3,650$1/sqft |
Source: Zillow Rentals Report a problem | ||
| 1/26/2024 | Listing removed | -- |
Source: Zillow Rentals Report a problem | ||
| 1/22/2024 | Listed for rent | $3,650$1/sqft |
Source: Zillow Rentals Report a problem | ||
| 1/6/2024 | Listing removed | -- |
Source: Zillow Rentals Report a problem | ||
| 12/16/2023 | Listed for rent | $3,650-5.2%$1/sqft |
Source: Zillow Rentals Report a problem | ||
| 2/21/2023 | Listing removed | -- |
Source: Zillow Rentals Report a problem | ||
| 1/31/2023 | Listed for rent | $3,850$2/sqft |
Source: Zillow Rentals Report a problem | ||
| 6/30/2017 | Sold | $435,000-2.2%$170/sqft |
Source: RMLS (OR) #17543415 Report a problem | ||
| 5/23/2017 | Pending sale | $444,900$174/sqft |
Source: MORE Realty #17543415 Report a problem | ||
| 5/1/2017 | Listed for sale | $444,900$174/sqft |
Source: MORE Realty #17543415 Report a problem | ||
| 4/25/2017 | Pending sale | $444,900$174/sqft |
Source: MORE Realty #17543415 Report a problem | ||
| 4/17/2017 | Listed for sale | $444,900+29.1%$174/sqft |
Source: MORE Realty #17543415 Report a problem | ||
| 2/6/2017 | Sold | $344,582+23.1%$134/sqft |
Source: Public Record Report a problem | ||
| 3/31/2010 | Sold | $280,000-30%$109/sqft |
Source: Public Record Report a problem | ||
| 6/2/2008 | Listing removed | $399,950$156/sqft |
Source: Owner Report a problem | ||
| 5/26/2008 | Price change | $399,950-4.8%$156/sqft |
Source: Owner Report a problem | ||
| 5/9/2008 | Price change | $419,950-4.3%$164/sqft |
Source: Owner Report a problem | ||
| 4/28/2008 | Listed for sale | $439,000$171/sqft |
Source: Owner Report a problem | ||
Public tax history
| Year | Property taxes | Tax assessment |
|---|---|---|
| 2025 | $8,766 +4.3% | $378,870 +3% |
| 2024 | $8,405 +4.5% | $367,840 +3% |
| 2023 | $8,046 +2.5% | $357,130 +3% |
| 2022 | $7,849 -0.9% | $346,730 +3% |
| 2021 | $7,918 +12.1% | $336,640 +3% |
| 2020 | $7,060 +3.9% | $326,840 +3% |
| 2019 | $6,794 | $317,330 +3% |
| 2018 | $6,794 +3.5% | $308,090 +3% |
| 2017 | $6,566 +10.7% | $299,120 +3% |
| 2016 | $5,930 | $290,410 +3% |
| 2015 | $5,930 +7.1% | $281,960 +3% |
| 2014 | $5,538 +18.6% | $273,750 +3% |
| 2013 | $4,671 +7.5% | $265,780 +3% |
| 2012 | $4,346 -7.5% | $258,040 +3% |
| 2011 | $4,697 -11.7% | $250,530 +3% |
| 2010 | $5,317 +2.8% | $243,240 +3% |
| 2009 | $5,171 +5.9% | $236,160 +3% |
| 2008 | $4,883 +0.1% | $229,290 +3% |
| 2007 | $4,878 +3.3% | $222,620 +3% |
| 2006 | $4,724 +2.3% | $216,140 +3% |
| 2005 | $4,617 +20% | $209,850 +19.9% |
| 2004 | $3,849 +234.7% | $174,960 +230.8% |
| 2003 | $1,150 +6.4% | $52,890 +3% |
| 2002 | $1,080 +12.9% | $51,350 +6.1% |
| 2000 | $956 | $48,410 |
Find assessor info on the county website
Monthly payment
Est. payment
Payment breakdown
Explore the cost of this home by adjusting the details. Changes won't be saved.Climate risks
Neighborhood: Pleasant Valley
Nearby schools
Schools provided by the listing agent
- Elementary: Pleasant Valley
- Middle: Centennial
- High: Centennial
Source: RMLS (OR). This data may not be complete. We recommend contacting the local school district to confirm school assignments for this home.
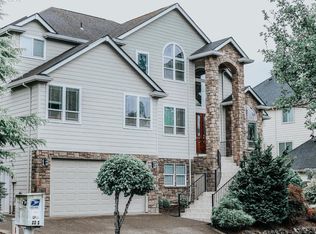

Similar homes
- $599,9994 bd3 ba2.5k sqft15946 SE Henderson Way, Portland, OR 97236Active
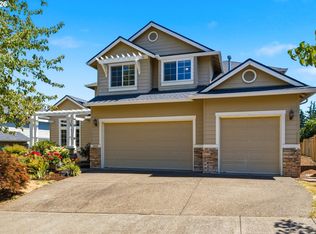
 MLS ID #708521891, Rachel Sheller, Oregon First. RMLS (OR)
 - $579,9004 bd2 ba2.1k sqft15830 SE Henderson Way, Portland, OR 97236Active
 MLS ID #401736778, Stephanie Peck, eXp Realty, LLC. RMLS (OR)
 - $579,9003 bd3 ba1.9k sqft15832 SE Flavel Dr, Portland, OR 97236Active
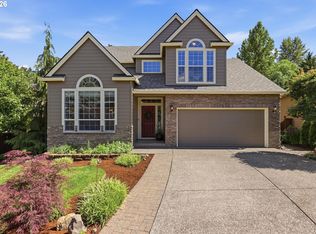 MLS ID #678686726, Brandon King, Keller Williams PDX Central. RMLS (OR)
 - $680,0004 bd3 ba2.8k sqft127 SW Gabbert Rd, Gresham, OR 97080Active
 MLS ID #723101615, Bev Blume, Keller Williams Realty Portland Elite. RMLS (OR)
 - $599,0004 bd3 ba2.6k sqft2650 SW 22nd Ct, Gresham, OR 97080ActiveMLS ID #394073336, Maxwell J. Brentano, Brentano Realty, LLC. RMLS (OR)
- $564,9004 bd3 ba2.2k sqft1485 SE Ironwood Ln, Gresham, OR 97080ActiveMLS ID #602302746, Margarita Wolf, MORE Realty. RMLS (OR)
- $675,0004 bd3 ba2.9k sqft12596 SE Maplewood Ct, Milwaukie, OR 97222ActiveMLS ID #287460118, Danny Phanphackdy, Modern Realty. RMLS (OR)
- $649,7005 bd3 ba2.5k sqft11840 SE Timber Valley Dr, Happy Valley, OR 97086ActiveMLS ID #399819158, Sharon Wenger, MORE Realty. RMLS (OR)
- $698,8984 bd3 ba2.6k sqft16080 NW Somerset Dr, Beaverton, OR 97006ActiveMLS ID #341232033, Victoria Marchese, ELEETE Real Estate. RMLS (OR)
- $639,9004 bd3 ba2.9k sqft6913 NE 28th Ave, Vancouver, WA 98665ActiveMLS ID #122042798, Phe Le, MORE Realty. RMLS (OR)
- $750,0003 bd3 ba2.6k sqft1168 NW Vinca Ln, Camas, WA 98607ActiveMLS ID #507132790, Roseline Tsai, Knipe Realty ERA Powered. RMLS (OR)
- $775,0005 bd3 ba2.9k sqft13109 SE Snowfire Dr, Happy Valley, OR 97086ActiveMLS ID #262973338, Michael Wolfington, RE/MAX Equity Group. RMLS (OR)
- $759,0004 bd3 ba2.7k sqft3011 NE 178th Ave, Vancouver, WA 98682ActiveMLS ID #126973179, Cara Knode, John L. Scott Real Estate. RMLS (OR)
- $719,9004 bd3 ba3k sqft16540 Nottingham Dr, Gladstone, OR 97027ActiveMLS ID #504997025, Jennifer Maben, Harcourts Real Estate Network Group. RMLS (OR)
- $789,0003 bd3 ba2.3k sqft13048 SE Almond Ln, Clackamas, OR 97015ActiveMLS ID #112481039, Eduard Anishchenko, Better Homes & Gardens Realty. RMLS (OR)
- $890,0005 bd4 ba3.4k sqft9588 SE Nicholas Dr, Happy Valley, OR 97086ActiveMLS ID #674393480, Jennifer Fidler, Opt. RMLS (OR)
- $589,0004 bd3 ba2.5k sqft2807 NE 148th Ave, Vancouver, WA 98682ActiveMLS ID #512248075, Lynne Reynolds, Berkshire Hathaway HomeServices NW Real Estate. RMLS (OR)
- $745,0004 bd3 ba2.2k sqft19720 Spring Ridge Dr, West Linn, OR 97068ActiveMLS ID #242737803, Katie Fracasso PC, Living Room Realty. RMLS (OR)
- $735,0003 bd3 ba2.9k sqft16331 SW Hoops Ct, Tigard, OR 97223ActiveMLS ID #771350990, Nick Shivers, eXp Realty, LLC. RMLS (OR)
- $669,0004 bd3 ba2.9k sqft13405 SW Deergrove Ln, Tigard, OR 97224ActiveMLS ID #514125013, Rebecca Jurevicius, Reger Homes, LLC. RMLS (OR)
