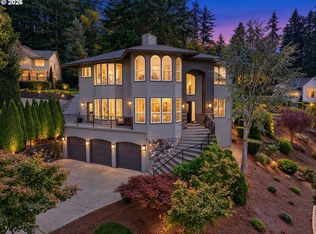
Sun OPEN 2-4pm * * * * Beautifully built property backing up to HOA Commons in Stillwater Estates that lives Large. Take off your shoes and step into this wonderful floorplan that has it all. Brazilian hardwoods,4 or 5 bedrooms, Gourmet kitchen w/slab granite, Stainless-App. Newer Dishwasher & Gas 5 burner cooktop, Great-room w/built-ins, Private fenced Backyard w/sprinklers, 25' DEEP garage, Long Driveway for extra parking, recently painted exterior & interior, A/C
Active
Price cut: $5K (10/10)
$760,000
13109 SE Snowfire Dr, Happy Valley, OR 97086
5beds
2,946sqft
Residential, Single Family Residence
Built in 2003
-- sqft lot
$-- Zestimate®
$258/sqft
$-- HOA
What's special
Newer dishwasherBrazilian hardwoods
- 88 days
- 2,297
- 119
Zillow last checked:
Listing updated:
Listed by:
Michael Wolfington 503-539-3551,
RE/MAX Equity Group
Source: RMLS (OR),MLS#: 262973338
Facts & features
Interior
Bedrooms & bathrooms
- Bedrooms: 5
- Bathrooms: 3
- Full bathrooms: 2
- Partial bathrooms: 1
- Main level bathrooms: 1
Rooms
- Room types: Bedroom 4, Utility Room, Bedroom 2, Bedroom 3, Dining Room, Family Room, Kitchen, Living Room, Primary Bedroom
Primary bedroom
- Features: Suite, Vaulted Ceiling, Walkin Closet
- Level: Upper
- Area: 240
- Dimensions: 20 x 12
Bedroom 2
- Features: Walkin Closet
- Level: Upper
- Area: 156
- Dimensions: 13 x 12
Bedroom 3
- Features: Closet Organizer, Vaulted Ceiling
- Level: Upper
- Area: 132
- Dimensions: 12 x 11
Bedroom 4
- Features: Closet Organizer
- Level: Upper
- Area: 132
- Dimensions: 12 x 11
Dining room
- Level: Main
- Area: 120
- Dimensions: 12 x 10
Family room
- Features: Builtin Features, Fireplace
- Level: Main
- Area: 176
- Dimensions: 16 x 11
Kitchen
- Features: Cook Island, Eat Bar, Family Room Kitchen Combo, Microwave, Granite
- Level: Main
- Area: 285
- Width: 15
Living room
- Level: Main
- Area: 180
- Dimensions: 15 x 12
Heating
- Forced Air, Fireplace(s)
Cooling
- Central Air
Appliances
- Included: Built In Oven, Dishwasher, Disposal, Free-Standing Range, Gas Appliances, Microwave, Stainless Steel Appliance(s), Gas Water Heater
- Laundry: Laundry Room
Features
- High Ceilings, Vaulted Ceiling(s), Closet Organizer, Sink, Walk-In Closet(s), Built-in Features, Cook Island, Eat Bar, Family Room Kitchen Combo, Granite, Suite
- Flooring: Wall to Wall Carpet
- Basement: Crawl Space
- Number of fireplaces: 1
- Fireplace features: Gas
Interior area
- Total structure area: 2,946
- Total interior livable area: 2,946 sqft
Property
Parking
- Total spaces: 3
- Parking features: Driveway, On Street, Attached, Extra Deep Garage, Oversized
- Attached garage spaces: 3
- Has uncovered spaces: Yes
Accessibility
- Accessibility features: Ground Level, Accessibility
Features
- Stories: 2
- Patio & porch: Patio
- Exterior features: Gas Hookup, Yard
- Fencing: Fenced
- Has view: Yes
- View description: Trees/Woods
Lot
- Features: Greenbelt, Level, Sprinkler, SqFt 7000 to 9999
Details
- Additional structures: GasHookup
- Parcel number: 05000148
Construction
Type & style
- Home type: SingleFamily
- Architectural style: Traditional
- Property subtype: Residential, Single Family Residence
Materials
- Cement Siding, Stone
- Foundation: Concrete Perimeter, Pillar/Post/Pier
- Roof: Composition
Condition
- Updated/Remodeled
- New construction: No
- Year built: 2003
Utilities & green energy
- Gas: Gas Hookup, Gas
- Sewer: Public Sewer
- Water: Public
Community & HOA
Community
- Subdivision: Stillwater Estates
HOA
- Has HOA: No
Location
- Region: Happy Valley
Financial & listing details
- Price per square foot: $258/sqft
- Tax assessed value: $390,264
- Annual tax amount: $8,845
- Date on market: 7/18/2026
- Listing terms: Cash,Conventional
- Road surface type: Paved
Estimated market value
Not available
Estimated sales range
Not available
Not available
Price history
| Date | Event | Price |
|---|---|---|
| 10/10/2026 | Price change | $760,000-0.7%$258/sqft |
Source:  RMLS (OR) #262973338 Report a problem RMLS (OR) #262973338 Report a problem | ||
| 10/2/2026 | Price change | $765,000-0.5%$260/sqft |
Source: RMLS (OR) #262973338 Report a problem | ||
| 9/27/2026 | Price change | $769,000-0.1%$261/sqft |
Source: RMLS (OR) #262973338 Report a problem | ||
| 9/21/2026 | Price change | $770,000-0.6%$261/sqft |
Source: RMLS (OR) #262973338 Report a problem | ||
| 8/8/2026 | Price change | $775,000-3.1%$263/sqft |
Source: RMLS (OR) #262973338 Report a problem | ||
| 7/18/2026 | Listed for sale | $799,800+56.9%$271/sqft |
Source: RMLS (OR) #262973338 Report a problem | ||
| 2/26/2008 | Listing removed | $509,900$173/sqft |
Source: RealBird Report a problem | ||
| 11/16/2007 | Listed for sale | $509,900$173/sqft |
Source: RealBird Report a problem | ||
Public tax history
| Year | Property taxes | Tax assessment |
|---|---|---|
| 2015 | $5,770 +7.1% | $332,324 +3% |
| 2014 | $5,390 -1.8% | $322,645 +3% |
| 2013 | $5,488 +7.2% | $313,248 +3% |
| 2012 | $5,117 -0.4% | $304,124 +1.9% |
| 2011 | $5,139 +1.4% | $298,595 +0.5% |
| 2010 | $5,067 +2% | $297,167 +3% |
| 2009 | $4,967 +6.4% | $288,512 +3% |
| 2008 | $4,670 +1.9% | $280,109 +3% |
| 2007 | $4,583 +11.2% | $271,950 +3% |
| 2006 | $4,123 +5.1% | $264,029 +3% |
| 2005 | $3,924 | $256,339 |
Find assessor info on the county website
Monthly payment
Est. payment
Payment breakdown
Explore the cost of this home by adjusting the details. Changes won't be saved.Climate risks
Neighborhood: 97086
Nearby schools
Schools provided by the listing agent
- Elementary: Happy Valley
- Middle: Happy Valley
- High: Adrienne Nelson
Source: RMLS (OR). This data may not be complete. We recommend contacting the local school district to confirm school assignments for this home.
- $671,1005 bd2 ba2.9k sqft13115 SE Snowfire Dr, Happy Valley, OR 97086Off Market
- $694,200-- bd3 ba2.6k sqft13177 SE Sunsprite Ct, Happy Valley, OR 97086Off Market
- $707,0004 bd3 ba2.6k sqft13181 SE Sunsprite Ct, Happy Valley, OR 97086Off Market

- $577,8003 bd2 ba2k sqft13083 SE Snowfire Dr, Happy Valley, OR 97086Off Market
Similar homes
- $849,0005 bd3 ba3.2k sqft14998 SE Northern Heights Dr, Happy Valley, OR 97086Active

 MLS ID #102786073, Lisa Avena, Neighbors Realty. RMLS (OR)
 - $899,9003 bd4 ba3.8k sqft13658 SE Snowfire Dr, Happy Valley, OR 97086Active
 MLS ID #617331398, Helena Brown, Cascade Hasson Sotheby's International Realty. RMLS (OR)
 - $699,0004 bd4 ba3.1k sqft12712 SE Dream Weaver Ct, Happy Valley, OR 97086Active
 MLS ID #504711231, Holly Koester, All County Real Estate. RMLS (OR)
 - $699,0005 bd3 ba3k sqft16288 Barlow Dr, Oregon City, OR 97045Active
 MLS ID #672450473, Aubrey Martin, Keller Williams Sunset Corridor. RMLS (OR)
 - $599,9003 bd3 ba2.8k sqft10148 SE Bristol Loop, Happy Valley, OR 97086ActiveMLS ID #545076373, Kevin Dean, Windermere Realty Trust. RMLS (OR)
- $765,0004 bd4 ba2.9k sqft8689 SW 71st Ter, Portland, OR 97223ActiveMLS ID #174539972, Todd Stevens, Premiere Property Group, LLC. RMLS (OR)
- $750,0004 bd4 ba3.1k sqft19874 Bennington Ct, West Linn, OR 97068ActiveMLS ID #329163928, Alia Marie Hazen, The Agency Portland. RMLS (OR)
- $749,0004 bd3 ba2.1k sqft9537 SW Jonathan Ct, Portland, OR 97219ActiveMLS ID #371817286, Christopher O'Neill, LUXE Forbes Global Properties. RMLS (OR)
- $719,9004 bd3 ba1.9k sqft8609 SE 34th Ave, Milwaukie, OR 97222ActiveMLS ID #766131752, Elizabeth Ashenafe, Premiere Property Group, LLC. RMLS (OR)
- $1,050,0004 bd4 ba3.2k sqft14857 S Sunterra Loop, Oregon City, OR 97045ActiveMLS ID #221966440, Stephanie Peck, eXp Realty, LLC. RMLS (OR)
- $775,0004 bd3 ba3.8k sqft2311 Falcon Dr, West Linn, OR 97068ActiveMLS ID #152071178, Nick Shivers, eXp Realty, LLC. RMLS (OR)
- $785,0004 bd3 ba2.3k sqft8817 SW 49th Ave, Portland, OR 97219ActiveMLS ID #171263525, Megan Banta, Opt. RMLS (OR)
- $925,0004 bd4 ba3.5k sqft6850 Apollo Rd, West Linn, OR 97068ActiveMLS ID #660559235, Chris Hoem, Soldera Properties, Inc. RMLS (OR)
- $439,9003 bd3 ba1.7k sqft11534 SE Aquila St, Happy Valley, OR 97086ActiveMLS ID #204464369, Sue Hill-Sullivan, Windermere Realty Trust. RMLS (OR)
- $989,0004 bd3 ba3.2k sqft2132 SE Douglas Pl, Gresham, OR 97080ActiveMLS ID #784313653, Getachew Ayalneh, Great Western Real Estate Co. RMLS (OR)
- $899,0004 bd3 ba3.4k sqft625 SW Comus Ct, Portland, OR 97219ActiveMLS ID #624243263, Amanda Tahayori, MORE Realty. RMLS (OR)
- $850,0005 bd3 ba3.9k sqft12616 SW 60th Ct, Portland, OR 97219ActiveMLS ID #787682030, Jon Gooley, Opt. RMLS (OR)
- $719,9004 bd3 ba3.1k sqft8712 SW Wakkila Ter, Beaverton, OR 97007ActiveMLS ID #679859634, Sarita Dua, Keller Williams Sunset Corridor. RMLS (OR)
- $950,0005 bd4 ba3.9k sqft16620 SE Hampshire Ln, Milwaukie, OR 97267ActiveMLS ID #636541357, Kathleen Myers, RE/MAX Equity Group. RMLS (OR)
- $895,8774 bd3 ba3.3k sqft4403 W Burnside Rd, Portland, OR 97210ActiveMLS ID #773583278, Patrick Smith, Century 21 North Homes Realty. RMLS (OR)
