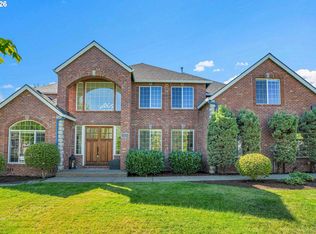
LOW INTEREST RATE AT NO COST TO THE BUYER! Welcome to 14857 S Sunterra Loop- an exceptional lifestyle property nestled behind the private gates of Edgecliff Estates, where 1.31 acres of beautifully landscaped grounds, sweeping territorial views, and a warm sense of community come together in one remarkable Oregon City address. This thoughtfully designed home offers 4 bedrooms, a spacious bonus room, and 3.5 bathrooms across a versatile layout perfect for multi-generational living, with two main-level primary suites each boasting private en-suites, and an upstairs fourth bedroom connected to a bonus room via a Jack & Jill bath- ideal for guests or a home office. The open-concept main level shines with warm hardwood floors, expansive windows, a cozy fireplace, and a chef-ready kitchen featuring a large island and effortless flow into dining and living spaces made for entertaining. Outside, your private oasis awaits- complete with a pavilion, water feature, garden beds, playground, and flourishing fruit trees that offer a beautiful harvest season after season. Practical highlights include a circular driveway, 3-car garage, RV parking, generous storage, and an unfinished large crawlspace brimming with expansion potential. The land behind the property cannot be built on, guaranteeing your views, privacy, and serene backdrop for years to come. Beyond your own grounds, Edgecliff Estates fosters a true sense of belonging through regular community events that bring neighbors together. This is a rare opportunity to own a home where lifestyle, privacy, and community meet.
Active
Price cut: $19K (9/23)
$1,050,000
14857 S Sunterra Loop, Oregon City, OR 97045
4beds
3,269sqft
Residential, Single Family Residence
Built in 2014
1.31 Acres Lot
$-- Zestimate®
$321/sqft
$75/mo HOA
What's special
Cozy fireplaceWater featureSweeping territorial viewsRv parkingExpansive windowsCircular drivewayOpen-concept main level
- 188 days
- 2,066
- 128
Zillow last checked:
Listing updated:
Listed by:
Stephanie Peck 503-832-0180,
eXp Realty, LLC,
Cellie Burton 503-343-4045,
eXp Realty, LLC
Source: RMLS (OR),MLS#: 221966440
Facts & features
Interior
Bedrooms & bathrooms
- Bedrooms: 4
- Bathrooms: 4
- Full bathrooms: 3
- Partial bathrooms: 1
- Main level bathrooms: 3
Rooms
- Room types: Bonus Room, Bedroom 4, Bedroom 2, Bedroom 3, Dining Room, Family Room, Kitchen, Living Room, Primary Bedroom
Primary bedroom
- Features: Bathroom, Deck, French Doors, Suite, Walkin Closet, Wallto Wall Carpet
- Level: Main
- Area: 224
- Dimensions: 16 x 14
Bedroom 2
- Features: Bathroom, Ceiling Fan, Deck, Suite, Walkin Closet, Wallto Wall Carpet
- Level: Main
- Area: 196
- Dimensions: 14 x 14
Bedroom 3
- Level: Upper
- Area: 208
- Dimensions: 16 x 13
Bedroom 4
- Features: Ceiling Fan, French Doors
- Level: Main
- Area: 132
- Dimensions: 11 x 12
Dining room
- Features: French Doors, Great Room, Hardwood Floors
- Level: Main
- Area: 144
- Dimensions: 12 x 12
Kitchen
- Level: Main
- Area: 120
- Width: 10
Living room
- Features: Builtin Features, Fireplace, French Doors, Great Room, Hardwood Floors, Vaulted Ceiling
- Level: Main
- Area: 340
- Dimensions: 20 x 17
Heating
- Forced Air 90, Fireplace(s)
Cooling
- Central Air
Appliances
- Included: Built In Oven, Cooktop, Dishwasher, ENERGY STAR Qualified Appliances, Washer/Dryer, Electric Water Heater, Propane Water Heater
- Laundry: Laundry Room
Features
- Ceiling Fan(s), Granite, High Ceilings, Vaulted Ceiling(s), Bathroom, Suite, Walk-In Closet(s), Great Room, Built-in Features, Pantry
- Flooring: Hardwood, Tile, Wall to Wall Carpet
- Doors: French Doors
- Windows: Double Pane Windows, Vinyl Frames
- Basement: Crawl Space
- Number of fireplaces: 1
- Fireplace features: Gas, Outside
Interior area
- Total structure area: 3,269
- Total interior livable area: 3,269 sqft
Property
Parking
- Total spaces: 3
- Parking features: Driveway, RV Access/Parking, Garage Door Opener, Attached, Oversized
- Attached garage spaces: 3
- Has uncovered spaces: Yes
Accessibility
- Accessibility features: Accessible Hallway, Garage On Main, Main Floor Bedroom Bath, Natural Lighting, Walkin Shower, Accessibility
Features
- Levels: Two
- Stories: 2
- Patio & porch: Covered Patio, Patio, Porch, Deck
- Exterior features: Garden, Raised Beds, Water Feature, Yard
- Fencing: Fenced
- Has view: Yes
- View description: City, Mountain(s), River
- Has water view: Yes
- Water view: River
Lot
- Size: 1.31 Acres
- Features: Gated, Gentle Sloping, Level, Acres 1 to 3
Details
- Additional structures: Gazebo, RVParking
- Parcel number: 05023618
- Zoning: TBR
Construction
Type & style
- Home type: SingleFamily
- Architectural style: Craftsman
- Property subtype: Residential, Single Family Residence
Materials
- Cement Siding, Stone
- Foundation: Concrete Perimeter
- Roof: Composition
Condition
- Resale
- New construction: No
- Year built: 2014
Utilities & green energy
- Gas: Propane
- Sewer: Septic Tank
- Water: Public
- Utilities for property: DSL
Green energy
- Water conservation: Dual Flush Toilet
Community & HOA
HOA
- Has HOA: Yes
- Amenities included: Commons, Gated, Management
- HOA fee: $900 annually
Location
- Region: Oregon City
Financial & listing details
- Price per square foot: $321/sqft
- Tax assessed value: $1,513,612
- Annual tax amount: $13,942
- Date on market: 4/1/2026
- Listing terms: Cash,Conventional,FHA,VA Loan
- Road surface type: Paved
Estimated market value
Not available
Estimated sales range
Not available
Not available
Price history
| Date | Event | Price |
|---|---|---|
| 9/23/2026 | Price change | $1,050,000-1.8%$321/sqft |
Source: eXp Realty #221966440 Report a problem | ||
| 9/16/2026 | Price change | $1,069,000-1.4%$327/sqft |
Source:  RMLS (OR) #221966440 Report a problem RMLS (OR) #221966440 Report a problem | ||
| 8/28/2026 | Price change | $1,084,000-1.4%$332/sqft |
Source: eXp Realty #221966440 Report a problem | ||
| 7/20/2026 | Price change | $1,099,000-4%$336/sqft |
Source: RMLS (OR) #221966440 Report a problem | ||
| 7/6/2026 | Price change | $1,144,900-2.6%$350/sqft |
Source: RMLS (OR) #221966440 Report a problem | ||
| 6/9/2026 | Price change | $1,174,900-2%$359/sqft |
Source: RMLS (OR) #221966440 Report a problem | ||
| 5/7/2026 | Price change | $1,199,000-2.1%$367/sqft |
Source: RMLS (OR) #221966440 Report a problem | ||
| 5/1/2026 | Price change | $1,224,900-2%$375/sqft |
Source: RMLS (OR) #221966440 Report a problem | ||
| 4/1/2026 | Listed for sale | $1,250,000+28.2%$382/sqft |
Source: eXp Realty #221966440 Report a problem | ||
| 4/23/2021 | Sold | $975,000-2.4%$298/sqft |
Source: RMLS (OR) #21528444 Report a problem | ||
| 3/18/2021 | Pending sale | $999,000$306/sqft |
Source: RMLS (OR) #21528444 Report a problem | ||
| 3/5/2021 | Listed for sale | $999,000+14.2%$306/sqft |
Source: RMLS (OR) #21528444 Report a problem | ||
| 10/1/2020 | Sold | $875,000$268/sqft |
Source: RMLS (OR) #20498998 Report a problem | ||
| 9/1/2020 | Pending sale | $875,000$268/sqft |
Source: Keller Williams-PDX Central #20498998 Report a problem | ||
| 8/9/2020 | Price change | $875,000-7.9%$268/sqft |
Source: Keller Williams-PDX Central #20498998 Report a problem | ||
| 7/31/2020 | Listed for sale | $950,000+258.5%$291/sqft |
Source: Keller Williams-PDX Central #20498998 Report a problem | ||
| 2/14/2014 | Sold | $265,000$81/sqft |
Source: RMLS (OR) #13045263 Report a problem | ||
Public tax history
| Year | Property taxes | Tax assessment |
|---|---|---|
| 2025 | $13,943 +3.8% | $819,233 +3% |
| 2024 | $13,438 +2.9% | $795,372 +3% |
| 2023 | $13,055 +6% | $772,206 +3% |
| 2022 | $12,320 +3.9% | $749,715 +3% |
| 2021 | $11,852 +3.5% | $727,879 +3% |
| 2020 | $11,452 +1.7% | $706,679 +3% |
| 2019 | $11,256 +14.4% | $686,097 +3% |
| 2018 | $9,835 +6.2% | $666,114 +3% |
| 2017 | $9,265 +0.6% | $646,713 +3% |
| 2016 | $9,205 | $627,877 +3% |
| 2015 | $9,205 +2.9% | $609,589 +150.3% |
| 2014 | $8,946 +168.6% | $243,567 +3% |
| 2013 | $3,331 -0.6% | $236,473 +3% |
| 2012 | $3,352 +366.6% | $229,585 +382% |
| 2011 | $719 | $47,629 |
Find assessor info on the county website
Monthly payment
Est. payment
Payment breakdown
Explore the cost of this home by adjusting the details. Changes won't be saved.Climate risks
Neighborhood: 97045
Nearby schools
Schools provided by the listing agent
- Elementary: Duncan
- Middle: Happy Valley
- High: Adrienne Nelson
Source: RMLS (OR). This data may not be complete. We recommend contacting the local school district to confirm school assignments for this home.
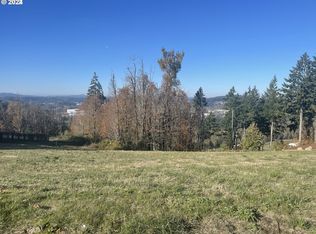
- $415,0001.64 acres14865 S Sunterra Loop, Oregon City, OR 97045Sold
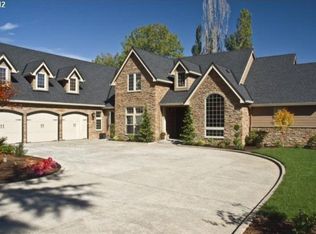
- $899,3005 bd5 ba4.4k sqft14849 S Sunterra Loop, Oregon City, OR 97045Off Market
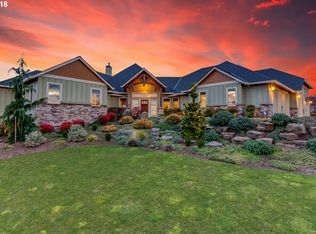
- $1,377,3005 bd4 ba4k sqft14849 S Sunterra Loop, Oregon City, OR 97045Off Market
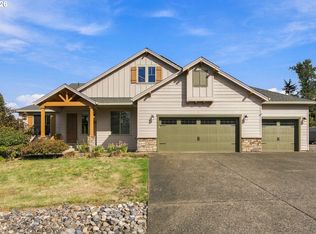
- $1,337,5004 bd3 ba3.7k sqft14852 S Sunterra Loop, Oregon City, OR 97045Off Market
Similar homes
- $1,075,0004 bd4 ba4k sqft17908 S Lavine Ln, Oregon City, OR 97045Active

 MLS ID #434588667, Stephanie Peck, eXp Realty, LLC. RMLS (OR)
 - $999,9503 bd3 ba2.5k sqft16596 Memory Ln #Lot, Oregon City, OR 97045Active
 MLS ID #247894668, Stacy Hartzler, Aurise Collective. RMLS (OR)
 - $1,050,0005 bd4 ba4.1k sqft11761 SE Catina Pl, Happy Valley, OR 97086Active
 MLS ID #599080052, Leslie Newberry, John L. Scott Portland Central. RMLS (OR)
 - $850,0004 bd3 ba2.6k sqft16888 SE Hagen Rd, Happy Valley, OR 97086Active
 MLS ID #268075582, Erik Bennett, Metro West Realty. RMLS (OR)
 - $1,050,0004 bd4 ba3.3k sqft1201 SW Ophelia St, Portland, OR 97219ActiveMLS ID #586240572, Hannah Novak, The Agency Portland. RMLS (OR)
- $699,0005 bd3 ba3k sqft16288 Barlow Dr, Oregon City, OR 97045ActiveMLS ID #672450473, Aubrey Martin, Keller Williams Sunset Corridor. RMLS (OR)
- $1,100,0004 bd3 ba2.7k sqft1432 Greentree Cir, Lake Oswego, OR 97034ActiveMLS ID #626898802, Lora Smith, Redfin. RMLS (OR)
- $1,145,0004 bd3 ba3.3k sqft26250 S Milk Creek Cir, Mulino, OR 97042ActiveMLS ID #475147313, Nancy Carnahan, Ventures Realty Group. RMLS (OR)
- $899,9003 bd4 ba3.8k sqft13658 SE Snowfire Dr, Happy Valley, OR 97086ActiveMLS ID #617331398, Helena Brown, Cascade Hasson Sotheby's International Realty. RMLS (OR)
- $899,0005 bd3 ba3.2k sqft14998 SE Northern Heights Dr, Happy Valley, OR 97086ActiveMLS ID #102786073, Lisa Avena, Neighbors Realty. RMLS (OR)
- $675,0004 bd3 ba2.4k sqft19485 Hummingbird Loop, Oregon City, OR 97045ActiveMLS ID #732587478, Travis Carver, The Agency Lake Oswego. RMLS (OR)
- $949,9005 bd4 ba3.6k sqft9750 SE Westview Ct, Happy Valley, OR 97086ActiveMLS ID #788980901, Antonio Bernal, John L. Scott Portland Central. RMLS (OR)
- $1,080,0004 bd4 ba4.2k sqft14700 SE Rivercrest Dr, Vancouver, WA 98683ActiveMLS ID #349799788, Jessica Wendt, Premiere Property Group LLC. RMLS (OR)
- $1,095,0003 bd2 ba3.4k sqft19583 SE Cottonwood St, Milwaukie, OR 97267ActiveMLS ID #119442150, Jimmy Bacon, eXp Realty, LLC. RMLS (OR)
- $1,200,0004 bd3 ba2.5k sqft33020 S Dickey Prairie Rd, Molalla, OR 97038ActiveMLS ID #679386076, Lindsey Wilde, Coldwell Banker Bain. RMLS (OR)
- $875,0004 bd3 ba3.2k sqft4707 Summer Run Dr, West Linn, OR 97068ActiveMLS ID #785007924, Brian Migliaccio, Premiere Property Group, LLC. RMLS (OR)
- $875,0004 bd3 ba4.2k sqft3544 SE Deer Creek Way, Gresham, OR 97080ActiveMLS ID #157874151, Stephanie Peck, eXp Realty, LLC. RMLS (OR)
- $1,095,0004 bd3 ba3.4k sqft4414 SW Eleanor Ln, Portland, OR 97221ActiveMLS ID #394189513, Leia Carlton, Portland's Alternative Inc., Realtors. RMLS (OR)
- $649,8503 bd3 ba2.7k sqft14713 Catalpa Way, Oregon City, OR 97045ActiveMLS ID #239153310, Teresa Handris, Handris Realty Co.. RMLS (OR)
- $599,0004 bd3 ba2.4k sqft15524 SE Belmore Hts, Portland, OR 97236ActiveMLS ID #583681429, Jessica Berger, Cascade Hasson Sotheby's International Realty. RMLS (OR)
