Nearly an acre in the heart of Damascus, a STUNNING custom-built home, an incredible 48' x 40' shop, this is the kind of property is rare! Step inside to rich hickory hardwood floors, 9-foot ceilings throughout & a show stopping living room w/soaring vaulted ceilings, custom granite built-ins, & a dramatic floor-to-ceiling stone fireplace. The kitchen is designed to impress w/an oversized island, granite countertops, pantry, SS appliances, & a premium Verona gas range, w/plenty of space to gather & entertain! The primary suite is a private retreat featuring hardwood floors, crown molding, a huge walk-in closet w/built-ins, soaking tub, oversized walk-in shower, & quartz-topped double vanity. Generously sized bedrooms provide plenty of space, while the dedicated office features hardwood floors & crown molding. The laundry room is both beautiful & functional w/quartz countertops, a utility sink, custom cabinetry, & brand-new GE front-load washer & dryer. Upstairs, a spacious bonus room perfect for a game room, home gym, or additional living space. Outside, premium landscaping surrounds a spacious backyard w/plenty of room to enjoy the nearly acre lot. A 24x12 covered patio, hot tub, stamped concrete walkways & extended patio create an incredible setting for relaxing, entertaining & enjoying the outdoors year-round. And then there’s the shop! Fully insulated & stick-built to complement the home, this impressive 48x40 space is ready for your cars, trucks, trailers, RV, and toys! 1st bay measures 22x40 w/16x9 door & 2 4-post car lift. The 2nd bay measures 18x48 w/12x14 door w/10,000lb car lift set wide enough to park an RV in it! W/220v power, wall mount garage door openers & additional 48x9 parking on the side, it’s a setup that is one of a kind! Additionally is a finished 12x10 she shed w/LVP flooring, water, plug-in power, heat, A/C & French doors. Exceptional indoor/outdoor living & a shop you simply don't find everyday, this is a property that truly stands apart!
Active
Price cut: $35K (10/26)
$1,290,000
21860 SE Edward Dr, Damascus, OR 97089
3beds
3,042sqft
Residential, Single Family Residence
Built in 2014
0.99 Acres Lot
$-- Zestimate®
$424/sqft
$-- HOA
What's special
Premium verona gas rangeHot tubCustom-built homeExtended patioDramatic floor-to-ceiling stone fireplaceGenerously sized bedroomsCrown molding
- 48 days
- 1,666
- 76
Zillow last checked:
Listing updated:
Listed by:
Lindsay Taylor 503-515-9035,
Keller Williams Realty Portland Elite
Source: RMLS (OR),MLS#: 126591178
Facts & features
Interior
Bedrooms & bathrooms
- Bedrooms: 3
- Bathrooms: 3
- Full bathrooms: 2
- Partial bathrooms: 1
- Main level bathrooms: 3
Rooms
- Room types: Bonus Room, Laundry, Office, Bedroom 2, Bedroom 3, Dining Room, Family Room, Kitchen, Living Room, Primary Bedroom
Primary bedroom
- Features: Bathroom, Ceiling Fan, Hardwood Floors, Double Sinks, High Ceilings, Quartz, Tile Floor, Walkin Closet, Walkin Shower
- Level: Main
- Area: 256
- Dimensions: 16 x 16
Bedroom 2
- Features: Closet Organizer, Closet, Wallto Wall Carpet
- Level: Main
- Area: 156
- Dimensions: 13 x 12
Bedroom 3
- Features: Builtin Features, Walkin Closet, Wallto Wall Carpet
- Level: Main
- Area: 156
- Dimensions: 12 x 13
Dining room
- Features: Exterior Entry, Hardwood Floors
- Level: Main
- Area: 156
- Dimensions: 12 x 13
Kitchen
- Features: Dishwasher, Gourmet Kitchen, Hardwood Floors, Island, Microwave, Pantry, Free Standing Range, Free Standing Refrigerator, Granite
- Level: Main
- Area: 224
- Width: 16
Living room
- Features: Builtin Features, Ceiling Fan, Fireplace, Hardwood Floors, Granite, Vaulted Ceiling
- Level: Main
- Area: 480
- Dimensions: 20 x 24
Office
- Features: French Doors, Hardwood Floors
- Level: Main
- Area: 121
- Dimensions: 11 x 11
Heating
- Forced Air, Fireplace(s)
Cooling
- Central Air
Appliances
- Included: Dishwasher, Disposal, Free-Standing Gas Range, Free-Standing Refrigerator, Microwave, Stainless Steel Appliance(s), Washer/Dryer, Free-Standing Range
- Laundry: Laundry Room
Features
- Ceiling Fan(s), Granite, High Ceilings, Plumbed For Central Vacuum, Quartz, Vaulted Ceiling(s), Built-in Features, Sink, Closet Organizer, Closet, Walk-In Closet(s), Gourmet Kitchen, Kitchen Island, Pantry, Bathroom, Double Vanity, Walkin Shower, Storage, Plumbed
- Flooring: Hardwood, Tile, Wall to Wall Carpet, Concrete
- Doors: French Doors
- Windows: Double Pane Windows, Vinyl Frames
- Basement: Crawl Space
- Number of fireplaces: 1
- Fireplace features: Gas
Interior area
- Total structure area: 3,042
- Total interior livable area: 3,042 sqft
Property
Parking
- Total spaces: 2
- Parking features: Driveway, RV Access/Parking, RV Boat Storage, Garage Door Opener, Attached, Oversized
- Attached garage spaces: 2
- Has uncovered spaces: Yes
Accessibility
- Accessibility features: Garage On Main, Minimal Steps, One Level, Utility Room On Main, Accessibility
Features
- Stories: 2
- Patio & porch: Covered Patio, Patio, Porch
- Exterior features: Yard, Exterior Entry
- Has spa: Yes
- Spa features: Free Standing Hot Tub
Lot
- Size: 0.99 Acres
- Features: Flag Lot, Level, Sprinkler, SqFt 20000 to Acres1
Details
- Additional structures: Outbuilding, RVParking, RVBoatStorage, Workshop, WorkshopShed, Storage
- Parcel number: 00620581
- Zoning: RA2
Construction
Type & style
- Home type: SingleFamily
- Architectural style: Ranch
- Property subtype: Residential, Single Family Residence
Materials
- Cement Siding, Concrete, Pole, Stone
- Foundation: Concrete Perimeter
- Roof: Composition
Condition
- Resale
- New construction: No
- Year built: 2014
Utilities & green energy
- Electric: 220 Volts
- Gas: Gas
- Sewer: Septic Tank
- Water: Public
- Utilities for property: Cable Connected
Community & HOA
HOA
- Has HOA: No
Location
- Region: Damascus
Financial & listing details
- Price per square foot: $424/sqft
- Tax assessed value: $1,114,039
- Annual tax amount: $9,060
- Date on market: 9/24/2026
- Listing terms: Cash,Conventional,FHA,Owner Will Carry,VA Loan
- Road surface type: Paved
Estimated market value
Not available
Estimated sales range
Not available
Not available
Price history
| Date | Event | Price |
|---|---|---|
| 10/26/2026 | Price change | $1,290,000-2.6%$424/sqft |
Source:  RMLS (OR) #126591178 Report a problem | ||
| 9/24/2026 | Listed for sale | $1,325,000+211.8%$436/sqft |
Source: RMLS (OR) #126591178 Report a problem | ||
| 7/23/2014 | Sold | $425,000$140/sqft |
Source: Public Record Report a problem | ||
Public tax history
| Year | Property taxes | Tax assessment |
|---|---|---|
| 2025 | $9,061 +4.7% | $564,205 +3% |
| 2024 | $8,655 +2.4% | $547,772 +3% |
| 2023 | $8,451 +6.4% | $531,818 +3% |
| 2022 | $7,940 +3.3% | $516,329 +3% |
| 2021 | $7,688 +2.9% | $501,291 +3% |
| 2020 | $7,473 +2.5% | $486,691 +3% |
| 2019 | $7,293 +5.2% | $472,516 +3% |
| 2018 | $6,930 | $458,753 +11.7% |
| 2017 | $6,930 +33.1% | $410,626 +3% |
| 2016 | $5,206 | $398,666 +3% |
| 2015 | $5,206 -12.2% | $387,054 +459.4% |
| 2014 | $5,929 +462.1% | $69,189 +3% |
| 2013 | $1,055 +7.8% | $67,174 +8.5% |
| 2012 | $979 -1.8% | $61,929 +3% |
| 2011 | $997 +4.7% | $60,125 +3% |
| 2010 | $952 +2.3% | $58,374 +3% |
| 2009 | $931 +3.8% | $56,674 +3% |
| 2008 | $897 +2.5% | $55,023 +3% |
| 2007 | $875 +4.4% | $53,420 +3% |
| 2006 | $838 +4.2% | $51,864 +3% |
| 2005 | $804 +24.1% | $50,353 +3% |
| 2004 | $648 +0.3% | $48,886 +3% |
| 2003 | $646 +2.6% | $47,462 +3% |
| 2002 | $630 +3.2% | $46,080 +3% |
| 2001 | $610 +5.5% | $44,738 +3% |
| 2000 | $579 | $43,435 |
Find assessor info on the county website
Monthly payment
Est. payment
Payment breakdown
Explore the cost of this home by adjusting the details. Changes won't be saved.Climate risks
Neighborhood: 97089
Nearby schools
Schools provided by the listing agent
- Elementary: Dp Crk-Damascus
- Middle: Dp Crk-Damascus
- High: Sam Barlow
Source: RMLS (OR). This data may not be complete. We recommend contacting the local school district to confirm school assignments for this home.

Similar homes
- $1,299,9994 bd4 ba4.2k sqft8443 SE Orient Dr, Gresham, OR 97080Active
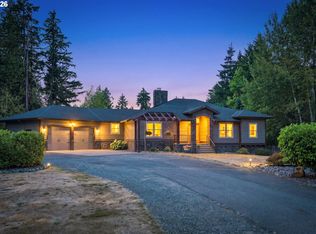
 MLS ID #510705235, Robie Ranes, Realty One Group Nexus. RMLS (OR)
- $1,150,0004 bd3 ba2.6k sqft15459 SE Sacagawea St, Happy Valley, OR 97086Active
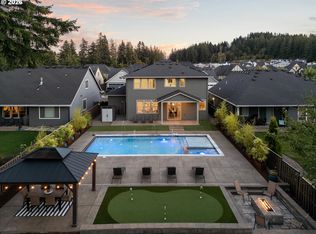 MLS ID #376703277, Steve Nassar, Premiere Property Group, LLC. RMLS (OR)
- $999,9503 bd3 ba2.5k sqft16596 Memory Ln #Lot, Oregon City, OR 97045Active
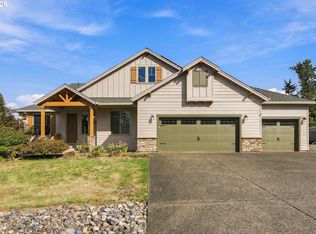 MLS ID #247894668, Stacy Hartzler, Aurise Collective. RMLS (OR)
- $999,9994 bd4 ba3.2k sqft14857 S Sunterra Loop, Oregon City, OR 97045Active
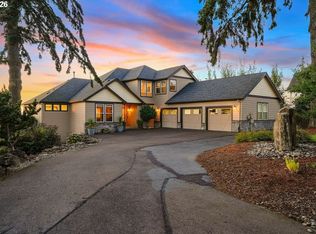 MLS ID #221966440, Stephanie Peck, eXp Realty, LLC. RMLS (OR)
- $1,275,0004 bd3 ba2.6k sqft29746 SE Sunview Ln, Estacada, OR 97023ActiveMLS ID #369745224, Lindsey Cook, Berkshire Hathaway HomeServices NW Real Estate. RMLS (OR)
- $1,349,9004 bd5 ba2.7k sqft17150 SE Ten Eyck Rd, Sandy, OR 97055ActiveMLS ID #396748295, Kristylinn Sequeira, Premiere Property Group, LLC. RMLS (OR)
- $1,200,0004 bd3 ba2.9k sqft984 W S Cir, Washougal, WA 98671ActiveMLS ID #108747738, Jacqueline Smith, Keller Williams Realty. RMLS (OR)
- $1,349,9004 bd3 ba4.1k sqft41370 SE Bacon Creek Ln, Sandy, OR 97055ActiveMLS ID #574745847, Kimberly Gellatly, Berkshire Hathaway HomeServices NW Real Estate. RMLS (OR)
- $1,335,0005 bd3 ba4k sqft22211 S Big Cedar Ln, Beavercreek, OR 97004ActiveMLS ID #250311787, Stephanie Peck, eXp Realty, LLC. RMLS (OR)
- $1,024,0005 bd4 ba4.1k sqft11761 SE Catina Pl, Happy Valley, OR 97086ActiveMLS ID #599080052, Leslie Newberry, John L. Scott Portland Central. RMLS (OR)
- $1,149,9003 bd3 ba2.6k sqft38901 NE 25th St, Washougal, WA 98671ActiveMLS ID #143046837, Christy Buchanan, Knipe Realty ERA Powered. RMLS (OR)
- $1,199,0005 bd4 ba2.8k sqft22404 S Forest Park Rd, Beavercreek, OR 97004ActiveMLS ID #435395582, Diana Ferguson, Keller Williams Realty Portland Elite. RMLS (OR)
- $1,250,0004 bd4 ba3.2k sqft31013 NE 69th St, Camas, WA 98607ActiveMLS ID #296936073, Brooke Malloy, Washington First Properties. RMLS (OR)
- $1,225,0004 bd3 ba2.7k sqft34517 SE Lawton Rd, Washougal, WA 98671ActiveMLS ID #704016515, Laura Duncan, Windermere/Crest Realty Co. RMLS (OR)
- $845,0004 bd3 ba2.6k sqft16888 SE Hagen Rd, Happy Valley, OR 97086ActiveMLS ID #268075582, Erik Bennett, Metro West Realty. RMLS (OR)
- $999,9994 bd4 ba4k sqft17908 S Lavine Ln, Oregon City, OR 97045ActiveMLS ID #434588667, Stephanie Peck, eXp Realty, LLC. RMLS (OR)
- $1,395,0005 bd3 ba3.1k sqft1488 SW Borland Rd, West Linn, OR 97068ActiveMLS ID #696849393, Cortney Robinson, Pacific Lifestyle Homes Inc. RMLS (OR)
- $1,295,0004 bd4 ba4.5k sqft17485 Brookhurst Dr, Lake Oswego, OR 97034ActiveMLS ID #512161045, Amy Radonich, Windermere Realty Trust. RMLS (OR)
- $998,0005 bd3 ba4.5k sqft12492 SE 155th Ave, Happy Valley, OR 97086ActiveMLS ID #320217312, Leigh Flynn, MORE Realty. RMLS (OR)
- $865,0004 bd3 ba4.2k sqft3544 SE Deer Creek Way, Gresham, OR 97080ActiveMLS ID #157874151, Stephanie Peck, eXp Realty, LLC. RMLS (OR)
