Exceptional custom, primarily one-level 2,637 SF home built in 2020 with an oversized attached 3-car garage and impressive 42x48 stick-built shop on 2.05 private acres with paved circular driveway at the end of a non-thru road. Surrounded by mature trees for outstanding privacy, this beautifully designed property is located in the Valley View Airport community of quality homes. The home offers 4 bedrooms ( 3 on main and 19X16 4th bedroom or bonus room up) plus a dedicated office with vaulted ceiling, beautiful built-ins, and glass French doors. The open-concept living room features a stunning stone fireplace with gas insert, custom built-ins, and abundant natural light. The chef's kitchen is the heart of the home with granite countertops, a large island, walk-in pantry, custom cabinetry with pull-outs, and backyard views. Enjoy covered tongue-and-groove front and back porches, beautifully established landscaping with concrete edging, irrigation system, front-entry water feature, and raised-bed garden with deer fencing. Plenty of room to garden, entertain, play, or simply enjoy the peaceful setting. Quality finishes include knotty alder custom cabinets & doors, propane furnace with A/C, central vacuum, surround sound to the patio, heated tile floors in the primary bath, soaking tub and roll in tile shower, recirculating gas water heater, luxury vinyl plank flooring, granite & quartz countertops, and durable architectural roofs on both the home and shop. The oversized 3-car garage offers custom cabinetry, utility sink, and corner hot tub. The fully insulated and finished shop features three bays with 12ft doors, large workbench with cabinets, extensive storage shelving, and abundant space for hobbies, recreational vehicles, or equipment including 14 x14 lean too. Move in ready, start your dream life now!
Active
$1,275,000
29746 SE Sunview Ln, Estacada, OR 97023
4beds
2,637sqft
Residential, Single Family Residence
Built in 2020
2.05 Acres Lot
$-- Zestimate®
$484/sqft
$62/mo HOA
What's special
Beautiful built-insBackyard viewsCorner hot tubCentral vacuumGlass french doorsCustom built-insRecirculating gas water heater
- 96 days
- 730
- 37
Zillow last checked:
Listing updated:
Listed by:
Lindsey Cook 503-668-8050,
Berkshire Hathaway HomeServices NW Real Estate,
Bonnie Drake 503-313-6192,
Berkshire Hathaway HomeServices NW Real Estate
Source: RMLS (OR),MLS#: 369745224
Facts & features
Interior
Bedrooms & bathrooms
- Bedrooms: 4
- Bathrooms: 3
- Full bathrooms: 2
- Partial bathrooms: 1
- Main level bathrooms: 3
Rooms
- Room types: Office, Bedroom 4, Laundry, Bedroom 2, Bedroom 3, Dining Room, Family Room, Kitchen, Living Room, Primary Bedroom
Primary bedroom
- Features: Bathroom, Ceiling Fan, Closet Organizer, Rollin Shower, Double Sinks, Quartz, Soaking Tub, Walkin Closet, Wallto Wall Carpet
- Level: Main
- Area: 280
- Dimensions: 20 x 14
Bedroom 2
- Features: Closet Organizer, French Doors, Walkin Closet, Wallto Wall Carpet
- Level: Main
- Area: 143
- Dimensions: 13 x 11
Bedroom 3
- Features: Closet, Wallto Wall Carpet
- Level: Main
- Area: 165
- Dimensions: 15 x 11
Bedroom 4
- Features: Builtin Features, Closet, Wallto Wall Carpet
- Level: Upper
- Area: 304
- Dimensions: 19 x 16
Dining room
- Features: Exterior Entry, Sliding Doors
- Level: Main
- Area: 112
- Dimensions: 14 x 8
Kitchen
- Features: Builtin Features, Builtin Range, Disposal, Eat Bar, Gourmet Kitchen, Island, Microwave, Pantry, Builtin Oven, Free Standing Refrigerator, Granite
- Level: Main
- Area: 280
- Width: 20
Living room
- Features: Builtin Features, Ceiling Fan, Fireplace, Vaulted Ceiling, Wallto Wall Carpet
- Level: Main
- Area: 380
- Dimensions: 20 x 19
Office
- Features: Builtin Features, French Doors, Closet, Vaulted Ceiling, Wallto Wall Carpet
- Level: Main
- Area: 195
- Dimensions: 15 x 13
Heating
- Forced Air, Fireplace(s)
Cooling
- Central Air
Appliances
- Included: Built In Oven, Convection Oven, Cooktop, Dishwasher, Disposal, Free-Standing Refrigerator, Microwave, Plumbed For Ice Maker, Range Hood, Stainless Steel Appliance(s), Built-In Range, Propane Water Heater, Recirculating Water Heater
- Laundry: Laundry Room
Features
- Ceiling Fan(s), Central Vacuum, Granite, High Speed Internet, Quartz, Soaking Tub, Sound System, Vaulted Ceiling(s), Built-in Features, Closet, Sink, Closet Organizer, Walk-In Closet(s), Eat Bar, Gourmet Kitchen, Kitchen Island, Pantry, Bathroom, Rollin Shower, Double Vanity, Storage, Tile
- Flooring: Heated Tile, Luxury Vinyl Plank, Tile, Wall to Wall Carpet, Concrete
- Doors: French Doors, Sliding Doors
- Windows: Double Pane Windows, Vinyl Frames, Vinyl Window Double Paned
- Basement: Crawl Space
- Number of fireplaces: 1
- Fireplace features: Propane
Interior area
- Total structure area: 2,637
- Total interior livable area: 2,637 sqft
Property
Parking
- Total spaces: 3
- Parking features: Driveway, RV Access/Parking, RV Boat Storage, Garage Door Opener, Attached, Extra Deep Garage
- Attached garage spaces: 3
- Has uncovered spaces: Yes
Accessibility
- Accessibility features: Accessible Full Bath, Garage On Main, Main Floor Bedroom Bath, Minimal Steps, Rollin Shower, Utility Room On Main, Accessibility
Features
- Stories: 2
- Patio & porch: Covered Patio, Porch
- Exterior features: Fire Pit, Garden, Raised Beds, Water Feature, Yard, Exterior Entry
- Has spa: Yes
- Spa features: Free Standing Hot Tub
- Has view: Yes
- View description: Trees/Woods
Lot
- Size: 2.05 Acres
- Dimensions: 200 x 442
- Features: Gentle Sloping, Private, Terraced, Sprinkler, Acres 1 to 3
Details
- Additional structures: RVParking, RVBoatStorage, SecondGaragenull, Workshop
- Parcel number: 05022801
- Zoning: RRFF5
Construction
Type & style
- Home type: SingleFamily
- Architectural style: Custom Style,Ranch
- Property subtype: Residential, Single Family Residence
Materials
- Cement Siding, Wood Frame, Cultured Stone
- Foundation: Concrete Perimeter
- Roof: Composition
Condition
- Resale
- New construction: No
- Year built: 2020
Utilities & green energy
- Gas: Propane
- Sewer: Septic Tank, Standard Septic
- Water: Well
Community & HOA
Community
- Subdivision: Valley View Airpark
HOA
- Has HOA: No
- HOA fee: $746 annually
Location
- Region: Estacada
Financial & listing details
- Price per square foot: $484/sqft
- Tax assessed value: $1,294,529
- Annual tax amount: $8,263
- Date on market: 7/9/2026
- Listing terms: Cash,Conventional
- Road surface type: Paved
Estimated market value
Not available
Estimated sales range
Not available
Not available
Price history
| Date | Event | Price |
|---|---|---|
| 7/9/2026 | Listed for sale | $1,275,000+750%$484/sqft |
Source:  RMLS (OR) #369745224 Report a problem RMLS (OR) #369745224 Report a problem | ||
| 2/26/2018 | Sold | $150,000-14.3%$57/sqft |
Source: Public Record Report a problem | ||
| 6/1/2010 | Sold | $175,000$66/sqft |
Source: Public Record Report a problem | ||
Public tax history
| Year | Property taxes | Tax assessment |
|---|---|---|
| 2025 | $8,264 -5.6% | $700,211 +3% |
| 2024 | $8,757 +2.2% | $679,817 +3% |
| 2023 | $8,566 +2.9% | $660,017 +3% |
| 2022 | $8,324 +2.8% | $640,794 +3% |
| 2021 | $8,098 +441.2% | $622,131 +435.1% |
| 2020 | $1,496 +1.3% | $116,258 +3% |
| 2019 | $1,477 +2.5% | $112,872 +3% |
| 2018 | $1,442 +8.3% | $109,584 +3% |
| 2017 | $1,332 -2.4% | $106,392 +3% |
| 2016 | $1,365 | $103,293 +3% |
| 2015 | $1,365 +3.8% | $100,284 +3% |
| 2014 | $1,315 +7.8% | $97,363 +3% |
| 2013 | $1,219 -59.6% | $94,527 +6.4% |
| 2012 | $3,017 | $88,824 |
Find assessor info on the county website
Monthly payment
Est. payment
Payment breakdown
Explore the cost of this home by adjusting the details. Changes won't be saved.Climate risks
Neighborhood: 97023
Nearby schools
Schools provided by the listing agent
- Elementary: River Mill
- Middle: Estacada
- High: Estacada
Source: RMLS (OR). This data may not be complete. We recommend contacting the local school district to confirm school assignments for this home.

Similar homes
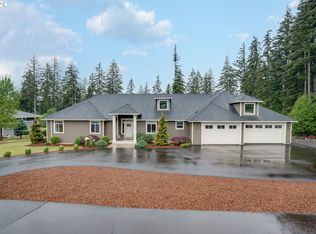
- $1,195,0004 bd4 ba3.8k sqft38015 SE Fall Creek Rd, Estacada, OR 97023Active

 MLS ID #555079204, Jim McCartan, Cascade Hasson Sotheby's International Realty. RMLS (OR)
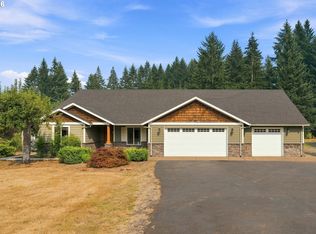
 - $659,9004 bd3 ba3k sqft1680 NE Gardiner Dr, Estacada, OR 97023Active
 MLS ID #744239617, Paris Fettig, Premiere Property Group, LLC. RMLS (OR)
 - $1,045,0003 bd3 ba2k sqft26606 S Hillockburn Rd, Estacada, OR 97023Active
 MLS ID #197048540, Jessica Cornwell, Hanna Realty Inc.. RMLS (OR)
 - $1,199,0005 bd4 ba2.8k sqft22404 S Forest Park Rd, Beavercreek, OR 97004Active
 MLS ID #435395582, Diana Ferguson, Keller Williams Realty Portland Elite. RMLS (OR)
 - $1,175,0004 bd3 ba2.1k sqft17280 S Eaden Rd, Oregon City, OR 97045ActiveMLS ID #338051824, Paula Osborne, Wise Move Real Estate. RMLS (OR)
- $1,349,9004 bd5 ba2.7k sqft17150 SE Ten Eyck Rd, Sandy, OR 97055ActiveMLS ID #396748295, Kristylinn Sequeira, Premiere Property Group, LLC. RMLS (OR)
- $1,350,0004 bd3 ba2.7k sqft42101 SE Locksmith Ln, Sandy, OR 97055ActiveMLS ID #672753933, Ryann Reinhofer, Thoroughbred Real Estate Group Inc. RMLS (OR)
- $685,0005 bd3 ba2.7k sqft970 SE Darrow Rd, Estacada, OR 97023ActiveMLS ID #603719567, Brian Gentry, Real Broker. RMLS (OR)
- $1,150,0004 bd3 ba3.2k sqft21862 S Ferguson Rd, Beavercreek, OR 97004ActiveMLS ID #176086079, Kenny Yoder, Home Team Realty, LLC.. RMLS (OR)
- $1,375,0004 bd5 ba3.7k sqft13461 SE 286th Ln, Boring, OR 97009ActiveMLS ID #310297632, Kurt Johnson, All County Real Estate. RMLS (OR)
- $1,175,0005 bd3 ba3.4k sqft2060 SW Butler Rd, Gresham, OR 97080ActiveMLS ID #550121610, Dill Ward, eXp Realty, LLC. RMLS (OR)
- $1,079,0004 bd3 ba2.6k sqft14840 SE 202nd Ave, Damascus, OR 97089ActiveMLS ID #384860909, Kris Cochran, Cochran Property Group Inc.. RMLS (OR)
- $874,9003 bd2 ba2.6k sqft30704 SE Folsom Rd, Eagle Creek, OR 97022ActiveMLS ID #600411916, Mary Gedrose, Premiere Property Group, LLC. RMLS (OR)
- $1,395,0005 bd3 ba3.1k sqft1488 SW Borland Rd, West Linn, OR 97068ActiveMLS ID #696849393, Cortney Robinson, Pacific Lifestyle Homes Inc. RMLS (OR)
- $1,299,0003 bd2 ba1.7k sqft17623 S Windy City Rd, Mulino, OR 97042ActiveMLS ID #302443349, Denise Crane, RE/MAX Advantage Group. RMLS (OR)
- $1,145,0004 bd3 ba3.3k sqft26250 S Milk Creek Cir, Mulino, OR 97042ActiveMLS ID #475147313, Nancy Carnahan, Ventures Realty Group. RMLS (OR)
- $699,9004 bd3 ba2.7k sqft1041 SE Olive Way, Estacada, OR 97023ActiveMLS ID #534988817, Danielle Little, Greentown Real Estate. RMLS (OR)
- $1,050,0004 bd4 ba3.2k sqft14857 S Sunterra Loop, Oregon City, OR 97045ActiveMLS ID #221966440, Stephanie Peck, eXp Realty, LLC. RMLS (OR)
- $1,150,0004 bd3 ba2.6k sqft15459 SE Sacagawea St, Happy Valley, OR 97086ActiveMLS ID #376703277, Steve Nassar, Premiere Property Group, LLC. RMLS (OR)
- $999,9503 bd3 ba2.5k sqft16596 Memory Ln #Lot, Oregon City, OR 97045ActiveMLS ID #247894668, Stacy Hartzler, Aurise Collective. RMLS (OR)
