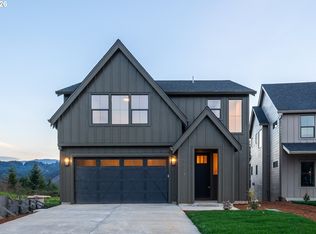
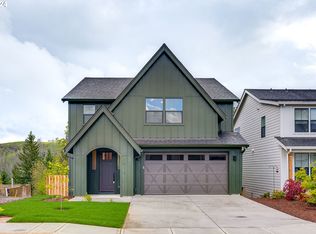
Perched above the iconic Clackamas River, this truly unique and irreplaceable property offers an exceptional blend of breathtaking territorial views and peaceful Pacific Northwest living. Surrounded by lush forest, the home is thoughtfully designed to embrace its stunning natural setting, featuring abundant windows and open living spaces that bring the outdoors in.The open layout flows effortlessly into a chef-style kitchen, creating the perfect space for gathering, cooking, and entertaining while enjoying the surrounding scenery.Whether you're an outdoor enthusiast seeking easy access to nearby hiking and fishing or simply looking for a quiet retreat, this remarkable location offers the best of both worlds. Enjoy your morning coffee among the trees as fog drifts through the forest and across the river valley.The home features four bedrooms, a dedicated office, and an exceptional laundry room designed with both space and functionality in mind. The primary suite offers a spa-like bathroom, creating a private retreat to relax and unwind after a day of enjoying the outdoors. This is a property that truly must be experienced to fully appreciate the beauty, tranquility, and lifestyle it offers in the heart of the Pacific Northwest. Seller is a licensed Oregon Real Estate broker.
Active
$699,900
1041 SE Olive Way, Estacada, OR 97023
4beds
2,728sqft
Residential, Single Family Residence
Built in 2026
-- sqft lot
$-- Zestimate®
$257/sqft
$103/mo HOA
What's special
Open living spacesBreathtaking territorial viewsDedicated officeSurrounded by lush forestAbundant windowsChef-style kitchenFour bedrooms
- 215 days
- 93
- 5
Zillow last checked:
Listing updated:
Listed by:
Danielle Little 503-504-3109,
Greentown Real Estate,
Jillian Gregg 971-322-9212,
Greentown Real Estate
Source: RMLS (OR),MLS#: 534988817
Facts & features
Interior
Bedrooms & bathrooms
- Bedrooms: 4
- Bathrooms: 3
- Full bathrooms: 2
- Partial bathrooms: 1
- Main level bathrooms: 1
Rooms
- Room types: Den, Bedroom 2, Bedroom 3, Dining Room, Family Room, Kitchen, Living Room, Primary Bedroom
Primary bedroom
- Level: Upper
- Area: 208
- Dimensions: 13 x 16
Bedroom 2
- Level: Upper
- Area: 132
- Dimensions: 12 x 11
Bedroom 3
- Level: Upper
- Area: 182
- Dimensions: 13 x 14
Dining room
- Level: Main
- Area: 209
- Dimensions: 19 x 11
Kitchen
- Level: Main
- Area: 225
- Width: 15
Heating
- Forced Air 95 Plus
Cooling
- Air Conditioning Ready
Appliances
- Included: Dishwasher, Disposal, Free-Standing Gas Range, Microwave, Stainless Steel Appliance(s), Electric Water Heater
- Laundry: Laundry Room
Features
- High Ceilings, Quartz, Kitchen Island, Pantry, Tile
- Flooring: Tile, Wall to Wall Carpet
- Windows: Double Pane Windows
- Number of fireplaces: 1
- Fireplace features: Propane
Interior area
- Total structure area: 2,728
- Total interior livable area: 2,728 sqft
Video & virtual tour
Property
Parking
- Total spaces: 2
- Parking features: Driveway, Attached
- Attached garage spaces: 2
- Has uncovered spaces: Yes
Accessibility
- Accessibility features: Garage On Main, Natural Lighting, Accessibility
Features
- Stories: 2
- Patio & porch: Covered Deck, Deck
- Exterior features: Yard
- Has view: Yes
- View description: Territorial, Trees/Woods
Lot
- Features: Sloped, Trees, Wooded, SqFt 7000 to 9999
Details
- Parcel number: 05036402
Construction
Type & style
- Home type: SingleFamily
- Architectural style: Farmhouse
- Property subtype: Residential, Single Family Residence
Materials
- Board & Batten Siding, Cement Siding, Lap Siding
- Foundation: Concrete Perimeter
- Roof: Composition
Condition
- New Construction
- New construction: Yes
- Year built: 2026
Details
- Warranty included: Yes
Utilities & green energy
- Gas: Propane
- Sewer: Public Sewer
- Water: Public
Community & HOA
Community
- Subdivision: Thomas Heights
HOA
- Has HOA: Yes
- HOA fee: $103 monthly
Location
- Region: Estacada
Financial & listing details
- Price per square foot: $257/sqft
- Tax assessed value: $258,796
- Annual tax amount: $2,119
- Date on market: 3/12/2026
- Listing terms: Cash,Conventional,FHA
- Road surface type: Paved
Estimated market value
Not available
Estimated sales range
Not available
Not available
Price history
| Date | Event | Price |
|---|---|---|
| 6/29/2026 | Price change | $699,900-1.4%$257/sqft |
Source:  RMLS (OR) #534988817 Report a problem RMLS (OR) #534988817 Report a problem | ||
| 4/6/2026 | Price change | $709,900-3.4%$260/sqft |
Source: RMLS (OR) #534988817 Report a problem | ||
| 3/12/2026 | Listed for sale | $734,900+389.9%$269/sqft |
Source: RMLS (OR) #534988817 Report a problem | ||
| 6/11/2025 | Sold | $150,000$55/sqft |
Source: Public Record Report a problem | ||
Public tax history
| Year | Property taxes | Tax assessment |
|---|---|---|
| 2025 | $2,119 -3.7% | $144,524 +3% |
| 2024 | $2,201 +63.8% | $140,315 +65% |
| 2023 | $1,343 +2.8% | $85,062 +3% |
| 2022 | $1,307 +2.7% | $82,585 +3% |
| 2021 | $1,273 | $80,180 |
Find assessor info on the county website
Monthly payment
Est. payment
Payment breakdown
Explore the cost of this home by adjusting the details. Changes won't be saved.Climate risks
Neighborhood: 97023
Nearby schools
Schools provided by the listing agent
- Elementary: Clackamas River
- Middle: Estacada
- High: Estacada
Source: RMLS (OR). This data may not be complete. We recommend contacting the local school district to confirm school assignments for this home.
Similar homes
- $685,0005 bd3 ba2.7k sqft970 SE Darrow Rd, Estacada, OR 97023Active

 MLS ID #603719567, Brian Gentry, Real Broker. RMLS (OR)
 - $659,9004 bd3 ba3k sqft1680 NE Gardiner Dr, Estacada, OR 97023Active
 MLS ID #744239617, Paris Fettig, Premiere Property Group, LLC. RMLS (OR)
 - $545,0003 bd2 ba1.8k sqft1794 NE Shell Rock Dr, Estacada, OR 97023Active
 MLS ID #726512904, Katie Spurlock, Windermere Realty Trust. RMLS (OR)
 - $619,9003 bd2 ba1.8k sqft3447 NE Justus Ave #77, Estacada, OR 97023Active
 RMLS (OR)
 - $489,9993 bd3 ba1.6k sqft503 NE Timberline St, Estacada, OR 97023ActiveMLS ID #799938405, Lori Bieber, RE/MAX Advantage Group. RMLS (OR)
- $475,0003 bd3 ba1.6k sqft971 NE Wildwood Dr, Estacada, OR 97023ActiveMLS ID #517058037, Becki Unger, Better Homes & Gardens Realty. RMLS (OR)
- $699,0004 bd3 ba2.4k sqft14857 SE Friendly Pl, Happy Valley, OR 97086ActiveMLS ID #149059300, Tom Hale, eXp Realty, LLC. RMLS (OR)
- $689,9004 bd3 ba2.3k sqft1746 N Hyssop St, Canby, OR 97013ActiveMLS ID #591185689, Amanda Folkestad, eXp Realty, LLC. RMLS (OR)
- $719,0004 bd3 ba2.6k sqft1516 N Sycamore St, Canby, OR 97013ActiveMLS ID #739049930, Michelle Stepp, Move Real Estate Inc. RMLS (OR)
- $719,9004 bd3 ba2.5k sqft14652 SE Megan Way, Clackamas, OR 97015ActiveMLS ID #488137725, April Turner, RE/MAX Advantage Group. RMLS (OR)
- $689,0004 bd3 ba2.7k sqft9985 SE Elderberry St, Happy Valley, OR 97086ActiveMLS ID #151613063, Koira Ramirez-Sierra, Move Real Estate Inc. RMLS (OR)
- $675,0004 bd3 ba2.4k sqft19485 Hummingbird Loop, Oregon City, OR 97045ActiveMLS ID #732587478, Travis Carver, The Agency Lake Oswego. RMLS (OR)
- $469,9003 bd2 ba1.5k sqft2599 NE Currin Creek Dr, Estacada, OR 97023ActiveMLS ID #343333905, Heather Randall, eXp Realty, LLC. RMLS (OR)
- $685,0004 bd3 ba3k sqft2709 SW 43rd St, Gresham, OR 97080ActiveMLS ID #476777928, Jeff Ellers, Oregon First. RMLS (OR)
- $699,0004 bd4 ba3.1k sqft12712 SE Dream Weaver Ct, Happy Valley, OR 97086ActiveMLS ID #504711231, Holly Koester, All County Real Estate. RMLS (OR)
- $644,9004 bd4 ba2.5k sqft5817 SE 33rd St, Gresham, OR 97080ActiveMLS ID #461159064, Michael Patrick, Premiere Property Group, LLC. RMLS (OR)
- $699,0005 bd3 ba2.3k sqft1032 S Willow St, Canby, OR 97013ActiveMLS ID #746746167, Heather Halstead, Windermere Realty Trust. RMLS (OR)
- $674,9004 bd3 ba2.2k sqft15753 SE Chelsea Morning Dr, Happy Valley, OR 97086ActiveMLS ID #438410175, Lauren Sheehan, eXp Realty, LLC. RMLS (OR)
- $684,9005 bd3 ba2.8k sqft16418 Trailview Dr, Oregon City, OR 97045ActiveMLS ID #266300579, Jennifer Reitshtein, Robbins Realty Group. RMLS (OR)
- $635,0004 bd3 ba2.4k sqft2731 SE Elliott Dr, Gresham, OR 97080ActiveMLS ID #328518160, Michael Ladich-Rogers, Sunline Realty Group. RMLS (OR)
