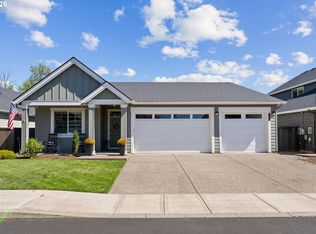
Single-level living at its finest — this 2021 Pahlisch Homes Chapman floorplan has 3 bedrooms, 2 baths plus a dedicated office and sits on one of the largest and completely flat lots in the neighborhood. 7822 sqft of fenced and landscaped yard with 3 poured concrete pads, river rock, pavers, and lawn with lots of privacy as it backs to a natural slope and trees. The view is wheat color and yellow wildflowers in the summer and greens the rest of the year. Inside the home, the lightly lived in and pet-free home feels like new. The vaulted great room with fireplace flows into the kitchen and dining and looks out to the natural setting behind the property. The vaulted primary bedroom is set away from the other bedrooms and dedicated office and is attached to a bathroom with double sinks, walk-in shower, large walk-in closet and private water closet. An oversized, extra-deep 3-car garage delivers rare storage and parking. Energy efficient systems, luxury vinyl plank flooring, quartz counters, tasteful window treatments, excellent storage. Move-in ready.
Active
Price cut: $10K (9/9)
$550,000
1794 NE Shell Rock Dr, Estacada, OR 97023
3beds
1,854sqft
Residential, Single Family Residence
Built in 2021
7,840 Square Feet Lot
$-- Zestimate®
$297/sqft
$38/mo HOA
What's special
River rockSingle-level livingLarge walk-in closetDedicated officeWalk-in showerTasteful window treatmentsLuxury vinyl plank flooring
- 65 days
- 419
- 12
Zillow last checked:
Listing updated:
Listed by:
Katie Spurlock kspurlock@windermere.com,
Windermere Realty Trust
Source: RMLS (OR),MLS#: 726512904
Facts & features
Interior
Bedrooms & bathrooms
- Bedrooms: 3
- Bathrooms: 2
- Full bathrooms: 2
- Main level bathrooms: 2
Rooms
- Room types: Office, Laundry, Bedroom 2, Bedroom 3, Dining Room, Family Room, Kitchen, Living Room, Primary Bedroom
Primary bedroom
- Features: Ceiling Fan, Suite, Vaulted Ceiling, Walkin Closet, Wallto Wall Carpet
- Level: Main
- Area: 180
- Dimensions: 12 x 15
Bedroom 2
- Features: Closet, High Ceilings, Wallto Wall Carpet
- Level: Main
- Area: 130
- Dimensions: 10 x 13
Bedroom 3
- Features: Closet, High Ceilings, Wallto Wall Carpet
- Level: Main
- Area: 110
- Dimensions: 10 x 11
Dining room
- Features: Exterior Entry, High Ceilings
- Level: Main
- Area: 110
- Dimensions: 10 x 11
Kitchen
- Features: Dishwasher, Disposal, Eat Bar, Great Room, Island, Microwave, Pantry, Free Standing Range, Free Standing Refrigerator, High Ceilings, Quartz
- Level: Main
- Area: 154
- Width: 14
Living room
- Features: Fireplace, Vaulted Ceiling
- Level: Main
- Area: 304
- Dimensions: 16 x 19
Office
- Features: Closet, Wallto Wall Carpet
- Level: Main
- Area: 70
- Dimensions: 7 x 10
Heating
- ENERGY STAR Qualified Equipment, Forced Air 95 Plus, Fireplace(s)
Cooling
- ENERGY STAR Qualified Equipment, Heat Pump
Appliances
- Included: Dishwasher, Disposal, Free-Standing Range, Free-Standing Refrigerator, Microwave, Stainless Steel Appliance(s), Electric Water Heater, ENERGY STAR Qualified Water Heater
Features
- Ceiling Fan(s), High Ceilings, Quartz, Vaulted Ceiling(s), Closet, Eat Bar, Great Room, Kitchen Island, Pantry, Suite, Walk-In Closet(s)
- Flooring: Luxury Vinyl Plank, Wall to Wall Carpet
- Windows: Double Pane Windows, Vinyl Frames
- Basement: Crawl Space
- Number of fireplaces: 1
- Fireplace features: Electric
Interior area
- Total structure area: 1,854
- Total interior livable area: 1,854 sqft
Property
Parking
- Total spaces: 3
- Parking features: Driveway, Garage Door Opener, Attached, Extra Deep Garage, Oversized
- Attached garage spaces: 3
- Has uncovered spaces: Yes
Accessibility
- Accessibility features: Accessible Hallway, Garage On Main, Main Floor Bedroom Bath, One Level, Utility Room On Main, Walkin Shower, Accessibility
Features
- Levels: One
- Stories: 1
- Patio & porch: Patio
- Exterior features: Yard, Exterior Entry
- Fencing: Fenced
- Has view: Yes
- View description: Trees/Woods
Lot
- Size: 7,840 Square Feet
- Dimensions: 129 x 65 x 115 x 63
- Features: Level, Sprinkler, SqFt 7000 to 9999
Details
- Additional structures: CoveredArena, ToolShed
- Parcel number: 05036677
- Zoning: R1
Construction
Type & style
- Home type: SingleFamily
- Architectural style: Traditional
- Property subtype: Residential, Single Family Residence
Materials
- Cement Siding
- Foundation: Concrete Perimeter
- Roof: Composition
Condition
- Resale
- New construction: No
- Year built: 2021
Utilities & green energy
- Sewer: Public Sewer
- Water: Public
- Utilities for property: Cable Connected
Community & HOA
Community
- Subdivision: Campanella Estates
HOA
- Has HOA: Yes
- Amenities included: Commons
- HOA fee: $115 quarterly
Location
- Region: Estacada
Financial & listing details
- Price per square foot: $297/sqft
- Tax assessed value: $534,991
- Annual tax amount: $3,975
- Date on market: 7/30/2026
- Listing terms: Cash,Conventional,FHA,VA Loan
- Road surface type: Paved
Estimated market value
Not available
Estimated sales range
Not available
Not available
Price history
| Date | Event | Price |
|---|---|---|
| 9/9/2026 | Price change | $550,000-1.8%$297/sqft |
Source:  RMLS (OR) #726512904 Report a problem RMLS (OR) #726512904 Report a problem | ||
| 7/31/2026 | Listed for sale | $560,000$302/sqft |
Source: RMLS (OR) #726512904 Report a problem | ||
Public tax history
| Year | Property taxes | Tax assessment |
|---|---|---|
| 2025 | $3,975 -3.7% | $302,693 +3% |
| 2024 | $4,129 +2.3% | $293,877 +3% |
| 2023 | $4,036 +2.8% | $285,318 +3% |
| 2022 | $3,926 +195% | $277,008 +230.4% |
| 2021 | $1,331 | $83,848 |
Find assessor info on the county website
Monthly payment
Est. payment
Payment breakdown
Explore the cost of this home by adjusting the details. Changes won't be saved.Climate risks
Neighborhood: 97023
Nearby schools
Schools provided by the listing agent
- Elementary: River Mill
- Middle: Estacada
- High: Estacada
Source: RMLS (OR). This data may not be complete. We recommend contacting the local school district to confirm school assignments for this home.
Similar homes
- $554,9004 bd2 ba2k sqft1650 NE Forest Park St, Estacada, OR 97023Active
 MLS ID #753063394, Stephanie Peck, eXp Realty, LLC. RMLS (OR)
 - $489,9993 bd3 ba1.6k sqft503 NE Timberline St, Estacada, OR 97023Active
 MLS ID #799938405, Lori Bieber, RE/MAX Advantage Group. RMLS (OR)
 - $475,0003 bd3 ba1.6k sqft971 NE Wildwood Dr, Estacada, OR 97023Active
 MLS ID #517058037, Becki Unger, Better Homes & Gardens Realty. RMLS (OR)
 - $475,0003 bd2 ba1.3k sqft575 NE Caden Ct, Estacada, OR 97023Active
 MLS ID #469452896, Jonathan Cotton, MORE Realty. RMLS (OR)
 - $469,9003 bd2 ba1.5k sqft2599 NE Currin Creek Dr, Estacada, OR 97023ActiveMLS ID #343333905, Heather Randall, eXp Realty, LLC. RMLS (OR)
- $619,9003 bd2 ba1.8k sqft3447 NE Justus Ave #77, Estacada, OR 97023ActiveRMLS (OR)
- $479,0003 bd2 ba1.5k sqft2688 NE Currin Creek Dr, Estacada, OR 97023ActiveMLS ID #136422129, Linda Meade, Wayne Lindquist & Associates LLC. RMLS (OR)
- $685,0005 bd3 ba2.7k sqft970 SE Darrow Rd, Estacada, OR 97023ActiveMLS ID #603719567, Brian Gentry, Real Broker. RMLS (OR)
- $549,0003 bd3 ba1.9k sqft224 SW 4th St, Troutdale, OR 97060ActiveMLS ID #539291014, Kelly Hagglund, The Kelly Group Real Estate. RMLS (OR)
- $509,0004 bd3 ba2.2k sqft19095 Barrington Ave, Sandy, OR 97055ActiveMLS ID #732908973, Michael Beirwagen, Berkshire Hathaway HomeServices NW Real Estate. RMLS (OR)
- $524,9003 bd3 ba2.1k sqft18659 Van Fleet Ave, Sandy, OR 97055ActiveMLS ID #682754723, Kirstan Rogers, Keller Williams PDX Central. RMLS (OR)
- $565,0003 bd2 ba1.4k sqft16300 SE Eckert Ln, Damascus, OR 97089ActiveMLS ID #518108496, Joni Schaber, Nova Realty NW, LLC. RMLS (OR)
- $612,0003 bd3 ba2.4k sqft38475 Maple St, Sandy, OR 97055ActiveMLS ID #255190805, Robyn Verdier, Premiere Property Group, LLC. RMLS (OR)
- $575,0004 bd3 ba2k sqft12656 Ross St, Oregon City, OR 97045ActiveMLS ID #752340225, Nick Shivers, eXp Realty, LLC. RMLS (OR)
- $545,0003 bd3 ba1.9k sqft19280 Friars Ln, Oregon City, OR 97045ActiveMLS ID #265550863, Jennifer Myers, Premiere Property Group, LLC. RMLS (OR)
- $599,0004 bd4 ba2.1k sqft27420 E Welches Rd, Welches, OR 97067ActiveMLS ID #778147602, Sarita Dua, Keller Williams Sunset Corridor. RMLS (OR)
- $499,9003 bd3 ba1.8k sqft4255 SW Redfern Ave, Gresham, OR 97080ActiveMLS ID #168005994, Paula Brotherton, Premiere Property Group, LLC. RMLS (OR)
- $575,0004 bd3 ba2.1k sqft14955 SE Stanhope Rd, Clackamas, OR 97015ActiveMLS ID #641421507, Rachel Johnson, LUXE Forbes Global Properties. RMLS (OR)
- $619,9894 bd2 ba2.2k sqft223 SE 29th St, Gresham, OR 97080ActiveMLS ID #532206572, Derek Oliver, Berkshire Hathaway HomeServices NW Real Estate. RMLS (OR)
- $599,5003 bd3 ba2k sqft6635 Larissa Ln, Gladstone, OR 97027ActiveMLS ID #329798944, Cathy Cover, RE/MAX Equity Group. RMLS (OR)
