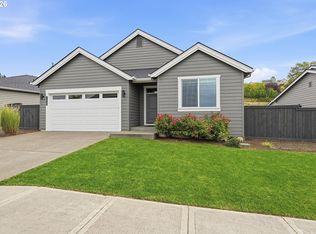
Welcome to Campanella Estates! This beautifully designed two-story home features an open-concept great room that seamlessly connects the kitchen, dining, and living areas, creating the perfect space for everyday living and entertaining. The kitchen offers a spacious island, quartz countertops, and abundant storage. Relax in the private primary suite with a walk-in closet, while the secondary bath includes double vanity for added convenience. Enjoy a large fenced backyard with always green grass. Never have to mow or water again, upgraded artificial turf front and back firepit. Special immaculate landscaping extensive exterior lighting & more. 2-car garage, and the charm of small-town living with nearby parks, trails, and open green spaces. Special immaculate landscaping with artificial turf front and back yard, extensive exterior lighting & more. Assumable loan for those that can qualify. 6.125% thru 01/2053.
Active
Price cut: $10K (9/20)
$489,999
503 NE Timberline St, Estacada, OR 97023
3beds
1,657sqft
Residential, Single Family Residence
Built in 2022
-- sqft lot
$-- Zestimate®
$296/sqft
$38/mo HOA
What's special
Spacious islandAbundant storageExtensive exterior lightingImmaculate landscapingQuartz countertops
- 64 days
- 133
- 8
Zillow last checked:
Listing updated:
Listed by:
Lori Bieber 503-380-8610,
RE/MAX Advantage Group
Source: RMLS (OR),MLS#: 799938405
Facts & features
Interior
Bedrooms & bathrooms
- Bedrooms: 3
- Bathrooms: 3
- Full bathrooms: 2
- Partial bathrooms: 1
- Main level bathrooms: 1
Rooms
- Room types: Laundry, Entry, Bedroom 2, Bedroom 3, Dining Room, Family Room, Kitchen, Living Room, Primary Bedroom
Primary bedroom
- Features: Double Sinks, Quartz, Walkin Closet, Wallto Wall Carpet
- Level: Upper
- Area: 252
- Dimensions: 18 x 14
Bedroom 2
- Features: Closet, Wallto Wall Carpet
- Level: Upper
- Area: 120
- Dimensions: 12 x 10
Bedroom 3
- Features: Closet, Wallto Wall Carpet
- Level: Upper
- Area: 100
- Dimensions: 10 x 10
Dining room
- Features: Patio
- Level: Main
- Area: 78
- Dimensions: 13 x 6
Kitchen
- Features: Island, Pantry, Quartz
- Level: Main
- Area: 182
- Width: 14
Living room
- Features: Fireplace
- Level: Main
- Area: 270
- Dimensions: 15 x 18
Heating
- ENERGY STAR Qualified Equipment, Heat Exchanger, Heat Pump, Fireplace(s)
Cooling
- Heat Pump
Appliances
- Included: Dishwasher, Disposal, ENERGY STAR Qualified Appliances, Free-Standing Range, Microwave, Plumbed For Ice Maker, Stainless Steel Appliance(s), Electric Water Heater, ENERGY STAR Qualified Water Heater
Features
- High Ceilings, Quartz, Closet, Kitchen Island, Pantry, Double Vanity, Walk-In Closet(s)
- Flooring: Wall to Wall Carpet
- Windows: Double Pane Windows, Vinyl Frames
- Basement: Crawl Space
- Number of fireplaces: 1
- Fireplace features: Electric
Interior area
- Total structure area: 1,657
- Total interior livable area: 1,657 sqft
Video & virtual tour
Property
Parking
- Total spaces: 2
- Parking features: Driveway, Garage Door Opener, Attached
- Attached garage spaces: 2
- Has uncovered spaces: Yes
Features
- Levels: Two
- Stories: 2
- Patio & porch: Patio, Porch
- Exterior features: Yard
- Fencing: Fenced
Lot
- Features: Level, Sprinkler, SqFt 3000 to 4999
Details
- Parcel number: 05036645
Construction
Type & style
- Home type: SingleFamily
- Architectural style: Traditional
- Property subtype: Residential, Single Family Residence
Materials
- Lap Siding, Wood Composite
- Foundation: Concrete Perimeter
- Roof: Composition
Condition
- Resale
- New construction: No
- Year built: 2022
Utilities & green energy
- Sewer: Public Sewer
- Water: Public
Green energy
- Indoor air quality: Lo VOC Material
Community & HOA
Community
- Subdivision: Campanella Estates
HOA
- Has HOA: Yes
- Amenities included: Commons, Management
- HOA fee: $115 quarterly
Location
- Region: Estacada
Financial & listing details
- Price per square foot: $296/sqft
- Tax assessed value: $445,942
- Annual tax amount: $3,182
- Date on market: 7/31/2026
- Listing terms: Assumable,Cash,Conventional,FHA,VA Loan
- Road surface type: Paved
Estimated market value
Not available
Estimated sales range
Not available
Not available
Price history
| Date | Event | Price |
|---|---|---|
| 9/20/2026 | Price change | $489,999-2%$296/sqft |
Source:  RMLS (OR) #799938405 Report a problem RMLS (OR) #799938405 Report a problem | ||
| 7/31/2026 | Listed for sale | $499,999+11.1%$302/sqft |
Source: RMLS (OR) #799938405 Report a problem | ||
| 1/27/2023 | Sold | $449,900$272/sqft |
Source: RMLS (OR) #22254873 Report a problem | ||
| 12/30/2022 | Pending sale | $449,900$272/sqft |
Source: RMLS (OR) #22254873 Report a problem | ||
| 12/20/2022 | Listed for sale | $449,900$272/sqft |
Source: RMLS (OR) #22254873 Report a problem | ||
Public tax history
| Year | Property taxes | Tax assessment |
|---|---|---|
| 2025 | $3,183 -3.7% | $248,636 +3% |
| 2024 | $3,306 +2.3% | $241,395 +3% |
| 2023 | $3,232 +195.6% | $234,365 +239.2% |
| 2022 | $1,093 +2.7% | $69,089 +3% |
| 2021 | $1,065 | $67,077 |
Find assessor info on the county website
Monthly payment
Est. payment
Payment breakdown
Explore the cost of this home by adjusting the details. Changes won't be saved.Climate risks
Neighborhood: 97023
Nearby schools
Schools provided by the listing agent
- Elementary: River Mill
- Middle: Estacada
- High: Estacada
Source: RMLS (OR). This data may not be complete. We recommend contacting the local school district to confirm school assignments for this home.
Similar homes
- $475,0003 bd2 ba1.6k sqft1438 NE Shell Rock Dr, Estacada, OR 97023Active
 MLS ID #730972492, Jeff Edmondson, 24/7 Properties. RMLS (OR)
 - $550,0003 bd2 ba1.8k sqft1794 NE Shell Rock Dr, Estacada, OR 97023Active
 MLS ID #726512904, Katie Spurlock, Windermere Realty Trust. RMLS (OR)
 - $475,0003 bd3 ba1.6k sqft971 NE Wildwood Dr, Estacada, OR 97023Active
 MLS ID #517058037, Becki Unger, Better Homes & Gardens Realty. RMLS (OR)
 - $475,0003 bd2 ba1.3k sqft575 NE Caden Ct, Estacada, OR 97023Active
 MLS ID #469452896, Jonathan Cotton, MORE Realty. RMLS (OR)
 - $554,9004 bd2 ba2k sqft1650 NE Forest Park St, Estacada, OR 97023ActiveMLS ID #753063394, Stephanie Peck, eXp Realty, LLC. RMLS (OR)
- $465,0003 bd2 ba1.6k sqft850 SE Pineview Ct, Estacada, OR 97023ActiveMLS ID #261069499, Kurt Johnson, All County Real Estate. RMLS (OR)
- $469,9003 bd2 ba1.5k sqft2599 NE Currin Creek Dr, Estacada, OR 97023ActiveMLS ID #343333905, Heather Randall, eXp Realty, LLC. RMLS (OR)
- $619,9003 bd2 ba1.8k sqft3447 NE Justus Ave #77, Estacada, OR 97023ActiveRMLS (OR)
- $499,0003 bd3 ba1.8k sqft19118 Arletha Ct, Sandy, OR 97055ActiveMLS ID #512120308, Dennis Gorton, eXp Realty, LLC. RMLS (OR)
- $509,0004 bd3 ba2.2k sqft19095 Barrington Ave, Sandy, OR 97055ActiveMLS ID #732908973, Michael Beirwagen, Berkshire Hathaway HomeServices NW Real Estate. RMLS (OR)
- $499,9003 bd3 ba1.8k sqft4255 SW Redfern Ave, Gresham, OR 97080ActiveMLS ID #168005994, Paula Brotherton, Premiere Property Group, LLC. RMLS (OR)
- $459,0004 bd3 ba2.1k sqft38853 Redwood St, Sandy, OR 97055ActiveMLS ID #575678169, Evans Boyd, Real Broker. RMLS (OR)
- $450,0003 bd3 ba1.7k sqft38417 Redwood St, Sandy, OR 97055ActiveMLS ID #187020418, Bonnie Drake, Berkshire Hathaway HomeServices NW Real Estate. RMLS (OR)
- $524,9003 bd3 ba2.1k sqft18659 Van Fleet Ave, Sandy, OR 97055ActiveMLS ID #682754723, Kirstan Rogers, Keller Williams PDX Central. RMLS (OR)
- $490,0003 bd3 ba1.6k sqft939 SE Roberts Ave, Gresham, OR 97080ActiveMLS ID #151493250, Sarah Eastlund, The Agency Portland. RMLS (OR)
- $499,0003 bd3 ba1.6k sqft5 SE 48th Ter, Gresham, OR 97080ActiveMLS ID #112454264, Melita Coyle, eXp Realty, LLC. RMLS (OR)
- $479,9004 bd3 ba1.8k sqft904 Bear Creek Dr, Molalla, OR 97038ActiveMLS ID #338558388, Kelsey Huey, Premiere Property Group, LLC. RMLS (OR)
- $524,9003 bd2 ba1.8k sqft240 E Clarendon St, Gladstone, OR 97027ActiveMLS ID #155335212, Derek Peterson, Better Homes & Gardens Realty. RMLS (OR)
- $425,0003 bd3 ba1.8k sqft16835 Champion Way, Sandy, OR 97055ActiveMLS ID #415211403, Etni Ruiz, Berkshire Hathaway HomeServices NW Real Estate. RMLS (OR)
- $489,0003 bd2 ba1k sqft6391 SE Hull Ave, Milwaukie, OR 97267ActiveMLS ID #557022149, Rochelle Yukich, Premiere Property Group, LLC. RMLS (OR)
