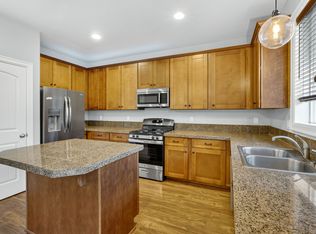
Master on Main! Great floor plan with an office plus 3 bedrooms. Open floor plan living with granite counters in the kitchen and a gas fireplace in living room. Sliding doors lead to a deck that flows over to a paver patio. Home is the last house on a quiet street with an empty lot on one side.
Active
$499,000
19118 Arletha Ct, Sandy, OR 97055
3beds
1,874sqft
Residential, Single Family Residence
Built in 2014
-- sqft lot
$-- Zestimate®
$266/sqft
$41/mo HOA
What's special
Open floor plan livingPaver patioMaster on mainGreat floor plan
- 96 days
- 219
- 10
Zillow last checked:
Listing updated:
Listed by:
Dennis Gorton 503-810-3042,
eXp Realty, LLC
Source: RMLS (OR),MLS#: 512120308
Facts & features
Interior
Bedrooms & bathrooms
- Bedrooms: 3
- Bathrooms: 3
- Full bathrooms: 2
- Partial bathrooms: 1
- Main level bathrooms: 2
Rooms
- Room types: Office, Utility Room, Bedroom 2, Bedroom 3, Dining Room, Family Room, Kitchen, Living Room, Primary Bedroom
Primary bedroom
- Features: Bathroom, Walkin Closet
- Level: Main
- Area: 225
- Dimensions: 15 x 15
Bedroom 2
- Level: Upper
- Area: 130
- Dimensions: 10 x 13
Bedroom 3
- Level: Upper
- Area: 100
- Dimensions: 10 x 10
Dining room
- Level: Main
- Area: 110
- Dimensions: 10 x 11
Kitchen
- Features: Granite
- Level: Main
- Area: 176
- Width: 11
Living room
- Features: Fireplace, Laminate Flooring
- Level: Main
- Area: 225
- Dimensions: 15 x 15
Office
- Level: Main
- Area: 120
- Dimensions: 10 x 12
Heating
- Forced Air, Fireplace(s)
Cooling
- Central Air
Appliances
- Included: Dishwasher, Disposal, Free-Standing Range, Gas Water Heater
Features
- Granite, Bathroom, Walk-In Closet(s), Pantry
- Flooring: Laminate
- Windows: Vinyl Frames
- Basement: Crawl Space
- Number of fireplaces: 1
- Fireplace features: Gas
Interior area
- Total structure area: 1,874
- Total interior livable area: 1,874 sqft
Property
Parking
- Total spaces: 2
- Parking features: Garage Door Opener, Attached
- Attached garage spaces: 2
Features
- Stories: 2
- Patio & porch: Deck
- Fencing: Fenced
Lot
- Features: SqFt 3000 to 4999
Details
- Parcel number: 05024932
Construction
Type & style
- Home type: SingleFamily
- Architectural style: Traditional
- Property subtype: Residential, Single Family Residence
Materials
- Lap Siding
- Foundation: Concrete Perimeter
- Roof: Composition
Condition
- Resale
- New construction: No
- Year built: 2014
Details
- Warranty included: Yes
Utilities & green energy
- Gas: Gas
- Sewer: Public Sewer
- Water: Public
Community & HOA
HOA
- Has HOA: No
- HOA fee: $41 monthly
Location
- Region: Sandy
Financial & listing details
- Price per square foot: $266/sqft
- Tax assessed value: $495,835
- Annual tax amount: $4,554
- Date on market: 7/3/2026
- Listing terms: Cash,Conventional,FHA,USDA Loan
Estimated market value
Not available
Estimated sales range
Not available
Not available
Price history
| Date | Event | Price |
|---|---|---|
| 7/3/2026 | Listed for sale | $499,000+46.8%$266/sqft |
Source:  RMLS (OR) #512120308 Report a problem RMLS (OR) #512120308 Report a problem | ||
| 8/7/2018 | Sold | $340,000-2.2%$181/sqft |
Source: RMLS (OR) #18179762 Report a problem | ||
| 7/8/2018 | Pending sale | $347,500$185/sqft |
Source: RE/MAX Equity Group #18179762 Report a problem | ||
| 6/30/2018 | Price change | $347,500-3.4%$185/sqft |
Source: RE/MAX Equity Group #18179762 Report a problem | ||
| 6/15/2018 | Listed for sale | $359,900+56.5%$192/sqft |
Source: RE/MAX Equity Group #18179762 Report a problem | ||
| 11/7/2014 | Sold | $229,950$123/sqft |
Source: RMLS (OR) #14641493 Report a problem | ||
Public tax history
| Year | Property taxes | Tax assessment |
|---|---|---|
| 2025 | $4,554 +4.4% | $265,455 +3% |
| 2024 | $4,362 +2.7% | $257,724 +3% |
| 2023 | $4,248 +2.8% | $250,218 +3% |
| 2022 | $4,132 +3.6% | $242,931 +3% |
| 2021 | $3,990 +2.8% | $235,856 +3% |
| 2020 | $3,882 +1% | $228,987 +3% |
| 2019 | $3,845 +2.9% | $222,318 +3% |
| 2018 | $3,737 +5.6% | $215,843 +3% |
| 2017 | $3,538 +0.5% | $209,556 +3% |
| 2016 | $3,522 | $203,452 +3% |
| 2015 | $3,522 +2.9% | $197,526 +294.3% |
| 2014 | $3,421 +593.7% | $50,098 +76.7% |
| 2013 | $493 | $28,349 |
Find assessor info on the county website
Monthly payment
Est. payment
Payment breakdown
Explore the cost of this home by adjusting the details. Changes won't be saved.Climate risks
Neighborhood: 97055
Nearby schools
Schools provided by the listing agent
- Elementary: Sandy
- Middle: Cedar Ridge
- High: Sandy
Source: RMLS (OR). This data may not be complete. We recommend contacting the local school district to confirm school assignments for this home.

Similar homes
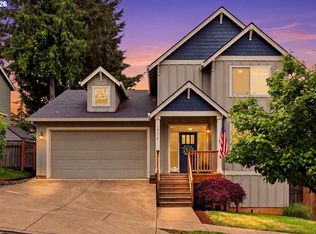
- $459,0004 bd3 ba2.1k sqft38853 Redwood St, Sandy, OR 97055Active
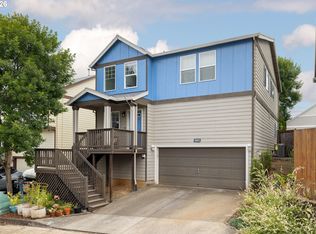
 MLS ID #575678169, Evans Boyd, Real Broker. RMLS (OR)
 - $524,9003 bd3 ba2.1k sqft18659 Van Fleet Ave, Sandy, OR 97055Active
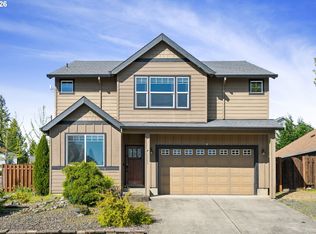 MLS ID #682754723, Kirstan Rogers, Keller Williams PDX Central. RMLS (OR)
 - $485,0004 bd3 ba2k sqft37720 Hamilton Ridge Dr, Sandy, OR 97055Active
 MLS ID #702681623, Jamie Hinkel, The Broker Network, LLC. RMLS (OR)
 - $375,0004 bd3 ba1.5k sqft37989 Killarney St, Sandy, OR 97055Active
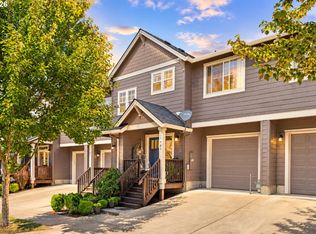 MLS ID #732094199, Jordan McAllister, MORE Realty. RMLS (OR)
 - $415,0003 bd3 ba1.8k sqft16855 Champion Way, Sandy, OR 97055ActiveMLS ID #364554902, Vicki Arnold, 20/20 Properties, Inc. RMLS (OR)
- $425,0003 bd3 ba1.8k sqft16835 Champion Way, Sandy, OR 97055ActiveMLS ID #415211403, Etni Ruiz, Berkshire Hathaway HomeServices NW Real Estate. RMLS (OR)
- $385,0003 bd2 ba1.4k sqft17848 Sue Ln, Sandy, OR 97055ActiveMLS ID #439072824, Brian Whistler, Premiere Property Group, LLC. RMLS (OR)
- $379,9004 bd3 ba1.4k sqft38909 Sandy Heights St, Sandy, OR 97055ActiveMLS ID #490027821, Nick Shivers, eXp Realty, LLC. RMLS (OR)
- $495,0004 bd3 ba2.1k sqft13751 SE Luca Ave, Clackamas, OR 97015ActiveMLS ID #149567100, Troy Wilkerson, The Broker Network, LLC. RMLS (OR)
- $515,0004 bd2 ba1.8k sqft17811 SE Cook St, Milwaukie, OR 97267ActiveMLS ID #210895705, Colleen Ritt, Where, Inc. RMLS (OR)
- $499,9003 bd2 ba1.3k sqft1327 G St, Washougal, WA 98671ActiveMLS ID #405074639, Katelyn McGrann, Realty One Group Prestige. RMLS (OR)
- $465,0003 bd2 ba1.6k sqft850 SE Pineview Ct, Estacada, OR 97023ActiveMLS ID #261069499, Kurt Johnson, All County Real Estate. RMLS (OR)
- $499,0003 bd3 ba1.6k sqft5 SE 48th Ter, Gresham, OR 97080ActiveMLS ID #112454264, Melita Coyle, eXp Realty, LLC. RMLS (OR)
- $497,0003 bd2 ba1.3k sqft1719 Division St, Oregon City, OR 97045ActiveMLS ID #551282509, Ryan Brooks, Premiere Property Group, LLC. RMLS (OR)
- $499,9993 bd3 ba2k sqft2918 W 9th St, Washougal, WA 98671ActiveMLS ID #405171826, Sharry McNeel, Coldwell Banker Bain. RMLS (OR)
- $485,0003 bd3 ba1.7k sqft1525 N 8th St, Washougal, WA 98671ActiveMLS ID #534417838, Timothy Plagman, Knipe Realty ERA Powered. RMLS (OR)
- $499,9003 bd3 ba1.7k sqft16108 SE Bybee Ct, Portland, OR 97236ActiveMLS ID #187083256, Ricky Thien, Rich Realty. RMLS (OR)
- $465,0003 bd1 ba1.5k sqft9136 SE Steele St, Portland, OR 97266ActiveMLS ID #685832717, Jennifer Newtson-Schick, Oregon First. RMLS (OR)
- $499,9004 bd3 ba2k sqft17325 SE Sherman St, Portland, OR 97233ActiveMLS ID #652717064, Lauren Sheehan, eXp Realty, LLC. RMLS (OR)
- $549,9004 bd3 ba1.9k sqft2675 NE Cleveland Ave, Gresham, OR 97030ActiveMLS ID #410105555, Marshall Rosario, Real Broker. RMLS (OR)
