Nicely upgraded and remodeled 3 bedroom 3 bath home in a quiet neighborhood. This 2 story home with 2.409 sf and a potential 4th bedroom has an open layout kitchen with custom cabinets, granite counters and high-end stainless steel appliances. The home has a newer furnace, AC, electrical panel, water heater and roof that makes it feel like a new home. The spacious composite deck has 2 levels and overlooks an amazing private yard. There are 3 bedrooms and 2 full baths on the main(upstairs). The ground floor level has a large bonus room (potential 4th bedroom), full bathroom, family room and cozy gas fireplace. Too many upgrades to list, is a must see in person!
Active
Price cut: $30K (9/11)
$549,900
39340 Glover Ct, Sandy, OR 97055
3beds
2,409sqft
Residential, Single Family Residence
Built in 1980
8,276 Square Feet Lot
$-- Zestimate®
$228/sqft
$-- HOA
What's special
Cozy gas fireplaceAmazing private yardLarge bonus roomFamily roomCustom cabinetsOpen layout kitchenHigh-end stainless steel appliances
- 60 days
- 451
- 18
Zillow last checked:
Listing updated:
Listed by:
Rich Stark 503-577-2351,
Rich Stark Realty
Source: RMLS (OR),MLS#: 647060869
Facts & features
Interior
Bedrooms & bathrooms
- Bedrooms: 3
- Bathrooms: 3
- Full bathrooms: 3
- Main level bathrooms: 1
Rooms
- Room types: Bonus Room, Bedroom 2, Bedroom 3, Dining Room, Family Room, Kitchen, Living Room, Primary Bedroom
Primary bedroom
- Features: Walkin Closet
- Level: Upper
- Area: 252
- Dimensions: 18 x 14
Bedroom 2
- Level: Upper
- Area: 110
- Dimensions: 10 x 11
Bedroom 3
- Level: Upper
- Area: 110
- Dimensions: 10 x 11
Dining room
- Level: Upper
Kitchen
- Level: Upper
Living room
- Level: Upper
Heating
- Forced Air
Cooling
- Central Air
Appliances
- Included: Dishwasher, Free-Standing Range, Microwave, Plumbed For Ice Maker, Range Hood, Stainless Steel Appliance(s), Electric Water Heater, Tank Water Heater
Features
- Vaulted Ceiling(s), Walk-In Closet(s), Granite, Kitchen Island, Pantry
- Flooring: Luxury Vinyl Plank
- Windows: Double Pane Windows, Vinyl Frames
- Number of fireplaces: 2
- Fireplace features: Gas
Interior area
- Total structure area: 2,409
- Total interior livable area: 2,409 sqft
Property
Parking
- Total spaces: 2
- Parking features: Driveway, On Street, Attached
- Attached garage spaces: 2
- Has uncovered spaces: Yes
Features
- Levels: Two
- Stories: 2
- Patio & porch: Deck
Lot
- Size: 8,276 Square Feet
- Features: Cul-De-Sac, SqFt 7000 to 9999
Details
- Parcel number: 00664846
Construction
Type & style
- Home type: SingleFamily
- Property subtype: Residential, Single Family Residence
Materials
- T111 Siding
- Foundation: Slab
- Roof: Composition
Condition
- Updated/Remodeled
- New construction: No
- Year built: 1980
Utilities & green energy
- Gas: Gas
- Sewer: Public Sewer
- Water: Public
- Utilities for property: Cable Connected
Community & HOA
HOA
- Has HOA: No
Location
- Region: Sandy
Financial & listing details
- Price per square foot: $228/sqft
- Tax assessed value: $588,665
- Annual tax amount: $4,343
- Date on market: 7/30/2026
- Listing terms: Cash,Conventional,FHA,USDA Loan
Estimated market value
Not available
Estimated sales range
Not available
Not available
Price history
| Date | Event | Price |
|---|---|---|
| 9/11/2026 | Price change | $549,900-5.2%$228/sqft |
Source:  RMLS (OR) #647060869 Report a problem RMLS (OR) #647060869 Report a problem | ||
| 7/31/2026 | Listed for sale | $579,900+251.5%$241/sqft |
Source: RMLS (OR) #647060869 Report a problem | ||
| 1/6/1997 | Sold | $165,000$68/sqft |
Source: Public Record Report a problem | ||
Public tax history
| Year | Property taxes | Tax assessment |
|---|---|---|
| 2025 | $4,343 +4.4% | $253,158 +3% |
| 2024 | $4,160 +2.7% | $245,785 +3% |
| 2023 | $4,051 +2.8% | $238,627 +3% |
| 2022 | $3,941 +3.6% | $231,677 +3% |
| 2021 | $3,805 +2.8% | $224,930 +3% |
| 2020 | $3,702 +1% | $218,379 +3% |
| 2019 | $3,667 +2.9% | $212,019 +3% |
| 2018 | $3,564 | $205,844 +3% |
| 2017 | $3,564 +6.1% | $199,849 +3% |
| 2016 | $3,358 | $194,028 +3% |
| 2015 | $3,358 +2.9% | $188,377 +3% |
| 2014 | $3,263 +5.6% | $182,890 +3% |
| 2013 | $3,089 +2.2% | $177,563 +3% |
| 2012 | $3,023 +3.5% | $172,391 +3% |
| 2011 | $2,920 +3.1% | $167,370 +3% |
| 2010 | $2,831 +2.8% | $162,495 +3% |
| 2009 | $2,752 +22.5% | $157,762 +3% |
| 2008 | $2,247 +0.7% | $153,167 +3% |
| 2007 | $2,232 +4.7% | $148,706 +3% |
| 2006 | $2,131 +2.8% | $144,375 +3% |
| 2005 | $2,073 +1.4% | $140,170 +3% |
| 2004 | $2,043 +2.3% | $136,087 +3% |
| 2003 | $1,998 +7.3% | $132,123 +3% |
| 2002 | $1,862 +2.7% | $128,275 +3% |
| 2001 | $1,813 +2.9% | $124,539 +3% |
| 2000 | $1,762 | $120,912 |
Find assessor info on the county website
Monthly payment
Est. payment
Payment breakdown
Explore the cost of this home by adjusting the details. Changes won't be saved.Climate risks
Neighborhood: 97055
Nearby schools
Schools provided by the listing agent
- Elementary: Sandy
- Middle: Boring
- High: Sandy
Source: RMLS (OR). This data may not be complete. We recommend contacting the local school district to confirm school assignments for this home.
Similar homes
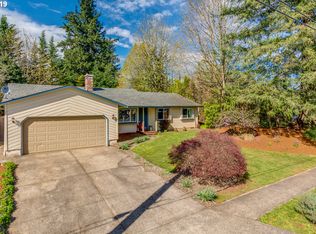
- $449,9003 bd2 ba1.3k sqft17575 SE Ten Eyck Rd, Sandy, OR 97055Active

 MLS ID #734483518, Jack Waddle, Keller Williams Realty Portland Elite. RMLS (OR)
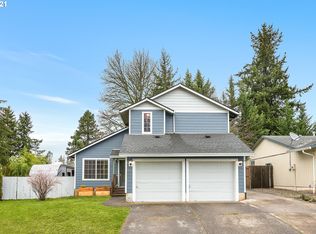
 - $499,0003 bd3 ba1.8k sqft19118 Arletha Ct, Sandy, OR 97055Active
 MLS ID #512120308, Dennis Gorton, eXp Realty, LLC. RMLS (OR)
 - $673,0003 bd3 ba2.1k sqft53395 E Sylvan Dr, Sandy, OR 97055Active
 MLS ID #370720917, Nicholle Temneanu, John L. Scott Sandy. RMLS (OR)
 - $549,9504 bd3 ba2k sqft3008 SW Chastain Ave, Gresham, OR 97080Active
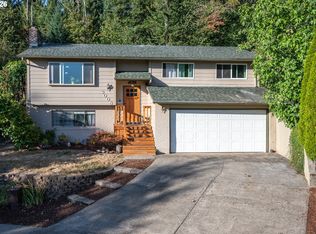 MLS ID #655549519, Leanne Gillies, Walczyk Associates Realty. RMLS (OR)
 - $549,0003 bd2 ba1.8k sqft6675 SE Kern Ct, Milwaukie, OR 97267ActiveMLS ID #357995489, Kim Elbel, Cochran Property Group Inc.. RMLS (OR)
- $600,0003 bd3 ba2.7k sqft3331 Skye Rd, Washougal, WA 98671ActiveMLS ID #747407115, Chaney Compher, Realty One Group Prestige. RMLS (OR)
- $550,0003 bd3 ba2k sqft1930 SW Willow Pkwy, Gresham, OR 97080ActiveMLS ID #136231480, Olivia Rush, Think Real Estate. RMLS (OR)
- $625,0004 bd3 ba2.1k sqft22225 SE Peggy Ann Dr, Damascus, OR 97089ActiveMLS ID #641484418, Nick Shivers, eXp Realty, LLC. RMLS (OR)
- $579,9003 bd3 ba1.8k sqft16677 SE Kingsridge Ct, Milwaukie, OR 97267ActiveMLS ID #773919961, Denise Spanke, Premiere Property Group, LLC. RMLS (OR)
- $415,0003 bd3 ba1.8k sqft16855 Champion Way, Sandy, OR 97055ActiveMLS ID #364554902, Vicki Arnold, 20/20 Properties, Inc. RMLS (OR)
- $560,0003 bd3 ba2k sqft10585 SE Fairway Dr, Happy Valley, OR 97086ActiveMLS ID #175901227, Jamie Scott, John L. Scott Portland South. RMLS (OR)
- $549,9004 bd3 ba1.9k sqft2675 NE Cleveland Ave, Gresham, OR 97030ActiveMLS ID #410105555, Marshall Rosario, Real Broker. RMLS (OR)
- $550,0004 bd3 ba2k sqft12956 SE 127th Ave, Happy Valley, OR 97086ActiveMLS ID #497755024, Tanya Woods, Vetiver Street Real Estate. RMLS (OR)
- $529,0003 bd3 ba2k sqft520 SE 15th St, Gresham, OR 97080ActiveMLS ID #116334720, Yelena Stone, Stepping Stone Realty LLC. RMLS (OR)
- $699,0003 bd3 ba2.2k sqft39820 SE Louden Rd, Corbett, OR 97019ActiveMLS ID #684952822, Michelle Carter Smith, RE/MAX Equity Group. RMLS (OR)
- $575,0003 bd3 ba2.4k sqft17243 SE Oatfield Rd, Milwaukie, OR 97267ActiveMLS ID #485513827, Jacqueline Smith, Keller Williams Premier Partners. RMLS (OR)
- $540,0003 bd3 ba1.5k sqft14344 SE Trilva Jean Ct, Milwaukie, OR 97267ActiveMLS ID #273343696, Harrison Whitmarsh, Windermere Realty Trust. RMLS (OR)
- $495,0003 bd2 ba1.3k sqft5717 SE Salquist Rd, Gresham, OR 97080ActiveMLS ID #103960524, Cheryl Hilbert, Keller Williams Sunset Corridor. RMLS (OR)
- $564,0005 bd3 ba2.4k sqft2474 SW Willowbrook Ave, Gresham, OR 97080ActiveMLS ID #776485931, Connie Schulmerich, 20/20 Properties, Inc. RMLS (OR)
- $550,0004 bd4 ba3.1k sqft2042 SE 138th Ave, Portland, OR 97233ActiveMLS ID #214680915, Li Lanz, Li Lanz Properties, LLC. RMLS (OR)
