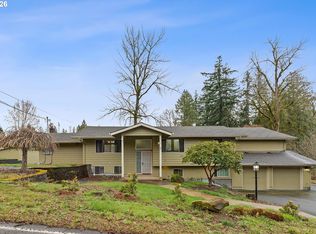
Looking to enjoy peaceful country living in the sought-after Corbett community? This move-in-ready home on nearly five acres is located on beautiful, low-maintenance land and is a must-see. Enjoy a year-round creek, a scenic territorial view from the living room, and a sheltered, low-wind setting that's conveniently located near Corbett schools and I-84 access. This spacious two-level home features 3 bedrooms, 3 full bathrooms, and a large bonus room that offers endless possibilities. There's plenty of room for RV parking, and the oversized attached garage provides abundant storage. The back driveway leads directly to the creek, and there's ample space to add an outbuilding if desired. The serene property is surrounded by beautiful Cedar, Fir, Hemlock, Maple, and Alder trees, creating a private and picturesque setting. The spacious fenced front yard is equipped with a sprinkler system to keep everything lush and green. Step outside and enjoy the expansive Fiberon composite wraparound deck, newly installed in 2024, where you can relax, entertain, and take in the surrounding views. The included Marquis hot tub makes it easy to unwind at the end of the day. Inside, you'll find both a cozy kitchen nook and a formal dining room, offering flexible spaces for everyday living and special gatherings. The kitchen comes with the refrigerator and all other appliances, and the washer, dryer, and garage freezer are also included. Stay comfortable year-round with A/C for the summer and a cozy wood-burning fireplace for the cooler months. The HVAC system was professionally serviced in July 2026, and the seller-owned propane tank is another added value. To help keep utility costs down, the home also features fully paid-for solar panels. There is a 240V generator hookup. Located just minutes from highly rated Corbett schools and some of the Columbia Gorge's most breathtaking hiking trails and waterfalls. Come to Corbett and live your best life!
Active
Price cut: $26K (8/24)
$699,000
39820 SE Louden Rd, Corbett, OR 97019
3beds
2,220sqft
Residential, Single Family Residence
Built in 1989
4.81 Acres Lot
$691,800 Zestimate®
$315/sqft
$-- HOA
What's special
Cozy wood-burning fireplaceNearly five acresSheltered low-wind settingLarge bonus roomMarquis hot tubFormal dining roomSpacious two-level home
- 49 days
- 988
- 70
Zillow last checked:
Listing updated:
Listed by:
Michelle Carter Smith 971-221-9655,
RE/MAX Equity Group
Source: RMLS (OR),MLS#: 684952822
Facts & features
Interior
Bedrooms & bathrooms
- Bedrooms: 3
- Bathrooms: 3
- Full bathrooms: 3
- Main level bathrooms: 2
Rooms
- Room types: Nook, Bonus Room, Laundry, Bedroom 2, Bedroom 3, Dining Room, Family Room, Kitchen, Living Room, Primary Bedroom
Primary bedroom
- Features: Bathroom, Ceiling Fan, Skylight, Closet, Wallto Wall Carpet
- Level: Main
- Area: 168
- Dimensions: 12 x 14
Bedroom 2
- Features: Closet, Wallto Wall Carpet
- Level: Main
- Area: 120
- Dimensions: 10 x 12
Bedroom 3
- Features: Closet, Wallto Wall Carpet
- Level: Main
- Area: 99
- Dimensions: 9 x 11
Dining room
- Features: Wallto Wall Carpet
- Level: Main
- Area: 110
- Dimensions: 10 x 11
Family room
- Features: Sliding Doors, Closet, Wallto Wall Carpet
- Level: Lower
- Area: 209
- Dimensions: 11 x 19
Kitchen
- Features: Bay Window, Dishwasher, Nook, Free Standing Range, Free Standing Refrigerator, Solid Surface Countertop
- Level: Main
- Area: 120
- Width: 12
Living room
- Features: Ceiling Fan, Fireplace, Sliding Doors, Vaulted Ceiling, Wallto Wall Carpet
- Level: Main
- Area: 357
- Dimensions: 17 x 21
Heating
- Forced Air, Heat Pump, Fireplace(s)
Cooling
- Heat Pump
Appliances
- Included: Dishwasher, Free-Standing Range, Free-Standing Refrigerator, Range Hood, Washer/Dryer, Electric Water Heater
- Laundry: Laundry Room
Features
- Ceiling Fan(s), Quartz, Vaulted Ceiling(s), Closet, Nook, Bathroom
- Flooring: Hardwood, Vinyl, Wall to Wall Carpet
- Doors: Sliding Doors
- Windows: Vinyl Frames, Bay Window(s), Skylight(s)
- Basement: Daylight,Exterior Entry,Finished
- Number of fireplaces: 1
- Fireplace features: Wood Burning
Interior area
- Total structure area: 2,220
- Total interior livable area: 2,220 sqft
Video & virtual tour
Property
Parking
- Total spaces: 2
- Parking features: Driveway, Off Street, RV Access/Parking, Garage Door Opener, Attached, Oversized
- Attached garage spaces: 2
- Has uncovered spaces: Yes
Features
- Levels: Two
- Stories: 2
- Patio & porch: Deck, Patio
- Exterior features: RV Hookup, Yard
- Fencing: Fenced
- Has view: Yes
- View description: Territorial, Trees/Woods
- Waterfront features: Stream
Lot
- Size: 4.81 Acres
- Features: Gentle Sloping, Trees, Wooded, Sprinkler, Acres 3 to 5
Details
- Additional structures: RVHookup
- Parcel number: R341120
- Zoning: RR
Construction
Type & style
- Home type: SingleFamily
- Architectural style: Traditional
- Property subtype: Residential, Single Family Residence
Materials
- Cement Siding, Lap Siding
- Foundation: Slab
- Roof: Composition
Condition
- Resale
- New construction: No
- Year built: 1989
Utilities & green energy
- Gas: Propane
- Sewer: Standard Septic
- Water: Public
Green energy
- Energy generation: Solar Supplemental
Community & HOA
Community
- Security: None, Fire Sprinkler System
HOA
- Has HOA: No
Location
- Region: Corbett
Financial & listing details
- Price per square foot: $315/sqft
- Tax assessed value: $383,010
- Annual tax amount: $4,497
- Date on market: 7/30/2026
- Listing terms: Cash,Conventional,FHA,USDA Loan,VA Loan
- Road surface type: Paved
Estimated market value
$691,800
$657,000 - $726,000
$3,255/mo
Price history
| Date | Event | Price |
|---|---|---|
| 8/24/2026 | Price change | $699,000-3.6%$315/sqft |
Source:  RMLS (OR) #684952822 Report a problem RMLS (OR) #684952822 Report a problem | ||
| 7/31/2026 | Listed for sale | $725,000$327/sqft |
Source: RMLS (OR) #684952822 Report a problem | ||
Public tax history
| Year | Property taxes | Tax assessment |
|---|---|---|
| 2025 | $4,498 +3.4% | $292,170 +3% |
| 2024 | $4,348 +2.2% | $283,730 +3% |
| 2023 | $4,253 +8.8% | $275,470 +3% |
| 2022 | $3,910 +3.2% | $267,450 +3% |
| 2021 | $3,788 +14.1% | $259,660 +3% |
| 2020 | $3,320 +3.1% | $252,110 +3% |
| 2019 | $3,221 | $244,770 +3% |
| 2018 | $3,221 +3.1% | $237,650 +3% |
| 2017 | $3,124 +9% | $230,730 +3% |
| 2016 | $2,867 | $224,010 +7.1% |
| 2015 | $2,867 +8% | $209,120 +19.4% |
| 2014 | $2,654 +10.6% | $175,100 +5.3% |
| 2013 | $2,400 -10% | $166,230 -8.6% |
| 2012 | $2,667 -7.4% | $181,880 -7% |
| 2011 | $2,879 -11.4% | $195,520 -10% |
| 2010 | $3,250 +3.7% | $217,270 +1% |
| 2009 | $3,135 +2.6% | $215,090 +3% |
| 2008 | $3,054 -4.9% | $208,830 +3% |
| 2007 | $3,212 +6.8% | $202,750 +3% |
| 2006 | $3,008 -2.5% | $196,850 +3% |
| 2005 | $3,086 +5.9% | $191,120 +3% |
| 2004 | $2,913 +4.5% | $185,560 +3.5% |
| 2003 | $2,786 +4.3% | $179,370 +3% |
| 2002 | $2,671 +6.1% | $174,140 +6.1% |
| 2000 | $2,517 | $164,150 |
Find assessor info on the county website
Monthly payment
Est. payment
Payment breakdown
Explore the cost of this home by adjusting the details. Changes won't be saved.Climate risks
Neighborhood: 97019
Similar homes
- $673,8504 bd3 ba3k sqft31616 SE Pipeline Rd, Gresham, OR 97080Active
 MLS ID #594312032, Jessie Yee, Oregon First. RMLS (OR)
 - $795,0004 bd3 ba2.1k sqft2329 NE 380th Ave, Washougal, WA 98671Active
 MLS ID #516871068, Anthony Brungardt, eXp Realty LLC. RMLS (OR)
 - $799,9004 bd3 ba2.2k sqft38202 SE Tumala Mountain Rd, Estacada, OR 97023Active
 MLS ID #451313352, Kelli Jung, RE/MAX Advantage Group. RMLS (OR)
 - $699,0004 bd3 ba3.2k sqft1099 SE Mimosa Dr, Gresham, OR 97080Active
 MLS ID #709630182, Michael Beirwagen, Berkshire Hathaway HomeServices NW Real Estate. RMLS (OR)
 - $599,0003 bd3 ba2.3k sqft1083 SE Acacia Pl, Gresham, OR 97080ActiveMLS ID #630258681, Michael Jacobson, Windermere Realty Trust. RMLS (OR)
- $699,0004 bd3 ba2.4k sqft2826 NW Sierra Pl, Camas, WA 98607ActiveMLS ID #686241461, Hal Byrd, eXp Realty LLC. RMLS (OR)
- $749,0004 bd2 ba2.5k sqft20220 SE Delia St, Damascus, OR 97089ActiveMLS ID #124897707, Jeff Ellers, Oregon First. RMLS (OR)
- $589,9003 bd3 ba1.8k sqft4611 Z St, Washougal, WA 98671ActiveMLS ID #608372647, Joshua Thomas, Handris Realty Company. RMLS (OR)
- $765,0004 bd2 ba2.1k sqft15005 NE 71st St, Vancouver, WA 98682ActiveMLS ID #184503856, Jenna Wynand, Realty ONE Group Eclipse. RMLS (OR)
- $899,9503 bd3 ba2.4k sqft4816 NE 324th Ave, Camas, WA 98607ActiveMLS ID #746554121, George&Nancy Perkins, 20/20 Properties. RMLS (OR)
- $629,0005 bd3 ba2.9k sqft18121 S Redland Rd, Oregon City, OR 97045ActiveMLS ID #583525401, Nikos Lilles, Keller Williams Realty Portland Premiere. RMLS (OR)
- $575,0003 bd2 ba2k sqft3317 SW 26th St, Gresham, OR 97080ActiveMLS ID #272902155, Bill Bailey, RE/MAX Advantage Group. RMLS (OR)
- $625,0004 bd3 ba3.2k sqft1326 51st St, Washougal, WA 98671ActiveMLS ID #491652052, Molly Hess, Windermere Northwest Living. RMLS (OR)
- $694,0003 bd4 ba2.7k sqft3148 NE Rocky Butte Ln, Portland, OR 97220ActiveMLS ID #559486822, Nicholle Temneanu, John L. Scott Sandy. RMLS (OR)
- $597,5005 bd3 ba2.5k sqft4406 SE Jones Ln, Troutdale, OR 97060ActiveMLS ID #418036687, Gabrielle Klink-Scudder, Realty One Group Pacifica. RMLS (OR)
- $725,0002 bd2 ba1.5k sqft33951 SE Coupland Rd, Estacada, OR 97023ActiveMLS ID #430628598, Denise Crane, RE/MAX Advantage Group. RMLS (OR)
- $639,9994 bd3 ba2.4k sqft2133 NE 166th Dr, Portland, OR 97230ActiveMLS ID #345517106, Gus Sanchez, Redfin. RMLS (OR)
- $639,9004 bd3 ba2.2k sqft14388 SE Meadows Ln, Clackamas, OR 97015ActiveMLS ID #744142417, Susan Cassidy, Windermere Realty Trust. RMLS (OR)
- $850,0003 bd3 ba2.4k sqft14110 Thurman St, Oregon City, OR 97045ActiveMLS ID #449597971, Scott Foster, Realty One Group Prestige. RMLS (OR)
