Enjoy the peace and privacy of 2.52 wooded acres in Washougal's desirable Mt. Norway neighborhood, just 10 minutes to Highway 14 and approximately 20 minutes to Portland. This 4-bedroom, 3-bath split-level home offers the perfect blend of peaceful country living and everyday convenience.Inside, the updated kitchen features stainless steel appliances and provides a functional space for everyday living and entertaining. The living room showcases a large bay window overlooking the natural setting and a cozy wood-burning stove that creates a warm and inviting atmosphere. The flexible floor plan also includes a spacious lower-level family room, offering plenty of room for guests, hobbies, or multi-generational living. Step outside onto the expansive back deck and enjoy the tranquil setting surrounded by mature trees. There's plenty of space for gardening, outdoor entertaining, or simply relaxing in nature. A standout feature is the oversized detached shop with 220-volt power, ideal for projects, storage, or a workshop. The property also offers ample RV parking with room for recreational vehicles, boats, and outdoor toys. Outdoor enthusiasts will appreciate being less than 15 minutes from Washougal River State Park and Cottonwood Beach, offering easy access to hiking, fishing, kayaking, swimming, and the natural beauty of the Columbia River Gorge. If you've been looking for privacy, usable acreage, an updated home, and an exceptional shop, all within minutes of town, this Mt. Norway property is one you won't want to miss!
Active
Price cut: $10K (7/24)
$690,000
1516 SE 389th Ave, Washougal, WA 98671
4beds
3,115sqft
:
Get pre-qualified$4,303/mo
Residential, Single Family Residence
Built in 1980
2.52 Acres Lot
$-- Zestimate®
$222/sqft
$-- HOA
What's special
Cozy wood-burning stoveUpdated kitchenSpacious lower-level family roomStainless steel appliancesExpansive back deck
- 32 days |
- 2,707 |
- 156 |
Likely to sell faster than
Zillow last checked:
Listing updated:
Listed by:
Robbie Ratkai 360-448-7761,
Dwell Realty Washington LLC
Source: RMLS (OR),MLS#: 635174009
Facts & features
Interior
Bedrooms & bathrooms
- Bedrooms: 4
- Bathrooms: 3
- Full bathrooms: 3
- Main level bathrooms: 2
Rooms
- Room types: Bedroom 4, Laundry, Storage, Bedroom 2, Bedroom 3, Dining Room, Family Room, Kitchen, Living Room, Primary Bedroom
Primary bedroom
- Features: Bathroom, Closet, Walkin Shower, Wallto Wall Carpet
- Level: Main
- Area: 208
- Dimensions: 16 x 13
Bedroom 2
- Features: Closet, Wallto Wall Carpet
- Level: Main
- Area: 90
- Dimensions: 10 x 9
Bedroom 3
- Features: Closet, Wallto Wall Carpet
- Level: Main
- Area: 90
- Dimensions: 10 x 9
Bedroom 4
- Features: Closet
- Level: Lower
- Area: 165
- Dimensions: 15 x 11
Dining room
- Features: Builtin Features, Ceiling Fan, Sliding Doors
- Level: Main
- Area: 143
- Dimensions: 13 x 11
Family room
- Features: Wood Stove
- Level: Lower
- Area: 256
- Dimensions: 16 x 16
Kitchen
- Features: Microwave, Free Standing Range, Free Standing Refrigerator, Plumbed For Ice Maker, Solid Surface Countertop, Vinyl Floor
- Level: Main
- Area: 182
- Width: 13
Living room
- Features: Bay Window, Ceiling Fan, Wallto Wall Carpet, Wood Stove
- Level: Main
- Area: 330
- Dimensions: 22 x 15
Heating
- Mini Split, Wood Stove
Cooling
- Has cooling: Yes
Appliances
- Included: Dishwasher, Free-Standing Range, Free-Standing Refrigerator, Stainless Steel Appliance(s), Microwave, Plumbed For Ice Maker, Electric Water Heater
- Laundry: Laundry Room
Features
- Ceiling Fan(s), Closet, Bathroom, Built-in Features, Walkin Shower
- Flooring: Vinyl, Wall to Wall Carpet
- Doors: Sliding Doors
- Windows: Bay Window(s)
- Basement: Daylight
- Number of fireplaces: 2
- Fireplace features: Stove, Wood Burning, Wood Burning Stove
Interior area
- Total structure area: 3,115
- Total interior livable area: 3,115 sqft
Property
Parking
- Total spaces: 4
- Parking features: Driveway, Attached, Detached
- Attached garage spaces: 4
- Has uncovered spaces: Yes
Accessibility
- Accessibility features: Walkin Shower, Accessibility
Features
- Levels: Two,Multi/Split
- Stories: 2
- Patio & porch: Deck
- Exterior features: Yard
- Fencing: Fenced
- Has view: Yes
- View description: Territorial, Trees/Woods
Lot
- Size: 2.52 Acres
- Features: Gentle Sloping, Level, Private, Trees, Acres 1 to 3
Details
- Additional structures: SecondGarage
- Parcel number: 143502000
- Zoning: R-5
Construction
Type & style
- Home type: SingleFamily
- Property subtype: Residential, Single Family Residence
Materials
- Lap Siding, T111 Siding
- Foundation: Concrete Perimeter
- Roof: Composition
Condition
- Resale
- New construction: No
- Year built: 1980
Utilities & green energy
- Sewer: Septic Tank
- Water: Well
Community & HOA
Community
- Subdivision: Mt. Norway
HOA
- Has HOA: No
Location
- Region: Washougal
Financial & listing details
- Price per square foot: $222/sqft
- Tax assessed value: $654,403
- Annual tax amount: $6,914
- Date on market: 7/1/2026
- Listing terms: Cash,Conventional,FHA,VA Loan
Estimated market value
Not available
Estimated sales range
Not available
Not available
Price history
| Date | Event | Price |
|---|---|---|
| 7/24/2026 | Price change | $690,000-1.4%$222/sqft |
Source:  RMLS (OR) #635174009 Report a problem RMLS (OR) #635174009 Report a problem | ||
| 7/1/2026 | Listed for sale | $700,000+3.7%$225/sqft |
Source: RMLS (OR) #635174009 Report a problem | ||
| 2/27/2025 | Sold | $675,000$217/sqft |
Source: RMLS (OR) #24412845 Report a problem | ||
| 1/29/2025 | Pending sale | $675,000$217/sqft |
Source: RMLS (OR) #24412845 Report a problem | ||
| 1/14/2025 | Price change | $675,000-2.1%$217/sqft |
Source: RMLS (OR) #24412845 Report a problem | ||
| 12/12/2024 | Listed for sale | $689,500+147.1%$221/sqft |
Source: RMLS (OR) #24412845 Report a problem | ||
| 4/28/2014 | Sold | $279,000$90/sqft |
Source: RMLS (OR) #14656665 Report a problem | ||
| 3/21/2014 | Pending sale | $279,000$90/sqft |
Source: Windermere/Crest Realty Co. #14656665 Report a problem | ||
| 3/1/2014 | Listed for sale | $279,000$90/sqft |
Source: Windermere/Crest Realty Co. #14656665 Report a problem | ||
Public tax history
| Year | Property taxes | Tax assessment |
|---|---|---|
| 2024 | $6,677 +10.1% | $654,403 +2.5% |
| 2023 | $6,067 +11.1% | $638,240 +4.2% |
| 2022 | $5,462 +6.2% | $612,250 +28.4% |
| 2021 | $5,145 +3.9% | $476,954 +12.6% |
| 2020 | $4,951 | $423,713 +1.9% |
| 2019 | $4,951 +8.7% | $415,691 -0.9% |
| 2018 | $4,554 -10.7% | $419,279 +8.6% |
| 2017 | $5,101 +14% | $386,166 +8.5% |
| 2016 | $4,474 +10.3% | $355,826 +16.9% |
| 2015 | $4,057 +6.1% | $304,287 +6.9% |
| 2014 | $3,822 | $284,569 +16.4% |
| 2013 | $3,822 +13.9% | $244,523 +4.9% |
| 2012 | $3,356 +1.3% | $233,203 -4.7% |
| 2011 | $3,315 -11% | $244,824 |
| 2010 | $3,726 -8.6% | $244,824 -19.6% |
| 2009 | $4,078 | $304,674 -22.1% |
| 2008 | -- | $391,200 |
| 2007 | -- | $391,200 +120% |
| 2005 | -- | $177,800 |
| 2004 | -- | $177,800 +7.8% |
| 2001 | $2,899 +16.9% | $165,000 +10.9% |
| 2000 | $2,479 | $148,800 |
Find assessor info on the county website
Monthly payment
Est. payment
Payment breakdown
Explore the cost of this home by adjusting the details. Changes won't be saved.Climate risks
Neighborhood: 98671
Nearby schools
GreatSchools rating
- 5/10Cape Horn Skye Elementary SchoolGrades: PK-5Distance: 1.9 mi
- 6/10Canyon Creek Middle SchoolGrades: 6-8Distance: 1.9 mi
- 6/10Washougal High SchoolGrades: 9-12Distance: 3.2 mi
Schools provided by the listing agent
- Elementary: Cape/Skye
- Middle: Canyon Creek
- High: Washougal
Source: RMLS (OR). This data may not be complete. We recommend contacting the local school district to confirm school assignments for this home.
- $800,0004 bd4 ba2.9k sqft38801 SE 14th St, Washougal, WA 98671Sold
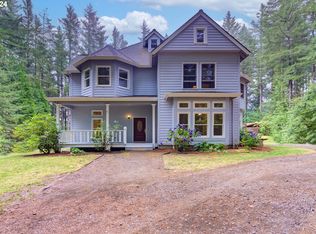
- $652,7003 bd2 ba1.5k sqft38817 SE 14th St, Washougal, WA 98671Off Market
- $915,4003 bd2 ba2.5k sqft1618 SE 389th Ave, Washougal, WA 98671Off Market
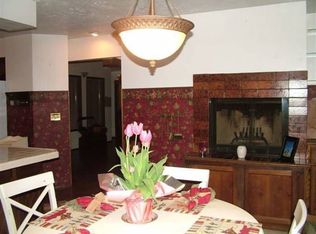
- $699,6003 bd2 ba1.7k sqft38705 SE 14th St, Washougal, WA 98671Off Market
- $931,9003 bd2 ba1.5k sqft39101 SE 15th Cir, Washougal, WA 98671Off Market
- $695,5003 bd2 ba2k sqft38922 SE 14th St, Washougal, WA 98671Off Market
- $185,1914.75 Acres38922 SE 14th St, Washougal, WA 98671Off Market
- $920,9004 bd3 ba3.2k sqft38810 SE 14th St, Washougal, WA 98671Off Market
A local agent can set up tours, give advice and negotiate with sellers.
Similar homes
- $775,0003 bd3 ba2.5k sqft111 Sportsman Rd, Washougal, WA 98671Active

 MLS ID #336460200, Stefanie Foster, Windermere Northwest Living. RMLS (OR)
 - $690,0003 bd2 ba2.2k sqft1331 K St, Washougal, WA 98671Active
 MLS ID #544594180, Nick Shivers, eXp Realty LLC. RMLS (OR)
 - $725,0003 bd3 ba2.2k sqft39820 SE Louden Rd, Corbett, OR 97019Active
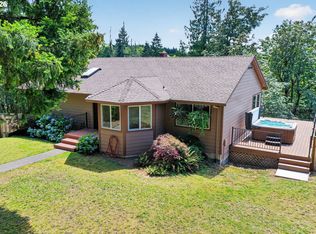 MLS ID #684952822, Michelle Carter Smith, RE/MAX Equity Group. RMLS (OR)
 - $574,9003 bd2 ba2k sqft34205 SE Lawton Rd, Washougal, WA 98671Active
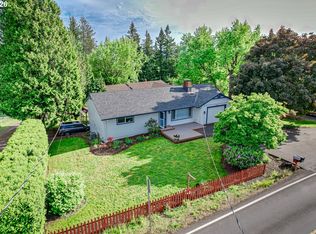 MLS ID #608303949, Tracie DeMars, eXp Realty LLC. RMLS (OR)
 - $699,5004 bd2 ba1.8k sqft40551 SE Latigo Ln, Sandy, OR 97055ActiveMLS ID #517161299, Kelli Jung, RE/MAX Advantage Group. RMLS (OR)
- $689,0004 bd3 ba3k sqft31616 SE Pipeline Rd, Gresham, OR 97080ActiveMLS ID #594312032, Jessie Yee, Oregon First. RMLS (OR)
- $680,0003 bd3 ba2.3k sqft47645 E Columbia River Hwy, Corbett, OR 97019ActiveMLS ID #454674062, Julie Gilbert, Copper West Real Estate. RMLS (OR)
- $664,9003 bd3 ba2.4k sqft24203 NE Oregon St, Wood Village, OR 97060ActiveMLS ID #373341657, Lisa Conser, RE/MAX Equity Group. RMLS (OR)
- $525,0003 bd2 ba1.7k sqft2922 Skye Rd, Washougal, WA 98671ActiveMLS ID #225790424, Stacy Hartzler, Aurise Collective. RMLS (OR)
- $699,9004 bd4 ba3.5k sqft6913 NE 75th Ave, Vancouver, WA 98662ActiveMLS ID #595961971, Amy Stoller, Windermere/Crest Realty Co. RMLS (OR)
- $699,5004 bd4 ba2.7k sqft15915 SE Monner Rd, Happy Valley, OR 97086ActiveMLS ID #168215031, Bryan Arakelian, RE/MAX Equity Group. RMLS (OR)
- $599,0004 bd3 ba2.2k sqft2755 SW Angeline Ct, Gresham, OR 97080ActiveMLS ID #533088247, Keith Iles, John L. Scott Sandy. RMLS (OR)
- $799,0004 bd2 ba1.7k sqft33828 SE Francis Rd, Gresham, OR 97080ActiveMLS ID #397301834, Jessica Brunt, Lark and Fir Realty LLC. RMLS (OR)
- $764,0004 bd2 ba2.5k sqft20220 SE Delia St, Damascus, OR 97089ActiveMLS ID #124897707, Jeff Ellers, Oregon First. RMLS (OR)
- $670,0004 bd3 ba2.1k sqft6221 Montana Ln, Vancouver, WA 98661ActiveMLS ID #386182159, Eric Sawyer, Windermere Northwest Living. RMLS (OR)
- $740,0003 bd3 ba2k sqft21839 NE 227th Ave, Battle Ground, WA 98604ActiveMLS ID #249533833, John Rose, Keller Williams Realty. RMLS (OR)
- $899,9503 bd3 ba2.4k sqft4816 NE 324th Ave, Camas, WA 98607ActiveMLS ID #746554121, George&Nancy Perkins, 20/20 Properties. RMLS (OR)
- $745,0004 bd4 ba2.5k sqft16204 SE Bel Air Dr, Damascus, OR 97089ActiveMLS ID #212859534, Lisa Bettendorf, Premiere Property Group, LLC. RMLS (OR)
- $749,0005 bd3 ba3.1k sqft12441 SE Knapp St, Portland, OR 97236ActiveMLS ID #417293435, Eduard Anishchenko, Better Homes & Gardens Realty. RMLS (OR)
- $730,0003 bd2 ba1.9k sqft15000 NE 223rd Cir, Battle Ground, WA 98604ActiveMLS ID #795022796, Morgan Barlow, Brantley Christianson Real Estate. RMLS (OR)
