Welcome home to this beautifully updated one-level retreat in Vancouver's highly desirable Northcrest neighborhood—a hidden gem that feels like buried treasure. Tucked away on a spacious .26-acre corner lot, this 4-bedroom, 3-bath home offers 2,186 square feet of thoughtfully designed living, surrounded by lush, park-like landscaping that creates your own private oasis. Designed with comfort in mind, the spacious primary suite is privately situated on the opposite side of the home from the other three bedrooms, providing a peaceful retreat at the end of the day. Throughout the home you'll find an impressive list of updates, including an updated kitchen, brand-new windows, new flooring, new interior doors, fresh interior paint, and a brand-new concrete driveway—allowing you to simply move in and enjoy. The expansive single-level floor plan offers generous living spaces, abundant natural light, and an effortless flow that's perfect for both everyday living and entertaining.Location is just as impressive. You're only minutes from shopping, dining, major freeways, Downtown Vancouver, the vibrant Vancouver Waterfront, and Portland International Airport (PDX), making commuting and recreation incredibly convenient. The Northcrest neighborhood continues to grow in popularity year after year, offering the perfect blend of established charm, quiet streets, and unbeatable accessibility. Homes offering this combination of space, updates, privacy, and location rarely come along. Come experience why Northcrest is one of Vancouver's best-kept secrets.
Active
$670,000
6221 Montana Ln, Vancouver, WA 98661
4beds
2,186sqft
:
Get pre-qualified$4,135/mo
Residential, Single Family Residence
Built in 1962
0.26 Acres Lot
$-- Zestimate®
$306/sqft
$-- HOA
What's special
Updated kitchenAbundant natural lightBrand-new windowsSpacious primary suiteNew interior doorsLush park-like landscapingExpansive single-level floor plan
- 18 days |
- 1,060 |
- 69 |
Likely to sell faster than
Zillow last checked:
Listing updated:
Listed by:
Eric Sawyer 360-521-8877,
Windermere Northwest Living
Source: RMLS (OR),MLS#: 386182159
Facts & features
Interior
Bedrooms & bathrooms
- Bedrooms: 4
- Bathrooms: 3
- Full bathrooms: 3
- Main level bathrooms: 3
Rooms
- Room types: Den, Bedroom 4, Bedroom 2, Bedroom 3, Dining Room, Family Room, Kitchen, Living Room, Primary Bedroom
Primary bedroom
- Features: Hardwood Floors, Ensuite, Walkin Closet
- Level: Main
- Area: 182
- Dimensions: 13 x 14
Bedroom 2
- Features: Hardwood Floors
- Level: Main
- Area: 154
- Dimensions: 11 x 14
Bedroom 3
- Features: Hardwood Floors
- Level: Main
- Area: 110
- Dimensions: 11 x 10
Bedroom 4
- Features: Hardwood Floors
- Level: Main
- Area: 143
- Dimensions: 11 x 13
Dining room
- Features: Hardwood Floors
- Level: Main
Family room
- Level: Main
Kitchen
- Features: Dishwasher, Free Standing Range, Free Standing Refrigerator, Plumbed For Ice Maker
- Level: Main
Living room
- Features: Hardwood Floors
- Level: Main
Heating
- Forced Air
Cooling
- Central Air
Appliances
- Included: Dishwasher, Disposal, Free-Standing Range, Free-Standing Refrigerator, Microwave, Plumbed For Ice Maker, Washer/Dryer, Gas Water Heater
- Laundry: Laundry Room
Features
- High Speed Internet, Quartz, Wainscoting, Walk-In Closet(s), Pantry
- Flooring: Hardwood, Luxury Vinyl Tile
- Windows: Double Pane Windows, Vinyl Frames
- Basement: Crawl Space
- Number of fireplaces: 1
- Fireplace features: Gas
Interior area
- Total structure area: 2,186
- Total interior livable area: 2,186 sqft
Video & virtual tour
Property
Parking
- Total spaces: 2
- Parking features: Driveway, On Street, Garage Door Opener, Attached
- Attached garage spaces: 2
- Has uncovered spaces: Yes
Accessibility
- Accessibility features: Accessible Entrance, Accessible Full Bath, Bathroom Cabinets, Garage On Main, Kitchen Cabinets, Main Floor Bedroom Bath, Minimal Steps, Natural Lighting, One Level, Parking, Accessibility
Features
- Levels: One
- Stories: 1
- Patio & porch: Patio, Porch
- Exterior features: Raised Beds, Yard
- Has spa: Yes
- Spa features: Free Standing Hot Tub, Bath
- Fencing: Fenced
- Has view: Yes
- View description: Trees/Woods
Lot
- Size: 0.26 Acres
- Features: Corner Lot, Level, Trees, Sprinkler, SqFt 10000 to 14999
Details
- Additional structures: Outbuilding
- Parcel number: 037912718
Construction
Type & style
- Home type: SingleFamily
- Property subtype: Residential, Single Family Residence
Materials
- Cedar
- Foundation: Concrete Perimeter
- Roof: Composition
Condition
- Resale
- New construction: No
- Year built: 1962
Utilities & green energy
- Gas: Gas
- Sewer: Public Sewer
- Water: Public
Community & HOA
Community
- Subdivision: Northcrest
HOA
- Has HOA: No
Location
- Region: Vancouver
Financial & listing details
- Price per square foot: $306/sqft
- Tax assessed value: $541,347
- Annual tax amount: $5,545
- Date on market: 7/23/2026
- Listing terms: Cash,Conventional,FHA,VA Loan
- Road surface type: Paved
Estimated market value
Not available
Estimated sales range
Not available
Not available
Price history
| Date | Event | Price |
|---|---|---|
| 7/23/2026 | Listed for sale | $670,000+119.7%$306/sqft |
Source:  RMLS (OR) #386182159 Report a problem RMLS (OR) #386182159 Report a problem | ||
| 12/26/2013 | Sold | $305,000-7.5%$140/sqft |
Source: RMLS (OR) #13511827 Report a problem | ||
| 11/1/2013 | Listed for sale | $329,900-10.8%$151/sqft |
Source: PRUDENTIAL NW PROPERTIES #13511827 Report a problem | ||
| 3/11/2008 | Listing removed | $370,000$169/sqft |
Source: NCI #7091343 Report a problem | ||
| 2/1/2008 | Listed for sale | $370,000$169/sqft |
Source: NCI #7091343 Report a problem | ||
| 12/19/2007 | Listing removed | $370,000$169/sqft |
Source: Number1Expert #7091343 Report a problem | ||
| 12/5/2007 | Listed for sale | $370,000$169/sqft |
Source: Number1Expert #7091343 Report a problem | ||
Public tax history
| Year | Property taxes | Tax assessment |
|---|---|---|
| 2024 | $5,286 +3.5% | $541,347 -0.9% |
| 2023 | $5,109 +15.1% | $546,344 +3.2% |
| 2022 | $4,436 +2.6% | $529,261 +19.3% |
| 2021 | $4,323 +5.7% | $443,655 +8.9% |
| 2020 | $4,089 | $407,438 +2% |
| 2019 | $4,089 +5.8% | $399,338 +2.1% |
| 2018 | $3,865 -5.3% | $391,017 +14% |
| 2017 | $4,083 +11.7% | $342,949 +7% |
| 2016 | $3,655 -0.9% | $320,391 +3.7% |
| 2015 | $3,690 +10.2% | $309,096 +16.6% |
| 2014 | $3,347 | $265,084 +17.1% |
| 2013 | $3,347 +6.1% | $226,290 |
| 2012 | $3,155 +0.7% | $226,290 -4.9% |
| 2011 | $3,135 +11.9% | $237,928 -3.3% |
| 2010 | $2,802 -0.4% | $246,146 -1.5% |
| 2009 | $2,812 | $249,843 -16.5% |
| 2008 | -- | $299,300 |
| 2007 | -- | $299,300 +47.6% |
| 2005 | -- | $202,800 |
| 2004 | -- | $202,800 +25% |
| 2001 | $2,258 +3.2% | $162,200 +4% |
| 2000 | $2,188 | $156,000 |
Find assessor info on the county website
Monthly payment
Est. payment
Payment breakdown
Explore the cost of this home by adjusting the details. Changes won't be saved.Climate risks
Neighborhood: Northcrest
Nearby schools
GreatSchools rating
- 3/10Martin Luther King Elementary SchoolGrades: PK-5Distance: 1.2 mi
- 2/10McLoughlin Middle SchoolGrades: 6-8Distance: 0.5 mi
- 1/10Fort Vancouver High SchoolGrades: 9-12Distance: 0.5 mi
Schools provided by the listing agent
- Elementary: King
- Middle: Mcloughlin
- High: Fort Vancouver
Source: RMLS (OR). This data may not be complete. We recommend contacting the local school district to confirm school assignments for this home.
- $611,6004 bd2 ba2.1k sqft1204 Helena Ave, Vancouver, WA 98661Off Market
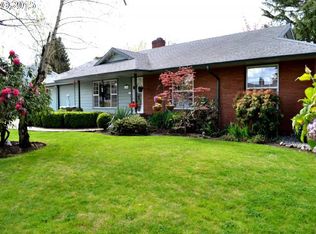
- $617,7003 bd2 ba2.2k sqft6213 Montana Ln, Vancouver, WA 98661Off Market
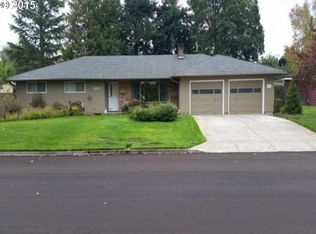
- $644,5003 bd3 ba2k sqft6311 Montana Ln, Vancouver, WA 98661Off Market
- $474,9003 bd1 ba1.1k sqft1205 Helena Ave, Vancouver, WA 98661Sold

- $601,5005 bd2 ba1.4k sqft6220 Montana Ln, Vancouver, WA 98661Off Market
- $470,0003 bd1 ba1.1k sqft1116 Helena Ave, Vancouver, WA 98661Sold
- $546,8003 bd2 ba1.8k sqft6205 Montana Ln, Vancouver, WA 98661Off Market
- $562,6003 bd2 ba1.4k sqft6212 Montana Ln, Vancouver, WA 98661Off Market
A local agent can set up tours, give advice and negotiate with sellers.
Similar homes
- $670,0004 bd3 ba2.3k sqft4305 Idaho St, Vancouver, WA 98661Active

 MLS ID #322007941, Ruben Isai, Modern Realty, LLC. RMLS (OR)
 - $667,0005 bd3 ba2.9k sqft115 Tulsa Ave, Vancouver, WA 98661Active
 MLS ID #295533889, Josh Hackenjos, Compass. RMLS (OR)
 - $625,0004 bd3 ba2.5k sqft3706 Falk Rd, Vancouver, WA 98661Active
 MLS ID #383095280, Brian Johnson, Windermere Northwest Living. RMLS (OR)
 - $649,0004 bd3 ba2k sqft1217 SE 147th Ave, Vancouver, WA 98683Active
 MLS ID #695667149, Jennifer Belmore, Windermere Northwest Living. RMLS (OR)
 - $495,0003 bd2 ba1.5k sqft6813 NE 62nd Ct, Vancouver, WA 98661ActiveMLS ID #428893426, Justin Underwood, John L. Scott Real Estate. RMLS (OR)
- $649,9005 bd3 ba2.3k sqft2600 SE 131st Ave, Vancouver, WA 98683ActiveMLS ID #287924280, Jacqueline Smith, Keller Williams Realty. RMLS (OR)
- $590,0003 bd2 ba1.9k sqft2216 NE 128th Ave, Vancouver, WA 98684ActiveMLS ID #689147171, Jacqueline Smith, Keller Williams Realty. RMLS (OR)
- $599,9005 bd2 ba3k sqft12110 SE McGillivray Blvd, Vancouver, WA 98683ActiveMLS ID #349078187, Jason Preuit, Premiere Property Group, LLC. RMLS (OR)
- $700,0002 bd3 ba2.4k sqft1831 NE 61st Ave, Portland, OR 97213ActiveMLS ID #101745837, Helen Hoyt, Portland Creative Realtors. RMLS (OR)
- $785,0004 bd4 ba2.8k sqft6210 NW Bernie Dr, Vancouver, WA 98663ActiveMLS ID #530616921, Midge Dobbs, Keller Williams Realty. RMLS (OR)
- $545,0004 bd3 ba1.9k sqft808 NE 108th St, Vancouver, WA 98685ActiveMLS ID #444097595, Charity Watkins, Keller Williams Realty. RMLS (OR)
- $664,9003 bd3 ba2.4k sqft24203 NE Oregon St, Wood Village, OR 97060ActiveMLS ID #373341657, Lisa Conser, RE/MAX Equity Group. RMLS (OR)
- $449,9003 bd2 ba1.4k sqft207 Baltimore Way, Vancouver, WA 98664ActiveMLS ID #539274042, Trevor Anderson, Windermere Northwest Living. RMLS (OR)
- $582,0004 bd3 ba2.2k sqft10715 NW 23rd Ave, Vancouver, WA 98685ActiveMLS ID #181087433, Robert Mourton, Kinected Realty LLC. RMLS (OR)
- $625,0005 bd3 ba2.8k sqft2619 NE 45th St, Vancouver, WA 98663ActiveMLS ID #169289327, Heather Brymer, Keller Williams Realty Professionals. RMLS (OR)
- $659,9004 bd3 ba2.5k sqft14204 NW 23rd Ct, Vancouver, WA 98685ActiveMLS ID #788667864, Travis Newton, Cascade Hasson Sotheby's International Realty. RMLS (OR)
- $580,0005 bd2 ba2k sqft16416 SE Stephens St, Portland, OR 97233ActiveMLS ID #268041235, Ken Barnett, MORE Realty. RMLS (OR)
- $660,0004 bd3 ba2.2k sqft14388 SE Meadows Ln, Clackamas, OR 97015ActiveMLS ID #744142417, Susan Cassidy, Windermere Realty Trust. RMLS (OR)
- $750,0004 bd3 ba2.6k sqft1840 NW 29th Cir, Camas, WA 98607ActiveMLS ID #415380935, Kat Tarr, Windermere Northwest Living. RMLS (OR)
- $474,9003 bd3 ba1.8k sqft2208 NW 102nd St, Vancouver, WA 98685ActiveMLS ID #220224244, Kale Dunning, Windermere Northwest Living. RMLS (OR)
