GREAT TRI-LEVEL HOME IN LAKESHORE. 3 bedrooms, 3 bathrooms, 1806 sqft, on a large 8546 sqft (.2A) lot. Laminate flooring throughout the main level. Living room w/ bay window, ceiling fan & pellet stove. Updated kitchen has glass top range w/ double oven & peninsula that opens to dining area w/ ceiling fan. Primary bedroom upstairs w/ closet, ceiling fan & bathroom w/ shower. Bedrooms 2 & 3 also upstairs. Large family room / bonus room downstairs w/ ceiling fan. Laundry room & full bathroom downstairs too. Two car garage is extra deep w/ plenty of storage. Heat and AC upgraded w/ a ductless heat pump system. Large, covered patio overlooks the fenced yard w/ raised beds & tool shed. This is an affordable home in a fantastic area and school district.
Active
Price cut: $25K (8/26)
$449,900
2208 NW 102nd St, Vancouver, WA 98685
3beds
1,806sqft
Residential, Single Family Residence
Built in 1975
8,712 Square Feet Lot
$445,700 Zestimate®
$249/sqft
$-- HOA
What's special
Large covered patioUpdated kitchenPellet stoveCeiling fan
- 73 days
- 1,082
- 85
Zillow last checked:
Listing updated:
Listed by:
Kale Dunning 360-546-1085,
Windermere Northwest Living
Source: RMLS (OR),MLS#: 220224244
Facts & features
Interior
Bedrooms & bathrooms
- Bedrooms: 3
- Bathrooms: 3
- Full bathrooms: 3
Rooms
- Room types: Utility Room, Bedroom 2, Bedroom 3, Dining Room, Family Room, Kitchen, Living Room, Primary Bedroom
Primary bedroom
- Features: Ceiling Fan, Closet, Shower
- Level: Upper
Bedroom 2
- Features: Closet
- Level: Upper
Bedroom 3
- Features: Closet
- Level: Upper
Dining room
- Features: Ceiling Fan, Laminate Flooring
- Level: Main
Family room
- Features: Ceiling Fan, Wallto Wall Carpet
- Level: Lower
Kitchen
- Features: Laminate Flooring, Peninsula
- Level: Main
Living room
- Features: Bay Window, Ceiling Fan, Pellet Stove, Laminate Flooring
- Level: Main
Heating
- Ductless, Heat Pump, Mini Split
Cooling
- Heat Pump
Appliances
- Included: Dishwasher, Disposal, Double Oven, Free-Standing Range, Instant Hot Water, Microwave, Plumbed For Ice Maker, Stainless Steel Appliance(s), Electric Water Heater
- Laundry: Laundry Room
Features
- Ceiling Fan(s), Sink, Closet, Peninsula, Shower
- Flooring: Laminate, Wall to Wall Carpet
- Windows: Vinyl Frames, Bay Window(s)
- Basement: Crawl Space,Partial
- Number of fireplaces: 1
- Fireplace features: Pellet Stove
Interior area
- Total structure area: 1,806
- Total interior livable area: 1,806 sqft
Property
Parking
- Total spaces: 2
- Parking features: Driveway, RV Access/Parking, Garage Door Opener, Attached, Extra Deep Garage
- Attached garage spaces: 2
- Has uncovered spaces: Yes
Features
- Levels: Tri Level
- Stories: 3
- Patio & porch: Covered Patio
- Exterior features: Raised Beds, Yard
- Fencing: Fenced
Lot
- Size: 8,712 Square Feet
- Features: Level, Private, SqFt 7000 to 9999
Details
- Additional structures: RVParking, ToolShed
- Parcel number: 118138972
- Zoning: R1-6
Construction
Type & style
- Home type: SingleFamily
- Property subtype: Residential, Single Family Residence
Materials
- T111 Siding
- Roof: Composition
Condition
- Resale
- New construction: No
- Year built: 1975
Utilities & green energy
- Sewer: Public Sewer
- Water: Public
- Utilities for property: Cable Connected
Community & HOA
Community
- Subdivision: Keri Heights
HOA
- Has HOA: No
Location
- Region: Vancouver
Financial & listing details
- Price per square foot: $249/sqft
- Tax assessed value: $490,352
- Annual tax amount: $5,102
- Date on market: 8/6/2026
- Listing terms: Cash,Conventional,FHA,VA Loan
Estimated market value
$445,700
$423,000 - $468,000
$2,746/mo
Price history
| Date | Event | Price |
|---|---|---|
| 8/26/2026 | Price change | $449,900-5.3%$249/sqft |
Source:  RMLS (OR) #220224244 Report a problem RMLS (OR) #220224244 Report a problem | ||
| 8/6/2026 | Listed for sale | $474,900+238.5%$263/sqft |
Source: RMLS (OR) #220224244 Report a problem | ||
| 12/30/1999 | Sold | $140,300+6.3%$78/sqft |
Source: Public Record Report a problem | ||
| 11/26/1996 | Sold | $132,000$73/sqft |
Source: Agent Provided Report a problem | ||
Public tax history
| Year | Property taxes | Tax assessment |
|---|---|---|
| 2025 | $5,102 +4.8% | $490,352 +6.5% |
| 2024 | $4,869 +6.2% | $460,237 -1.8% |
| 2023 | $4,583 +16.8% | $468,717 +5% |
| 2022 | $3,924 +7.2% | $446,279 +26.1% |
| 2021 | $3,661 +9.5% | $354,041 +14.3% |
| 2020 | $3,344 | $309,784 +3.1% |
| 2019 | $3,344 +8.7% | $300,475 +4.7% |
| 2018 | $3,078 -9.8% | $286,864 +8% |
| 2017 | $3,410 +11.4% | $265,557 +7.2% |
| 2016 | $3,062 +5.3% | $247,785 +12.7% |
| 2015 | $2,907 +2.7% | $219,838 +6.4% |
| 2014 | $2,831 | $206,640 +8.1% |
| 2013 | $2,831 +7% | $191,070 +18.8% |
| 2012 | $2,646 +2% | $160,850 -12.3% |
| 2011 | $2,593 +11.2% | $183,306 -1.9% |
| 2010 | $2,332 -4.7% | $186,810 -0.9% |
| 2009 | $2,449 | $188,493 -21.9% |
| 2008 | -- | $241,500 |
| 2007 | -- | $241,500 +51.9% |
| 2005 | -- | $159,000 |
| 2004 | -- | $159,000 +19.5% |
| 2001 | $1,903 -0.1% | $133,000 +3.8% |
| 2000 | $1,906 | $128,100 |
Find assessor info on the county website
Monthly payment
Est. payment
Payment breakdown
Explore the cost of this home by adjusting the details. Changes won't be saved.Climate risks
Neighborhood: Lake Shore
Nearby schools
Schools provided by the listing agent
- Elementary: Lakeshore
- Middle: Jefferson
- High: Columbia River
Source: RMLS (OR). This data may not be complete. We recommend contacting the local school district to confirm school assignments for this home.
Similar homes
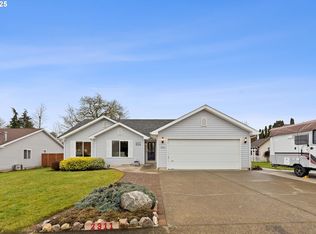
- $490,0004 bd2 ba1.9k sqft1720 NW 103rd St, Vancouver, WA 98685Active

 MLS ID #283508897, Haris Hadziselimovic, Keller Williams Realty. RMLS (OR)
 - $449,9004 bd2 ba1.9k sqft8821 NE 102nd St, Vancouver, WA 98662Active
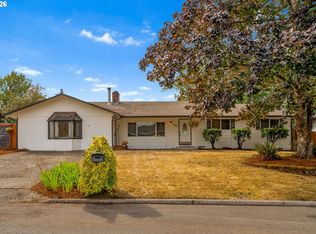 MLS ID #263005646, Stephanie Sale, Real Broker LLC. RMLS (OR)
 - $494,0003 bd2 ba1.2k sqft5604 NE 112th St, Vancouver, WA 98686Active
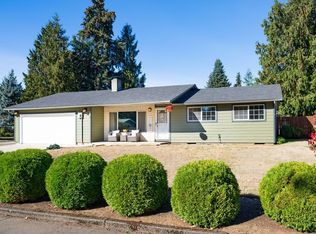 MLS ID #636590714, Chrystal Wright, eXp Realty LLC. RMLS (OR)
 - $570,0004 bd4 ba2.3k sqft1105 NE 126th St, Vancouver, WA 98685Active
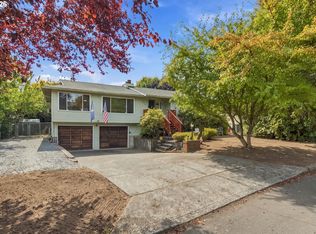 MLS ID #252102788, Martine Gibbons, Cascade Hasson Sotheby's International Realty. RMLS (OR)
 - $414,9003 bd2 ba1.1k sqft501 NW 78th St, Vancouver, WA 98665ActiveMLS ID #515207178, Byeloth Hermanson, Keller Williams Realty. RMLS (OR)
- $425,9004 bd3 ba2.2k sqft9714 NE 61st Ct, Vancouver, WA 98665ActiveMLS ID #545806039, Julie Morales, Berkshire Hathaway HomeServices NW Real Estate. RMLS (OR)
- $479,9003 bd2 ba1.2k sqft14418 NE 46th St, Vancouver, WA 98682ActiveMLS ID #590373725, Blake Nelson, Brantley Christianson Real Estate. RMLS (OR)
- $460,0004 bd2 ba1.3k sqft4107 NE 136th Ave, Vancouver, WA 98682ActiveMLS ID #572251114, Tiffanie Bell, Windermere Northwest Living. RMLS (OR)
- $479,9003 bd2 ba1.5k sqft1500 SE Park Crest Ave, Vancouver, WA 98683ActiveMLS ID #494476292, Fiona Fu, Mal & Seitz. RMLS (OR)
- $535,0004 bd2 ba1.9k sqft9312 NE 111th Ave, Vancouver, WA 98662ActiveMLS ID #717168563, James Best, Realty One Group Prestige. RMLS (OR)
- $473,0003 bd2 ba1.3k sqft15902 NE 93rd St, Vancouver, WA 98682ActiveMLS ID #568917694, Eric Ryan, Opt. RMLS (OR)
- $435,0003 bd1 ba970 sqft5918 N Newark St, Portland, OR 97203ActiveMLS ID #560996135, Amber Clark, Delavan Realty Inc. RMLS (OR)
- $530,0004 bd2 ba1.5k sqft7904 NE 138th Ave, Vancouver, WA 98682ActiveMLS ID #654859961, Cristal Sanchez, Premiere Property Group, LLC. RMLS (OR)
- $470,0004 bd2 ba1.5k sqft1308 SW 2nd Ave, Battle Ground, WA 98604ActiveMLS ID #344500309, Steph Tornow, Real Broker LLC. RMLS (OR)
- $469,9003 bd2 ba1.7k sqft6281 N Bank St, Portland, OR 97203ActiveMLS ID #369371921, Terrance Brown, Cascade Hasson Sotheby's International Realty. RMLS (OR)
- $399,0003 bd3 ba1.5k sqft13800 NE 63rd St, Vancouver, WA 98682ActiveMLS ID #442574727, Blake Byzewski, John L. Scott Real Estate. RMLS (OR)
- $670,0004 bd3 ba2.3k sqft2714 NE 110th St, Vancouver, WA 98686ActiveMLS ID #177910351, Madison Bain, Small Business Real Estate. RMLS (OR)
- $550,0003 bd3 ba2.2k sqft714 NW 4th Ave, Battle Ground, WA 98604ActiveMLS ID #339310389, Stefanie Foster, Windermere Northwest Living. RMLS (OR)
- $534,9004 bd2 ba2k sqft7014 NE 148th Ct, Vancouver, WA 98682ActiveMLS ID #312852530, Anthony Pitre, Limbrick Real Estate Group. RMLS (OR)
