Spacious 4-Bedroom, 3-Bath Home with Second Kitchen and Modern UpdatesThis beautifully updated two-level home offers style, comfort, and flexibility for a variety of living arrangements. The main level features vinyl flooring throughout, a bright living room with vaulted ceilings and a cozy fireplace, and an updated kitchen showcasing marble surfaces, modern finishes, and open sightlines to the dining area. The dining room includes a ceiling fan and sliding doors that lead to outdoor space, perfect for entertaining.The primary suite is a true retreat with barn doors, a ceiling fan, private deck, and fireplace, creating a warm and inviting atmosphere.Downstairs, the second kitchen with exterior entry makes the lower level ideal for guest quarters, multigenerational living, or rental potential.With four bedrooms, three baths, and thoughtful updates throughout, this home offers both modern comfort and functional design in a desirable setting. [Home Energy Score = 5. HES Report at https://rpt.greenbuildingregistry.com/hes/OR10202386]
Active
$547,000
3338 SE 156th Ave, Portland, OR 97236
3beds
2,191sqft
Residential, Single Family Residence
Built in 1979
7,405 Square Feet Lot
$-- Zestimate®
$250/sqft
$-- HOA
What's special
Modern finishesModern updatesCozy fireplaceThoughtful updates throughoutVinyl flooring throughout
- 329 days
- 164
- 13
Zillow last checked:
Listing updated:
Listed by:
Jordan Matin 503-447-3599,
Matin Real Estate,
Paris Vollstedt 503-447-3599,
Matin Real Estate
Source: RMLS (OR),MLS#: 792320593
Facts & features
Interior
Bedrooms & bathrooms
- Bedrooms: 3
- Bathrooms: 3
- Full bathrooms: 3
- Main level bathrooms: 2
Rooms
- Room types: Bedroom 4, 2nd Kitchen, Storage, Bedroom 2, Bedroom 3, Dining Room, Family Room, Kitchen, Living Room, Primary Bedroom
Primary bedroom
- Features: Bathroom, Ceiling Fan, Deck, Fireplace, Sliding Doors, Barn Door
- Level: Main
- Area: 234
- Dimensions: 18 x 13
Bedroom 2
- Features: Vinyl Floor, Walkin Closet
- Level: Main
- Area: 170
- Dimensions: 17 x 10
Bedroom 3
- Features: Builtin Features, Vinyl Floor
- Level: Main
- Area: 231
- Dimensions: 21 x 11
Bedroom 4
- Features: Daylight, Wallto Wall Carpet
- Level: Lower
- Area: 100
- Dimensions: 10 x 10
Dining room
- Features: Ceiling Fan, Deck, Sliding Doors, Vinyl Floor
- Level: Main
- Area: 143
- Dimensions: 13 x 11
Family room
- Features: Daylight, Fireplace, Living Room Dining Room Combo, Wallto Wall Carpet
- Level: Lower
- Area: 266
- Dimensions: 19 x 14
Kitchen
- Features: Eat Bar, Updated Remodeled, E N E R G Y S T A R Qualified Appliances, Marble, Vaulted Ceiling, Vinyl Floor, Wet Bar
- Level: Main
- Area: 234
- Width: 13
Living room
- Features: Fireplace, Vaulted Ceiling, Vinyl Floor
- Level: Main
- Area: 208
- Dimensions: 16 x 13
Heating
- Forced Air, Heat Pump, Fireplace(s)
Cooling
- Heat Pump
Appliances
- Included: Convection Oven, Dishwasher, ENERGY STAR Qualified Appliances, Free-Standing Range, Free-Standing Refrigerator, Microwave, Plumbed For Ice Maker, Range Hood, Stainless Steel Appliance(s), Wine Cooler, Washer/Dryer, Electric Water Heater
- Laundry: Laundry Room
Features
- Marble, Soaking Tub, Vaulted Ceiling(s), Updated Remodeled, Closet, Walk-In Closet(s), Built-in Features, Ceiling Fan(s), Living Room Dining Room Combo, Eat Bar, Wet Bar, Bathroom, Kitchen Island
- Flooring: Vinyl, Wall to Wall Carpet
- Doors: Sliding Doors
- Windows: Double Pane Windows, Vinyl Frames, Daylight
- Basement: Exterior Entry,Separate Living Quarters Apartment Aux Living Unit,Storage Space
- Number of fireplaces: 2
- Fireplace features: Wood Burning
Interior area
- Total structure area: 2,191
- Total interior livable area: 2,191 sqft
Property
Parking
- Total spaces: 2
- Parking features: Driveway, RV Access/Parking, Garage Door Opener, Attached
- Attached garage spaces: 2
- Has uncovered spaces: Yes
Accessibility
- Accessibility features: Caregiver Quarters, Minimal Steps, Accessibility
Features
- Levels: Multi/Split
- Stories: 2
- Patio & porch: Deck
- Exterior features: Yard, Exterior Entry
- Has spa: Yes
- Spa features: Bath
- Has view: Yes
- View description: Seasonal, Territorial
Lot
- Size: 7,405 Square Feet
- Features: Corner Lot, SqFt 7000 to 9999
Details
- Additional structures: Outbuilding, SeparateLivingQuartersApartmentAuxLivingUnit
- Parcel number: R133011
Construction
Type & style
- Home type: SingleFamily
- Architectural style: Ranch
- Property subtype: Residential, Single Family Residence
Materials
- Wood Siding
- Foundation: Concrete Perimeter
- Roof: Composition
Condition
- Approximately,Updated/Remodeled
- New construction: No
- Year built: 1979
Utilities & green energy
- Sewer: Public Sewer
- Water: Public
- Utilities for property: Cable Connected
Community & HOA
Community
- Security: Security Lights
HOA
- Has HOA: No
Location
- Region: Portland
Financial & listing details
- Price per square foot: $250/sqft
- Tax assessed value: $519,120
- Annual tax amount: $6,517
- Date on market: 11/11/2025
- Listing terms: Cash,Conventional,FHA,VA Loan
- Road surface type: Concrete, Paved
Foreclosure details
Estimated market value
Not available
Estimated sales range
Not available
Not available
Price history
| Date | Event | Price |
|---|---|---|
| 4/1/2026 | Price change | $547,000+17.6%$250/sqft |
Source:  RMLS (OR) #792320593 Report a problem RMLS (OR) #792320593 Report a problem | ||
| 3/18/2026 | Listed for sale | $465,000$212/sqft |
Source: RMLS (OR) #792320593 Report a problem | ||
| 1/6/2026 | Contingent | $465,000$212/sqft |
Source: RMLS (OR) #792320593 Report a problem | ||
| 12/26/2025 | Listed for sale | $465,000$212/sqft |
Source: RMLS (OR) #792320593 Report a problem | ||
| 12/7/2025 | Contingent | $465,000$212/sqft |
Source: RMLS (OR) #792320593 Report a problem | ||
| 12/7/2025 | Listing removed | $465,000$212/sqft |
Source: RMLS (OR) #792320593 Report a problem | ||
| 11/18/2025 | Contingent | $465,000$212/sqft |
Source: RMLS (OR) #792320593 Report a problem | ||
| 11/11/2025 | Listed for sale | $465,000-14.7%$212/sqft |
Source: RMLS (OR) #792320593 Report a problem | ||
| 8/29/2022 | Sold | $545,000+0.9%$249/sqft |
Source: RMLS (OR) #22580149 Report a problem | ||
| 7/12/2022 | Pending sale | $539,900$246/sqft |
Source: RMLS (OR) #22580149 Report a problem | ||
| 7/12/2022 | Listed for sale | $539,900+60.7%$246/sqft |
Source: RMLS (OR) #22580149 Report a problem | ||
| 5/26/2017 | Sold | $336,000+295.3%$153/sqft |
Source: Public Record Report a problem | ||
| 1/19/2000 | Sold | $85,000$39/sqft |
Source: Public Record Report a problem | ||
Public tax history
| Year | Property taxes | Tax assessment |
|---|---|---|
| 2025 | $6,518 +4.3% | $281,700 +3% |
| 2024 | $6,249 +4.5% | $273,500 +3% |
| 2023 | $5,982 +2.5% | $265,540 +3% |
| 2022 | $5,836 -0.9% | $257,810 +3% |
| 2021 | $5,887 +12.1% | $250,310 +3% |
| 2020 | $5,250 +3.9% | $243,020 +3% |
| 2019 | $5,052 | $235,950 +3% |
| 2018 | $5,052 +3.5% | $229,080 +3% |
| 2017 | $4,882 +17.1% | $222,410 +3% |
| 2016 | $4,171 | $215,940 +3% |
| 2015 | $4,171 +6.3% | $209,660 +3% |
| 2014 | $3,925 +26.5% | $203,560 +9.8% |
| 2013 | $3,103 +7% | $185,380 +7.4% |
| 2012 | $2,901 -9.9% | $172,530 -6% |
| 2011 | $3,220 -16.7% | $183,480 -7.2% |
| 2010 | $3,867 +0.5% | $197,640 +3% |
| 2009 | $3,848 -3% | $191,890 +3% |
| 2008 | $3,968 +0.1% | $186,310 +3% |
| 2007 | $3,963 +6.2% | $180,890 +3% |
| 2006 | $3,733 +6.1% | $175,630 +3% |
| 2005 | $3,519 +5.4% | $170,520 +3% |
| 2004 | $3,340 +2.1% | $165,560 +3% |
| 2003 | $3,270 -0.4% | $160,740 +3% |
| 2002 | $3,283 +12.9% | $156,060 +6.1% |
| 2000 | $2,907 | $147,110 |
Find assessor info on the county website
Monthly payment
Est. payment
Payment breakdown
Explore the cost of this home by adjusting the details. Changes won't be saved.Climate risks
Neighborhood: Centennial
Nearby schools
Schools provided by the listing agent
- Elementary: Powell Butte
- Middle: Centennial
- High: Centennial
Source: RMLS (OR). This data may not be complete. We recommend contacting the local school district to confirm school assignments for this home.
Similar homes
- $475,0005 bd2 ba2.7k sqft2918 SE 143rd Ave, Portland, OR 97236Active
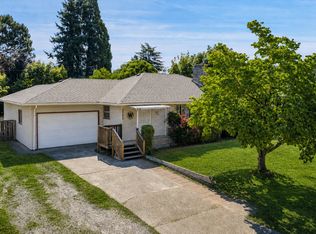
 MLS ID #739289581, Korrie Hicks, KOR Realty. RMLS (OR)
 - $510,0003 bd3 ba1.9k sqft2223 SE 139th Ave #A, Portland, OR 97233Active
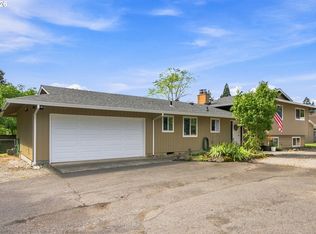 MLS ID #622465694, Zack Nolan, Kelly Right Real Estate of Portland, LLC. RMLS (OR)
 - $485,0004 bd3 ba2.4k sqft3034 SE 170th Ave, Portland, OR 97236Active
 MLS ID #222286075, Ben Andrews, MORE Realty. RMLS (OR)
 - $550,0004 bd4 ba3.1k sqft2042 SE 138th Ave, Portland, OR 97233Active
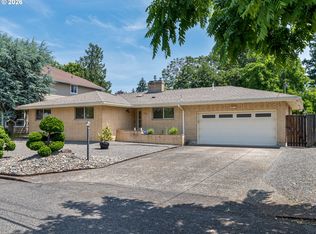 MLS ID #214680915, Li Lanz, Li Lanz Properties, LLC. RMLS (OR)
 - $370,0003 bd1 ba1.1k sqft3514 SE 153rd Ave, Portland, OR 97236ActiveMLS ID #617622005, Keri Johnson, Premiere Property Group, LLC. RMLS (OR)
- $439,9003 bd2 ba1.2k sqft13670 SE Bush St, Portland, OR 97236ActiveMLS ID #624230188, Korrie Hicks, KOR Realty. RMLS (OR)
- $399,9003 bd2 ba1.1k sqft13052 SE Cora St, Portland, OR 97236ActiveMLS ID #586014334, Leona Mullen, Matin Real Estate. RMLS (OR)
- $550,0004 bd3 ba2.7k sqft1320 SW 31st St, Gresham, OR 97080ActiveMLS ID #571776171, Boston Bate, Matin Real Estate. RMLS (OR)
- $475,0004 bd3 ba1.7k sqft6715 SE 114th Ave, Portland, OR 97266ActiveMLS ID #642047132, Michelle Palmquist, Redfin. RMLS (OR)
- $465,0003 bd1 ba1.5k sqft9136 SE Steele St, Portland, OR 97266ActiveMLS ID #685832717, Jennifer Newtson-Schick, Oregon First. RMLS (OR)
- $599,9006 bd3 ba2.8k sqft3909 NE 135th Ave, Portland, OR 97230ActiveMLS ID #154965760, Jordan Matin, Matin Real Estate. RMLS (OR)
- $749,0005 bd3 ba3.1k sqft12441 SE Knapp St, Portland, OR 97236ActiveMLS ID #417293435, Eduard Anishchenko, Better Homes & Gardens Realty. RMLS (OR)
- $489,9004 bd3 ba2.3k sqft790 SE 1st St, Gresham, OR 97030ActiveMLS ID #694781632, Korrie Hicks, KOR Realty. RMLS (OR)
- $482,0003 bd2 ba2.1k sqft21932 SE Ash St, Gresham, OR 97030ActiveMLS ID #416725926, Cary Knight, John L. Scott Portland Metro. RMLS (OR)
- $510,0003 bd2 ba1.5k sqft1600 NW Angeline Ave, Gresham, OR 97030ActiveMLS ID #565776744, Elizabeth Carpenter, LizC Real Estate Investments. RMLS (OR)
- $499,0004 bd2 ba1.8k sqft9917 NE Campaign St, Portland, OR 97220ActiveMLS ID #203991041, Will Murphy, Premiere Property Group, LLC. RMLS (OR)
- $567,5003 bd2 ba1.8k sqft13113 SE 19th St, Vancouver, WA 98683ActiveMLS ID #251544593, Brian Ruffalo, Windermere Northwest Living. RMLS (OR)
- $385,0003 bd2 ba1.3k sqft1609 SE 148th Ave, Portland, OR 97233ActiveMLS ID #112824911, Denise Crane, RE/MAX Advantage Group. RMLS (OR)
- $495,0004 bd2 ba1.6k sqft340 Depot St, Fairview, OR 97024ActiveMLS ID #181549998, Marla Knauss, Premiere Property Group, LLC. RMLS (OR)
- $455,0003 bd2 ba1.2k sqft429 SW Birdsdale Dr, Gresham, OR 97080ActiveMLS ID #220573279, Lilah Vo, MORE Realty. RMLS (OR)
