Enjoy the privacy and tranquility of a tree-surrounded setting in this inviting 4-bedroom, 2.5-bath Portland home. A cozy living room featuring vaulted ceilings and fireplace, while the kitchen offers abundant storage and everyday functionality. The standout outdoor space features a beautiful covered cedar patio with ceiling fan and skylights, perfect for year-round relaxation and entertaining. A fenced yard, attached one-car garage, and flexible four-bedroom layout add to the appeal. A wonderful blend of comfort, privacy, and outdoor living! [Home Energy Score = 8. HES Report at https://rpt.greenbuildingregistry.com/hes/OR10252547]
Active
$400,000
13625 NE Davis Ct, Portland, OR 97230
4beds
1,925sqft
Residential, Single Family Residence
Built in 2007
4,356 Square Feet Lot
$-- Zestimate®
$208/sqft
$-- HOA
What's special
Fenced yardFlexible four-bedroom layoutTree-surrounded settingAttached one-car garageVaulted ceilings
- 1 day
- 251
- 31
Zillow last checked:
Listing updated:
Listed by:
Jeff Edmondson jeff@247prop.com,
24/7 Properties
Source: RMLS (OR),MLS#: 653863256
Facts & features
Interior
Bedrooms & bathrooms
- Bedrooms: 4
- Bathrooms: 3
- Full bathrooms: 2
- Partial bathrooms: 1
- Main level bathrooms: 1
Rooms
- Room types: Utility Room, Entry, Bedroom 2, Bedroom 3, Dining Room, Family Room, Kitchen, Living Room, Primary Bedroom
Primary bedroom
- Level: Upper
- Area: 165
- Dimensions: 15 x 11
Bedroom 2
- Level: Upper
- Area: 130
- Dimensions: 13 x 10
Bedroom 3
- Level: Upper
- Area: 143
- Dimensions: 13 x 11
Dining room
- Level: Main
- Area: 90
- Dimensions: 10 x 9
Kitchen
- Level: Main
- Area: 100
- Width: 10
Living room
- Level: Main
- Area: 286
- Dimensions: 22 x 13
Heating
- Forced Air
Cooling
- None
Appliances
- Included: Dishwasher, Free-Standing Range, Electric Water Heater
Features
- Basement: Crawl Space
- Number of fireplaces: 1
- Fireplace features: Electric
Interior area
- Total structure area: 1,925
- Total interior livable area: 1,925 sqft
Property
Parking
- Total spaces: 1
- Parking features: Driveway, Off Street, Attached
- Attached garage spaces: 1
- Has uncovered spaces: Yes
Features
- Levels: Two
- Stories: 2
- Patio & porch: Covered Patio
- Fencing: Fenced
Lot
- Size: 4,356 Square Feet
- Features: SqFt 3000 to 4999
Details
- Parcel number: R573886
Construction
Type & style
- Home type: SingleFamily
- Architectural style: Traditional
- Property subtype: Residential, Single Family Residence
Materials
- Cement Siding
- Foundation: Concrete Perimeter
- Roof: Composition
Condition
- Resale
- New construction: No
- Year built: 2007
Utilities & green energy
- Gas: Gas
- Sewer: Public Sewer
- Water: Public
Community & HOA
HOA
- Has HOA: No
Location
- Region: Portland
Financial & listing details
- Price per square foot: $208/sqft
- Tax assessed value: $459,780
- Annual tax amount: $5,624
- Date on market: 11/3/2026
- Listing terms: Cash,Conventional,FHA,VA Loan
- Road surface type: Paved
Estimated market value
Not available
Estimated sales range
Not available
Not available
Price history
| Date | Event | Price |
|---|---|---|
| 11/4/2026 | Listed for sale | $400,000+81%$208/sqft |
Source:  RMLS (OR) #653863256 Report a problem | ||
| 8/17/2023 | Listing removed | -- |
Source: Zillow Rentals Report a problem | ||
| 7/26/2023 | Price change | $2,995-6.3%$2/sqft |
Source: Zillow Rentals Report a problem | ||
| 6/30/2023 | Listed for rent | $3,195$2/sqft |
Source: Zillow Rentals Report a problem | ||
| 5/17/2013 | Sold | $221,000+0.5%$115/sqft |
Source: RMLS (OR) #13682106 Report a problem | ||
| 4/11/2013 | Listed for sale | $219,900-19.7%$114/sqft |
Source: The Hasson Company #13682106 Report a problem | ||
| 5/30/2006 | Sold | $273,750$142/sqft |
Source: Public Record Report a problem | ||
Public tax history
| Year | Property taxes | Tax assessment |
|---|---|---|
| 2025 | $5,625 +4.2% | $245,790 +3% |
| 2024 | $5,396 +4.3% | $238,640 +3% |
| 2023 | $5,174 +2% | $231,690 +3% |
| 2022 | $5,073 +1.7% | $224,950 +3% |
| 2021 | $4,988 +7.7% | $218,400 +3% |
| 2020 | $4,630 +5.7% | $212,040 +3% |
| 2019 | $4,382 | $205,870 +3% |
| 2018 | $4,382 +3.5% | $199,880 +3% |
| 2017 | $4,233 +7.5% | $194,060 +3% |
| 2016 | $3,937 | $188,410 +3% |
| 2015 | $3,937 +7.6% | $182,930 +3% |
| 2014 | $3,658 +25.5% | $177,610 +3% |
| 2013 | $2,915 -6% | $172,440 +3% |
| 2012 | $3,102 -2.4% | $167,420 +3% |
| 2011 | $3,179 -4.6% | $162,550 +3% |
| 2010 | $3,332 +2% | $157,820 +3% |
| 2009 | $3,267 +6.7% | $153,230 +3% |
| 2008 | $3,062 +0.1% | $148,770 +3% |
| 2007 | $3,061 +265.4% | $144,440 +264.8% |
| 2006 | $838 | $39,590 |
Find assessor info on the county website
Monthly payment
Est. payment
Payment breakdown
Explore the cost of this home by adjusting the details. Changes won't be saved.Climate risks
Neighborhood: Wilkes
Nearby schools
Schools provided by the listing agent
- Elementary: Russell
- Middle: Parkrose
- High: Parkrose
Source: RMLS (OR). This data may not be complete. We recommend contacting the local school district to confirm school assignments for this home.
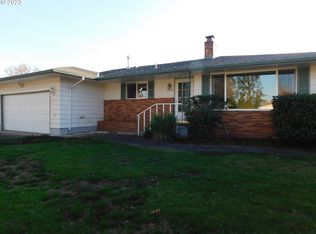
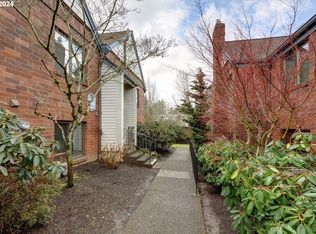
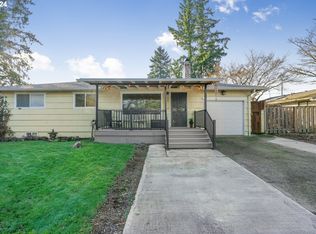
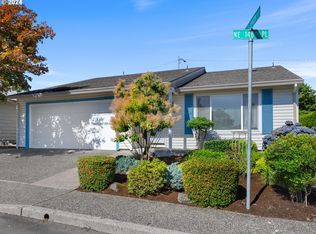
Similar homes
- $426,0004 bd2 ba1.4k sqft5216 SE 132nd Ave, Portland, OR 97236Active
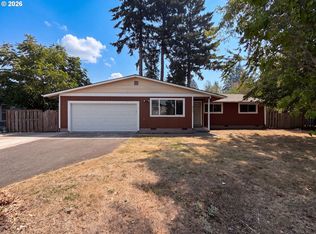
 MLS ID #531041742, Sharon Parmenter, Opendoor Brokerage LLC. RMLS (OR)
- $419,9003 bd2 ba1.3k sqft16720 SE Clinton St, Portland, OR 97236Active
 MLS ID #370462810, Jin Zhao, Kelly Right Real Estate of Portland, LLC. RMLS (OR)
- $415,0003 bd1 ba1.4k sqft12839 SE Raymond St, Portland, OR 97236Active
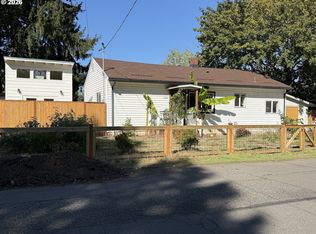 MLS ID #589481043, Benjamin Hollenbaugh, Living PDX Real Estate. RMLS (OR)
- $388,0003 bd1 ba1.6k sqft4815 SE 99th Ave, Portland, OR 97266Active
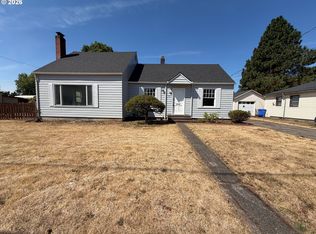 MLS ID #488738883, Sharon Parmenter, Opendoor Brokerage LLC. RMLS (OR)
- $449,9003 bd2 ba1.2k sqft1214 SE Beaver Creek Ln, Troutdale, OR 97060ActiveMLS ID #634081582, Bev Blume, Keller Williams Realty Portland Elite. RMLS (OR)
- $399,9003 bd1 ba1k sqft2327 NE Wasco St, Portland, OR 97232ActiveMLS ID #243326575, Tom Ford, RE/MAX Equity Group. RMLS (OR)
- $407,5004 bd2 ba1.4k sqft614 NE 132nd Ave, Vancouver, WA 98684ActiveMLS ID #300598351, Mike Lamb, Windermere Northwest Living. RMLS (OR)
- $315,0003 bd3 ba1.3k sqft64 NE 134th Pl, Portland, OR 97230ActiveMLS ID #677219787, Jin Zhao, Kelly Right Real Estate of Portland, LLC. RMLS (OR)
- $364,0003 bd1 ba1k sqft11650 NE Glisan St, Portland, OR 97220ActiveMLS ID #791792705, Sharon Parmenter, Opendoor Brokerage LLC. RMLS (OR)
- $490,0002 bd1 ba1k sqft12825 SE Lincoln St, Portland, OR 97233ActiveMLS ID #164984095, Charles Grant, MORE Realty. RMLS (OR)
- $464,8504 bd2 ba1.6k sqft415 SE Roberts Ave, Gresham, OR 97080ActiveMLS ID #265642030, Marcia Nolting, RE/MAX Advantage Group. RMLS (OR)
- $304,0003 bd3 ba1.1k sqft12103 SE Harold St, Portland, OR 97266ActiveMLS ID #599623960, Sharon Parmenter, Opendoor Brokerage LLC. RMLS (OR)
- $385,0002 bd1 ba1k sqft1411 NE Skidmore St, Portland, OR 97211ActiveMLS ID #543811618, Chris Anderson, John L. Scott Sandy. RMLS (OR)
- $422,9003 bd2 ba1.9k sqft4075 A Loop, Washougal, WA 98671ActiveMLS ID #202487159, Cary Minden, CJM Realty, LLC. RMLS (OR)
- $575,0005 bd3 ba2.5k sqft5022 SE 141st Pl, Portland, OR 97236ActiveMLS ID #780800455, Dann Casey, Casey Realty LLC. RMLS (OR)
- $410,0003 bd3 ba1.5k sqft5915 NE 58th Ave, Vancouver, WA 98661ActiveMLS ID #636390857, Swanique Ricketts, YQC Properties LLC. RMLS (OR)
