Unique home in a beautiful setting. If you are a lover of Valley/City and Sylvan views, this home is for you. The Entrance to Powell Butte Park just 75 feet away! Excellent neighborhood with most of the original owners still living nextdoor.This home has an outstanding floor plan featuring with a large country kitchen that faces out to a neighboring ranch and Greenspace. Outstanding floor plan with no wasted space. All large rooms, the Main Bedroom having a large walk in closet and custom tile bathroom. 5 Bedrooms and 3 baths with a large double garage on the third level featuring a spacious additional storage area. Very easy to get organized here!This home has plenty of natural light with a view from every room! Truly a must see Property.
Active
$599,500
5022 SE 141st Pl, Portland, OR 97236
5beds
2,546sqft
Residential, Single Family Residence
Built in 2006
4,356 Square Feet Lot
$-- Zestimate®
$235/sqft
$-- HOA
What's special
All large roomsSpacious additional storage areaCustom tile bathroom
- 26 days
- 310
- 28
Zillow last checked:
Listing updated:
Listed by:
Dann Casey 503-519-1099,
Casey Realty LLC
Source: RMLS (OR),MLS#: 780800455
Facts & features
Interior
Bedrooms & bathrooms
- Bedrooms: 5
- Bathrooms: 3
- Full bathrooms: 3
- Main level bathrooms: 1
Rooms
- Room types: Bedroom 5, Bedroom 2, Bedroom 3, Dining Room, Family Room, Kitchen, Living Room, Primary Bedroom
Primary bedroom
- Features: Bathroom, Suite, Walkin Closet, Wallto Wall Carpet
- Level: Upper
- Area: 192
- Dimensions: 16 x 12
Bedroom 2
- Features: Bay Window, Closet, Wallto Wall Carpet
- Level: Upper
- Area: 130
- Dimensions: 13 x 10
Bedroom 3
- Features: Wallto Wall Carpet
- Level: Upper
- Area: 156
- Dimensions: 12 x 13
Bedroom 5
- Level: Main
Dining room
- Features: Formal, Sliding Doors
- Level: Main
Family room
- Features: Laminate Flooring
- Level: Main
Kitchen
- Features: Builtin Range, Dishwasher, Island, Pantry, Free Standing Refrigerator, Granite, Laminate Flooring
- Level: Main
Living room
- Level: Main
- Area: 272
- Dimensions: 17 x 16
Heating
- Forced Air
Cooling
- Central Air
Appliances
- Included: Built-In Range, Dishwasher, Disposal, Free-Standing Refrigerator, Gas Water Heater
Features
- Closet, Formal, Kitchen Island, Pantry, Granite, Bathroom, Suite, Walk-In Closet(s)
- Flooring: Wall to Wall Carpet, Laminate
- Doors: Sliding Doors
- Windows: Double Pane Windows, Vinyl Frames, Bay Window(s)
- Basement: Crawl Space,Partially Finished
- Number of fireplaces: 1
- Fireplace features: Gas
Interior area
- Total structure area: 2,546
- Total interior livable area: 2,546 sqft
Property
Parking
- Total spaces: 2
- Parking features: Driveway, On Street, Attached
- Attached garage spaces: 2
- Has uncovered spaces: Yes
Features
- Stories: 2
- Patio & porch: Deck, Porch
- Exterior features: Yard
- Fencing: Fenced
- Has view: Yes
- View description: City, Territorial, Valley
Lot
- Size: 4,356 Square Feet
- Features: Gentle Sloping, Trees, SqFt 3000 to 4999
Details
- Additional structures: CoveredArena
- Parcel number: R547350
Construction
Type & style
- Home type: SingleFamily
- Architectural style: Contemporary
- Property subtype: Residential, Single Family Residence
Materials
- Cement Siding, Lap Siding
- Foundation: Concrete Perimeter
- Roof: Composition
Condition
- Updated/Remodeled
- New construction: No
- Year built: 2006
Utilities & green energy
- Gas: Gas
- Sewer: Public Sewer
- Water: Public
- Utilities for property: Cable Connected, Other Internet Service
Community & HOA
HOA
- Has HOA: No
Location
- Region: Portland
Financial & listing details
- Price per square foot: $235/sqft
- Tax assessed value: $378,750
- Annual tax amount: $8,057
- Date on market: 9/15/2026
- Listing terms: Cash,Conventional,FHA,VA Loan
- Road surface type: Paved
Estimated market value
Not available
Estimated sales range
Not available
Not available
Price history
| Date | Event | Price |
|---|---|---|
| 9/16/2026 | Listed for sale | $599,500$235/sqft |
Source:  RMLS (OR) #780800455 Report a problem RMLS (OR) #780800455 Report a problem | ||
Public tax history
| Year | Property taxes | Tax assessment |
|---|---|---|
| 2017 | $5,851 +8.8% | $263,070 +3% |
| 2016 | $5,379 | $255,410 |
Find assessor info on the county website
Monthly payment
Est. payment
Payment breakdown
Explore the cost of this home by adjusting the details. Changes won't be saved.Climate risks
Neighborhood: Powellhurst Gilbert
Nearby schools
Schools provided by the listing agent
- Elementary: Gilbert Hts
- Middle: Alice Ott
- High: David Douglas
Source: RMLS (OR). This data may not be complete. We recommend contacting the local school district to confirm school assignments for this home.
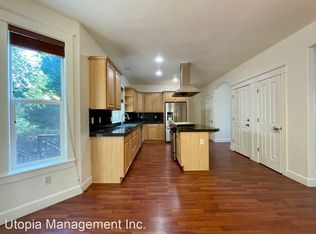
Similar homes
- $540,0005 bd2 ba2.9k sqft109 NE 148th Ave, Portland, OR 97230Active
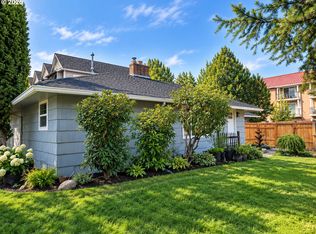
 MLS ID #217270861, Hung La, Streamline Real Estate. RMLS (OR)
 - $699,9004 bd3 ba1.6k sqft3223 SE 122nd Ave, Portland, OR 97236Active
 MLS ID #138348035, Chao Tam, MORE Realty. RMLS (OR)
 - $565,0005 bd3 ba1.5k sqft333 SE 165th Ave, Portland, OR 97233Active
 MLS ID #208778799, Kevin Levy, Premiere Property Group, LLC. RMLS (OR)
 - $559,0004 bd3 ba2.2k sqft6371 SE 84th Ave, Portland, OR 97266Active
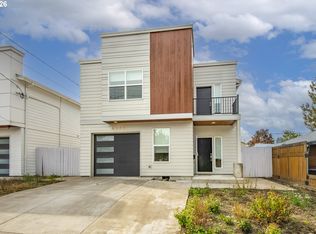 MLS ID #208569613, Wenyan Zhu, Crestview Realty, LLC. RMLS (OR)
 - $569,9953 bd2 ba1.4k sqft12727 SE Sherman St, Portland, OR 97233ActiveMLS ID #561964272, Tony Yan, All Professionals Real Estate. RMLS (OR)
- $489,9003 bd2 ba1.5k sqft15236 SE Kelly St, Portland, OR 97236ActiveMLS ID #239221456, Peter Nguyen, MORE Realty. RMLS (OR)
- $634,9004 bd2 ba1.7k sqft13000 SE 257th Ave, Damascus, OR 97089ActiveMLS ID #346152299, Rachel Smith, Dream Dwelling. RMLS (OR)
- $589,0004 bd3 ba2.1k sqft4837 SE 118th Pl, Portland, OR 97266ActiveMLS ID #286184403, Spring Kwong, Sunstone Real Estate. RMLS (OR)
- $659,9005 bd3 ba2.4k sqft428 SE 30th Pl, Portland, OR 97214ActiveMLS ID #373416831, Mercedes Li, Mercedes Realty LLC. RMLS (OR)
- $550,0004 bd3 ba2k sqft1987 NW 17th St, Gresham, OR 97030ActiveMLS ID #195382612, Kao Chao, RE/MAX Equity Group. RMLS (OR)
- $620,0004 bd3 ba2.4k sqft14292 SE Meadows Ln, Clackamas, OR 97015ActiveMLS ID #439001657, Sharon Parmenter, Opendoor Brokerage LLC. RMLS (OR)
- $500,0004 bd2 ba2k sqft842 NE 113th Ave, Portland, OR 97220ActiveMLS ID #718795196, Mary Mayther-Slac, Vantage Point Properties Inc. RMLS (OR)
- $675,0005 bd3 ba3.2k sqft13049 SE Meadehill Ave, Happy Valley, OR 97086ActiveMLS ID #705905957, Sharon Parmenter, Opendoor Brokerage LLC. RMLS (OR)
- $695,0008 bd4 ba3.2k sqft2611 SE 130th Ave, Portland, OR 97236ActiveMLS ID #425253845, Wenyan Zhu, Crestview Realty, LLC. RMLS (OR)
- $489,0003 bd2 ba2.3k sqft1108 SE 168th Ave, Portland, OR 97233ActiveMLS ID #772767560, Kika Trnjanin, John L. Scott Portland Metro. RMLS (OR)
- $560,0003 bd2 ba1.6k sqft8316 SE Raymond Ct, Portland, OR 97266ActiveMLS ID #403922930, Bradley Harper, ELEETE Real Estate. RMLS (OR)
- $449,0003 bd1 ba1.5k sqft12336 SE Holgate Blvd #2, Portland, OR 97236ActiveMLS ID #768026445, Han Ngo, Quickenhome. RMLS (OR)
- $551,0003 bd3 ba2.7k sqft2004 SE Ash St, Portland, OR 97214ActiveMLS ID #682388660, Wendy Martin, eXp Realty, LLC. RMLS (OR)
- $515,0006 bd6 ba2.7k sqft11722 SE Ankeny St, Portland, OR 97216ActiveMLS ID #343023376, Michelle Koury, Windermere Realty Trust. RMLS (OR)
- $429,9003 bd1 ba1.3k sqft227 SE 129th Ave, Portland, OR 97233ActiveMLS ID #281974290, Kyle James, Knipe Realty ERA Powered. RMLS (OR)
