Priced to sell. Like-new modern home featuring 4 bedrooms, 2.5 bathrooms, and a spacious sunroom. The home offers luxury vinyl plank flooring, a cozy fireplace, contemporary cabinets, stainless steel appliances, and a gas range. Bathrooms feature beautiful tile showers. Enjoy the fully fenced backyard, perfect for outdoor activities and entertaining. Conveniently located near parks, schools, shopping, major highways, great restaurants, and Clackamas Town Center. [Home Energy Score = 9. HES Report at https://rpt.greenbuildingregistry.com/hes/OR10181579]
Active
$559,000
6371 SE 84th Ave, Portland, OR 97266
4beds
2,254sqft
Residential, Single Family Residence
Built in 2020
3,920 Square Feet Lot
$558,100 Zestimate®
$248/sqft
$-- HOA
What's special
Cozy fireplaceFully fenced backyardContemporary cabinetsSpacious sunroomGas rangeStainless steel appliancesLuxury vinyl plank flooring
- 9 days
- 369
- 30
Likely to sell faster than
Zillow last checked:
Listing updated:
Listed by:
Wenyan Zhu 503-729-8208,
Crestview Realty, LLC
Source: RMLS (OR),MLS#: 208569613
Facts & features
Interior
Bedrooms & bathrooms
- Bedrooms: 4
- Bathrooms: 3
- Full bathrooms: 2
- Partial bathrooms: 1
- Main level bathrooms: 1
Rooms
- Room types: Bedroom 4, Bedroom 2, Bedroom 3, Dining Room, Family Room, Kitchen, Living Room, Primary Bedroom
Primary bedroom
- Level: Upper
Bedroom 2
- Level: Upper
Bedroom 3
- Level: Upper
Bedroom 4
- Level: Upper
Dining room
- Level: Main
Kitchen
- Level: Main
Living room
- Level: Main
Heating
- Forced Air
Cooling
- Central Air
Appliances
- Included: Dishwasher, Disposal, Free-Standing Refrigerator, Gas Appliances, Range Hood, Stainless Steel Appliance(s), Gas Water Heater
- Laundry: Laundry Room
Features
- Quartz, Kitchen Island
- Flooring: Luxury Vinyl Plank
- Windows: Double Pane Windows, Vinyl Frames
- Basement: Crawl Space
- Number of fireplaces: 1
- Fireplace features: Gas
Interior area
- Total structure area: 2,254
- Total interior livable area: 2,254 sqft
Property
Parking
- Total spaces: 1
- Parking features: Driveway, On Street, Attached
- Attached garage spaces: 1
- Has uncovered spaces: Yes
Features
- Levels: Two
- Stories: 2
- Exterior features: Yard
- Fencing: Fenced
Lot
- Size: 3,920 Square Feet
- Features: SqFt 3000 to 4999
Details
- Parcel number: R697383
Construction
Type & style
- Home type: SingleFamily
- Property subtype: Residential, Single Family Residence
Materials
- Cement Siding, Lap Siding
- Foundation: Concrete Perimeter
- Roof: Composition
Condition
- Resale
- New construction: No
- Year built: 2020
Utilities & green energy
- Gas: Gas
- Sewer: Public Sewer
- Water: Public
Community & HOA
HOA
- Has HOA: No
Location
- Region: Portland
Financial & listing details
- Price per square foot: $248/sqft
- Tax assessed value: $684,940
- Annual tax amount: $8,001
- Date on market: 9/29/2026
- Listing terms: Cash,Conventional,FHA,VA Loan
- Road surface type: Concrete
Estimated market value
$558,100
$530,000 - $586,000
$3,107/mo
Price history
| Date | Event | Price |
|---|---|---|
| 9/29/2026 | Listed for sale | $559,000+21.4%$248/sqft |
Source:  RMLS (OR) #208569613 Report a problem RMLS (OR) #208569613 Report a problem | ||
| 7/30/2019 | Sold | $460,577$204/sqft |
Source: Agent Provided Report a problem | ||
Public tax history
| Year | Property taxes | Tax assessment |
|---|---|---|
| 2025 | $8,002 +3.7% | $296,960 +3% |
| 2024 | $7,714 +4% | $288,320 +3% |
| 2023 | $7,418 +2.2% | $279,930 +3% |
| 2022 | $7,257 +1.7% | $271,780 +3% |
| 2021 | $7,134 +9% | $263,870 +3% |
| 2020 | $6,545 +361.4% | $256,180 +357.8% |
| 2019 | $1,418 | $55,960 |
| 2018 | $1,418 | -- |
Find assessor info on the county website
Monthly payment
Est. payment
Payment breakdown
Explore the cost of this home by adjusting the details. Changes won't be saved.Climate risks
Neighborhood: Lents
Nearby schools
Schools provided by the listing agent
- Elementary: Woodmere
- Middle: Brentwood
- High: Franklin
Source: RMLS (OR). This data may not be complete. We recommend contacting the local school district to confirm school assignments for this home.

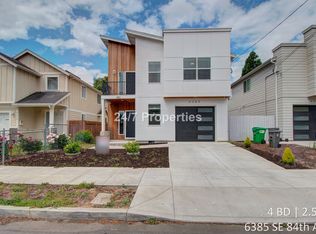
Similar homes
- $560,0003 bd2 ba1.6k sqft8316 SE Raymond Ct, Portland, OR 97266Active

 MLS ID #403922930, Bradley Harper, ELEETE Real Estate. RMLS (OR)
 - $499,9975 bd4 ba2.2k sqft4245 SE 89th Ave, Portland, OR 97266Active
 MLS ID #767452954, Harlow Vernwald, Projection Realty. RMLS (OR)
 - $589,0004 bd3 ba2.1k sqft4837 SE 118th Pl, Portland, OR 97266Active
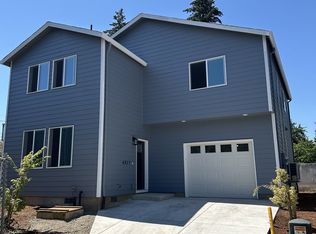 MLS ID #286184403, Spring Kwong, Sunstone Real Estate. RMLS (OR)
 - $374,5004 bd2 ba1.9k sqft9728 SE Reedway St, Portland, OR 97266Active
 MLS ID #125006391, Stephen Erving, Premiere Property Group, LLC. RMLS (OR)
 - $599,5005 bd3 ba2.5k sqft5022 SE 141st Pl, Portland, OR 97236ActiveMLS ID #780800455, Dann Casey, Casey Realty LLC. RMLS (OR)
- $510,0004 bd2 ba1.7k sqft14062 SE Foster Rd, Portland, OR 97236ActiveMLS ID #308454462, Wenyan Zhu, Crestview Realty, LLC. RMLS (OR)
- $540,0005 bd2 ba2.9k sqft109 NE 148th Ave, Portland, OR 97230ActiveMLS ID #217270861, Hung La, Streamline Real Estate. RMLS (OR)
- $290,0003 bd1 ba1.3k sqft6122 SE 87th Ave, Portland, OR 97266ActiveMLS ID #179363584, Samantha Lossett, Oregon First. RMLS (OR)
- $500,0004 bd2 ba2k sqft842 NE 113th Ave, Portland, OR 97220ActiveMLS ID #718795196, Mary Mayther-Slac, Vantage Point Properties Inc. RMLS (OR)
- $551,0003 bd3 ba2.7k sqft2004 SE Ash St, Portland, OR 97214ActiveMLS ID #682388660, Wendy Martin, eXp Realty, LLC. RMLS (OR)
- $569,9953 bd2 ba1.4k sqft12727 SE Sherman St, Portland, OR 97233ActiveMLS ID #561964272, Tony Yan, All Professionals Real Estate. RMLS (OR)
- $634,9004 bd2 ba1.7k sqft13000 SE 257th Ave, Damascus, OR 97089ActiveMLS ID #346152299, Rachel Smith, Dream Dwelling. RMLS (OR)
- $565,0005 bd3 ba1.5k sqft333 SE 165th Ave, Portland, OR 97233ActiveMLS ID #208778799, Kevin Levy, Premiere Property Group, LLC. RMLS (OR)
- $550,0004 bd3 ba2k sqft1987 NW 17th St, Gresham, OR 97030ActiveMLS ID #195382612, Kao Chao, RE/MAX Equity Group. RMLS (OR)
- $699,9004 bd3 ba1.6k sqft3223 SE 122nd Ave, Portland, OR 97236ActiveMLS ID #138348035, Chao Tam, MORE Realty. RMLS (OR)
- $579,0003 bd2 ba2.1k sqft520 NE 56th Ave, Portland, OR 97213ActiveMLS ID #267890332, Kevin Baron, Kelly Right Real Estate of Portland, LLC. RMLS (OR)
- $499,9503 bd2 ba2.3k sqft5520 SE Milwaukie Ave, Portland, OR 97202ActiveMLS ID #334423916, Sandra McLeod, Trident Real Estate Solutions. RMLS (OR)
- $659,9005 bd3 ba2.4k sqft428 SE 30th Pl, Portland, OR 97214ActiveMLS ID #373416831, Mercedes Li, Mercedes Realty LLC. RMLS (OR)
- $579,0004 bd2 ba1.5k sqft2014 SE Marion St, Portland, OR 97202ActiveMLS ID #106980362, Conor Finlay, CORE, Realtors. RMLS (OR)
- $464,9004 bd3 ba2k sqft7725 SE 77th Pl, Portland, OR 97206ActiveMLS ID #127102894, Ann-Marie Nava, MORE Realty. RMLS (OR)
