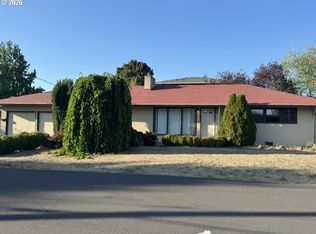
BRAND NEW ROOF, NEW FLOORING, NEW EXTERIOR PAINT, NEW STAINLESS KITCHEN GAS STOVE, MICROWAVE, REFRIDGERTOR AND DISHWASHER, NEW QUARTZ COUNTERTOP WITH STAINLESS SINK!! READY TO MOVE IN... Light, bright and spacious one-level ranch in a quiet NE Portland loop! Step inside to a flowing open-concept floor plan elevated by airy vaulted ceilings and brand-new flooring throughout. The welcoming living spaces are anchored by a cozy gas fireplace, flowing seamlessly into a functional kitchen and dining area that are perfect for entertaining. With 4 full bedrooms and 2 baths, this layout offers fantastic flexibility for a dedicated home office, gym or guest space. Outside, the level fully fenced backyard features a large wooden deck and a practical tool shed offering a low maintenance, blank canvas ready for your personal design ideas or garden updates. Incredible peace of mind with major updates, including a brand-new roof with a 40-year transferable Malarkey Warranty, New exterior paint, New stainless kitchen appliances, New Quartz countertops, New hard flooring, central A/C and high-efficiency gas heat. Tucked into a peaceful setting that feels country-like with a beautiful park like Children's Arboretum just steps away, perfect for a peaceful afternoon walk or picnic, yet is just minutes from downtown Portland and Vancouver. Convenient to the Columbia River, Broughton beach park, Smith and Bybee, peaceful wetlands, Columbia Edge Water golf course, boat launch, yachting facilities, restaurants and the Jubitz marketplace featuring a 24/7, full-service restaurant, a deli, movie theater, gas station, postal services, convenient store, Portlander Inn Hotel for your overflow guests and the Ponderosa Lounge featuring live music entertainment, dance lessons and much more. Move right in and enjoy all of the fabulous amenities close by!! Listing broker related to owner. Buyer to verify all information. Furnished rooms are digitally enhanced. [Home Energy Score = 6. HES Report at https://rpt.greenbuildingregistry.com/hes/OR10247605]
Active
Price cut: $20K (7/8)
$479,000
945 NE Lija Loop, Portland, OR 97211
4beds
1,678sqft
Residential, Single Family Residence
Built in 1996
7,840 Square Feet Lot
$-- Zestimate®
$285/sqft
$-- HOA
What's special
Cozy gas fireplaceNew quartz countertopsLevel fully fenced backyardPractical tool shedLarge wooden deckBrand-new flooring throughoutAiry vaulted ceilings
- 148 days
- 653
- 55
Zillow last checked:
Listing updated:
Listed by:
Cindy Davison 503-349-4048,
Oregon First
Source: RMLS (OR),MLS#: 225135453
Facts & features
Interior
Bedrooms & bathrooms
- Bedrooms: 4
- Bathrooms: 2
- Full bathrooms: 2
- Main level bathrooms: 2
Rooms
- Room types: Laundry, Bedroom 2, Bedroom 3, Dining Room, Family Room, Kitchen, Living Room, Primary Bedroom
Primary bedroom
- Features: Suite
- Level: Main
Bedroom 2
- Level: Main
Bedroom 3
- Level: Main
Dining room
- Level: Main
Kitchen
- Level: Main
Living room
- Level: Main
Heating
- Forced Air
Cooling
- Central Air
Appliances
- Included: Free-Standing Gas Range, Free-Standing Refrigerator, Gas Appliances, Gas Water Heater
- Laundry: Laundry Room
Features
- Suite
- Flooring: Hardwood
- Basement: Crawl Space
- Number of fireplaces: 1
- Fireplace features: Gas
Interior area
- Total structure area: 1,678
- Total interior livable area: 1,678 sqft
Property
Parking
- Total spaces: 2
- Parking features: Driveway, Off Street, Attached
- Attached garage spaces: 2
- Has uncovered spaces: Yes
Features
- Levels: One
- Stories: 1
- Patio & porch: Deck
- Exterior features: Yard
- Fencing: Fenced
Lot
- Size: 7,840 Square Feet
- Features: Level, SqFt 7000 to 9999
Details
- Additional structures: ToolShed
- Parcel number: R107070
- Zoning: R10
Construction
Type & style
- Home type: SingleFamily
- Architectural style: Ranch
- Property subtype: Residential, Single Family Residence
Materials
- Cement Siding
- Roof: Composition
Condition
- Resale
- New construction: No
- Year built: 1996
Utilities & green energy
- Gas: Gas
- Sewer: Public Sewer
- Water: Public
Community & HOA
HOA
- Has HOA: No
Location
- Region: Portland
Financial & listing details
- Price per square foot: $285/sqft
- Tax assessed value: $446,940
- Annual tax amount: $7,294
- Date on market: 5/4/2026
- Listing terms: Cash,Conventional,FHA
Estimated market value
Not available
Estimated sales range
Not available
Not available
Price history
| Date | Event | Price |
|---|---|---|
| 7/8/2026 | Price change | $479,000-4%$285/sqft |
Source:  RMLS (OR) #225135453 Report a problem RMLS (OR) #225135453 Report a problem | ||
| 6/16/2026 | Price change | $499,000-4%$297/sqft |
Source: RMLS (OR) #225135453 Report a problem | ||
| 5/4/2026 | Listed for sale | $520,000+188.9%$310/sqft |
Source: RMLS (OR) #225135453 Report a problem | ||
| 4/16/2004 | Sold | $180,000+7.8%$107/sqft |
Source: Public Record Report a problem | ||
| 4/18/1997 | Sold | $166,950$99/sqft |
Source: Public Record Report a problem | ||
Public tax history
| Year | Property taxes | Tax assessment |
|---|---|---|
| 2025 | $7,295 +3.7% | $263,740 +3% |
| 2024 | $7,034 +4.4% | $256,060 +3% |
| 2023 | $6,739 +2% | $248,610 +3% |
| 2022 | $6,607 +2% | $241,370 +3% |
| 2021 | $6,480 +10.6% | $234,340 +3% |
| 2020 | $5,861 +3.8% | $227,520 +3% |
| 2019 | $5,646 | $220,900 +3% |
| 2018 | $5,646 +5.1% | $214,470 +3% |
| 2017 | $5,372 +20.8% | $208,230 +3% |
| 2016 | $4,446 | $202,170 +3% |
| 2015 | $4,446 +18% | $196,290 +3% |
| 2014 | $3,769 +27% | $190,580 +8.9% |
| 2013 | $2,967 +11.3% | $175,080 +4.8% |
| 2012 | $2,665 -9.9% | $167,050 -10.2% |
| 2011 | $2,959 -1.4% | $186,120 +0.3% |
| 2010 | $3,001 -9.9% | $185,490 +3% |
| 2009 | $3,329 -6.6% | $180,090 +3% |
| 2008 | $3,563 0% | $174,850 +3% |
| 2007 | $3,564 +16.9% | $169,760 +3% |
| 2006 | $3,048 +10.1% | $164,820 +3% |
| 2005 | $2,768 -6.8% | $160,020 +3% |
| 2004 | $2,971 -4.1% | $155,360 +3% |
| 2003 | $3,099 +5.5% | $150,840 +3% |
| 2002 | $2,938 +5.8% | $146,450 +6.1% |
| 2000 | $2,778 | $138,050 |
Find assessor info on the county website
Monthly payment
Est. payment
Payment breakdown
Explore the cost of this home by adjusting the details. Changes won't be saved.Climate risks
Neighborhood: East Columbia
Nearby schools
Schools provided by the listing agent
- Elementary: Faubion
- High: Jefferson
Source: RMLS (OR). This data may not be complete. We recommend contacting the local school district to confirm school assignments for this home.
Similar homes
- $517,0004 bd2 ba2k sqft842 NE 113th Ave, Portland, OR 97220Active

 MLS ID #718795196, Mary Mayther-Slac, Vantage Point Properties Inc. RMLS (OR)
 - $474,9004 bd2 ba1.8k sqft9115 N Portsmouth Ave, Portland, OR 97203Active
 MLS ID #625845159, Valerie Brown, HomeSmart Realty Group. RMLS (OR)
 - $485,0003 bd2 ba1.3k sqft3410 Clark Ave, Vancouver, WA 98661Active
 MLS ID #694527401, David Triol, John L. Scott Real Estate. RMLS (OR)
 - $459,9953 bd3 ba1.4k sqft8550 N Allegheny Ave, Portland, OR 97203Active
 MLS ID #277572642, Harlow Vernwald, Projection Realty. RMLS (OR)
 - $559,0004 bd3 ba2.2k sqft6371 SE 84th Ave, Portland, OR 97266ActiveMLS ID #208569613, Wenyan Zhu, Crestview Realty, LLC. RMLS (OR)
- $499,0004 bd2 ba2k sqft5901 SE Flavel Dr, Portland, OR 97206ActiveMLS ID #715779244, Al Bullard, Weichert, Realtors on Main Street. RMLS (OR)
- $519,0003 bd3 ba1.7k sqft8812 NE 80th St, Vancouver, WA 98662ActiveMLS ID #550950349, Kathy Dessimoz, Windermere Northwest Living. RMLS (OR)
- $480,0002 bd2 ba1.3k sqft2406 SE Balboa Dr, Vancouver, WA 98683ActiveMLS ID #690683253, Matthew Peters, Matt Peters Real Estate. RMLS (OR)
- $510,0003 bd2 ba1.3k sqft9206 NE 53rd St, Vancouver, WA 98662ActiveMLS ID #655706143, Scott Spiker, MORE Realty. RMLS (OR)
- $459,0003 bd2 ba1.4k sqft16822 SE Equestrian Way, Portland, OR 97236ActiveMLS ID #499532089, Samantha Whitcomb, Premiere Property Group, LLC. RMLS (OR)
- $429,9003 bd1 ba1.3k sqft227 SE 129th Ave, Portland, OR 97233ActiveMLS ID #281974290, Kyle James, Knipe Realty ERA Powered. RMLS (OR)
- $425,0003 bd2 ba2k sqft9918 NE Prescott St, Portland, OR 97220ActiveMLS ID #796610218, Alexander Phan, Keller Williams Realty Professionals. RMLS (OR)
- $519,9004 bd3 ba2.1k sqft17004 SE 16th St, Vancouver, WA 98683ActiveMLS ID #535998853, Jaysiah Ferguson, Kelly Right Real Estate Vancouver. RMLS (OR)
- $478,0003 bd2 ba1.8k sqft12740 SW Hart Rd, Beaverton, OR 97008ActiveMLS ID #581645011, Nicole Kendrot, MORE Realty. RMLS (OR)
- $489,9003 bd3 ba1.5k sqft16610 SE Harold Ave, Milwaukie, OR 97267ActiveMLS ID #532578048, James Lerman, Epique Realty. RMLS (OR)
- $489,0003 bd2 ba2.3k sqft1108 SE 168th Ave, Portland, OR 97233ActiveMLS ID #772767560, Kika Trnjanin, John L. Scott Portland Metro. RMLS (OR)
- $474,9504 bd2 ba1.1k sqft1700 SE River Forest Rd, Milwaukie, OR 97267ActiveMLS ID #756681910, Chad Hohman, HomeTown Realty. RMLS (OR)
- $569,9953 bd2 ba1.4k sqft12727 SE Sherman St, Portland, OR 97233ActiveMLS ID #561964272, Tony Yan, All Professionals Real Estate. RMLS (OR)
- $438,0002 bd2 ba1.5k sqft1811 NE 149th Ave, Portland, OR 97230ActiveMLS ID #799555030, Terri Boughton, Century 21 North Homes Realty. RMLS (OR)
