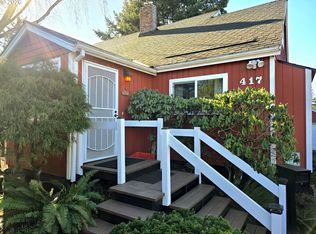
Classic English Tudor, charming and updated! This cutie has all the touches of a home of this era. Built ins, unique touches and lots of character. Renovated large deck in the back of the fenced yard, 1/2 acre that backs to a lovely green space. New patio off the deck to enjoy the enormous backyard. Garage and large shed/shop as well. HUGE master suite on lower floor with remodeled bathroom, large closet, laundry and LOTS of storage. One bedroom and bath on the main, 2 small bedrooms upstairs. Wood floors on the main. Adorable landscaping. Near Springwater Trail and Gresham Main City Park. Walk to amazing downtown Gresham, rich with great food and entertainment. New roof! Don't miss this one! It's a keeper!! *Owner and listing agent are affiliated. New flagstone patio, pressure washing, updated landscaping, fence work, exterior trim paint, interior painting, curtains, deck renovation, etc. clean sewer scope in documents area.
Active
Price cut: $4.7K (9/18)
$469,850
415 SE Roberts Ave, Gresham, OR 97080
4beds
1,683sqft
Residential, Single Family Residence
Built in 1937
0.5 Acres Lot
$-- Zestimate®
$279/sqft
$-- HOA
What's special
Unique touchesEnormous backyardUpdated landscapingRemodeled bathroomInterior paintingNew flagstone patioLots of storage
- 49 days
- 1,001
- 94
Likely to sell faster than
Zillow last checked:
Listing updated:
Listed by:
Marcia Nolting 503-704-7333,
RE/MAX Advantage Group
Source: RMLS (OR),MLS#: 265642030
Facts & features
Interior
Bedrooms & bathrooms
- Bedrooms: 4
- Bathrooms: 2
- Full bathrooms: 2
- Main level bathrooms: 1
Rooms
- Room types: Bedroom 4, Bedroom 2, Bedroom 3, Dining Room, Family Room, Kitchen, Living Room, Primary Bedroom
Primary bedroom
- Features: Bathroom, Dressing Room, Double Closet, Flex Room
- Level: Lower
Bedroom 2
- Features: Closet Organizer
- Level: Main
Bedroom 3
- Features: Builtin Features
- Level: Upper
Bedroom 4
- Level: Upper
Dining room
- Features: Wood Floors
- Level: Main
Family room
- Features: Hardwood Floors
- Level: Main
Kitchen
- Features: Deck, Exterior Entry, Microwave
- Level: Main
Heating
- Forced Air
Cooling
- None
Appliances
- Included: Dishwasher, Disposal, Free-Standing Range, Free-Standing Refrigerator, Microwave, Stainless Steel Appliance(s), Electric Water Heater
- Laundry: Laundry Room
Features
- High Speed Internet, Closet Organizer, Built-in Features, Bathroom, Dressing Room, Double Closet
- Flooring: Hardwood, Luxury Vinyl Plank, Tile, Wall to Wall Carpet, Wood
- Windows: Double Pane Windows, Vinyl Frames
- Basement: Finished,Full
- Number of fireplaces: 1
- Fireplace features: Wood Burning
Interior area
- Total structure area: 1,683
- Total interior livable area: 1,683 sqft
Property
Parking
- Total spaces: 1
- Parking features: Driveway, On Street, Garage Door Opener, Detached
- Garage spaces: 1
- Has uncovered spaces: Yes
Features
- Stories: 3
- Patio & porch: Deck
- Exterior features: Yard, Exterior Entry
- Fencing: Fenced
- Has view: Yes
- View description: Park/Greenbelt
Lot
- Size: 0.5 Acres
- Features: Greenbelt, Sloped, SqFt 20000 to Acres1
Details
- Additional structures: Outbuilding, Workshop
- Parcel number: R339032
Construction
Type & style
- Home type: SingleFamily
- Architectural style: English,Tudor
- Property subtype: Residential, Single Family Residence
Materials
- Vinyl Siding
- Foundation: Concrete Perimeter
- Roof: Composition
Condition
- Updated/Remodeled
- New construction: No
- Year built: 1937
Utilities & green energy
- Gas: Gas
- Sewer: Public Sewer
- Water: Public
Green energy
- Construction elements: Reclaimed Material
Community & HOA
Community
- Security: Security Lights
HOA
- Has HOA: No
Location
- Region: Gresham
Financial & listing details
- Price per square foot: $279/sqft
- Tax assessed value: $468,920
- Annual tax amount: $4,355
- Date on market: 8/11/2026
- Listing terms: Cash,Conventional,FHA,State GI Loan,VA Loan
- Road surface type: Paved
Estimated market value
Not available
Estimated sales range
Not available
Not available
Price history
| Date | Event | Price |
|---|---|---|
| 9/18/2026 | Price change | $469,850-1%$279/sqft |
Source:  RMLS (OR) #265642030 Report a problem RMLS (OR) #265642030 Report a problem | ||
| 8/30/2026 | Price change | $474,500-0.1%$282/sqft |
Source: RMLS (OR) #265642030 Report a problem | ||
| 8/11/2026 | Listed for sale | $475,000+58.3%$282/sqft |
Source: RMLS (OR) #265642030 Report a problem | ||
| 2/26/2025 | Listing removed | $2,695$2/sqft |
Source: Zillow Rentals Report a problem | ||
| 12/12/2024 | Listed for rent | $2,695$2/sqft |
Source: Zillow Rentals Report a problem | ||
| 5/12/2017 | Sold | $300,000-1.6%$178/sqft |
Source: RMLS (OR) #17430323 Report a problem | ||
| 4/25/2017 | Pending sale | $305,000$181/sqft |
Source: K.R.B. Properties #17430323 Report a problem | ||
| 4/14/2017 | Price change | $305,000-0.7%$181/sqft |
Source: K.R.B. Properties #17430323 Report a problem | ||
| 4/10/2017 | Listed for sale | $307,000+18.4%$182/sqft |
Source: K.R.B. Properties #17430323 Report a problem | ||
| 9/15/2015 | Sold | $259,300+85.2%$154/sqft |
Source: RMLS (OR) #15067180 Report a problem | ||
| 10/8/2014 | Sold | $140,000+8.5%$83/sqft |
Source: RMLS (OR) #14554103 Report a problem | ||
| 7/3/2014 | Pending sale | $129,000$77/sqft |
Source: Taylor Group Realty #14554103 Report a problem | ||
| 7/3/2014 | Price change | $129,000+760%$77/sqft |
Source: Taylor Group Realty #14554103 Report a problem | ||
| 6/12/2014 | Price change | $15,000-88.4%$9/sqft |
Source: Taylor Group Realty. Property is being auctioned on Auction.com Report a problem | ||
| 6/4/2014 | Pending sale | $129,000$77/sqft |
Source: Taylor Group Realty #14554103 Report a problem | ||
| 5/7/2014 | Listed for sale | $129,000-19.9%$77/sqft |
Source: Premiere Property Group #14431032 Report a problem | ||
| 10/3/2003 | Sold | $161,096+20.7%$96/sqft |
Source: Public Record Report a problem | ||
| 5/21/2001 | Sold | $133,500$79/sqft |
Source: Public Record Report a problem | ||
Public tax history
| Year | Property taxes | Tax assessment |
|---|---|---|
| 2025 | $4,355 +4.5% | $214,010 +3% |
| 2024 | $4,169 +9.8% | $207,780 +3% |
| 2023 | $3,798 +2.9% | $201,730 +3% |
| 2022 | $3,692 +2.6% | $195,860 +3% |
| 2021 | $3,599 +6.3% | $190,160 +3% |
| 2020 | $3,386 +2.7% | $184,630 +3% |
| 2019 | $3,298 | $179,260 +3% |
| 2018 | $3,298 +4.9% | $174,040 +3% |
| 2017 | $3,145 +18.2% | $168,980 +3% |
| 2016 | $2,660 | $164,060 +18.9% |
| 2015 | $2,660 +18% | $137,940 +3% |
| 2014 | $2,254 +5.9% | $133,930 +3% |
| 2013 | $2,128 +4.2% | $130,030 +3% |
| 2012 | $2,042 +3.3% | $126,250 +3% |
| 2011 | $1,976 +2.5% | $122,580 +3% |
| 2010 | $1,928 +2.5% | $119,010 +3% |
| 2009 | $1,880 +2.6% | $115,550 +3% |
| 2008 | $1,832 -2.5% | $112,190 +3% |
| 2007 | $1,878 +2.8% | $108,930 +3% |
| 2006 | $1,827 +4% | $105,760 +3% |
| 2005 | $1,757 +1.1% | $102,680 +3% |
| 2004 | $1,738 +3.9% | $99,690 +3% |
| 2003 | $1,672 +2.3% | $96,790 +3% |
| 2002 | $1,634 +8.6% | $93,980 +6.1% |
| 2000 | $1,505 | $88,600 |
Find assessor info on the county website
Monthly payment
Est. payment
Payment breakdown
Explore the cost of this home by adjusting the details. Changes won't be saved.Climate risks
Neighborhood: Historic Southeast
Nearby schools
Schools provided by the listing agent
- Elementary: East Gresham
- Middle: Dexter Mccarty
- High: Gresham
Source: RMLS (OR). This data may not be complete. We recommend contacting the local school district to confirm school assignments for this home.
Similar homes
- $486,0003 bd2 ba1.5k sqft2331 SW 27th Dr, Gresham, OR 97080Active

 MLS ID #665246190, Kris Cochran, Cochran Property Group Inc.. RMLS (OR)
 - $425,0003 bd2 ba1.4k sqft3131 SE 282nd Ave, Gresham, OR 97080Active
 MLS ID #428050552, Darren O'Halloran, Kohler Meyers O'Halloran Inc.. RMLS (OR)
 - $517,0004 bd2 ba2k sqft842 NE 113th Ave, Portland, OR 97220Active
 MLS ID #718795196, Mary Mayther-Slac, Vantage Point Properties Inc. RMLS (OR)
 - $510,0004 bd3 ba1.8k sqft2728 SE Acacia Pl, Gresham, OR 97080Active
 MLS ID #409135420, Ali Sanz, ECOPRO Realty Group. RMLS (OR)
 - $572,0005 bd3 ba1.5k sqft333 SE 165th Ave, Portland, OR 97233ActiveMLS ID #208778799, Kevin Levy, Premiere Property Group, LLC. RMLS (OR)
- $424,9003 bd2 ba1.6k sqft14339 SE Alder Ct, Portland, OR 97233ActiveMLS ID #750707529, Margarita Barragan, Cascade Hasson Sotheby's International Realty. RMLS (OR)
- $499,0004 bd2 ba2k sqft5901 SE Flavel Dr, Portland, OR 97206ActiveMLS ID #715779244, Al Bullard, Weichert, Realtors on Main Street. RMLS (OR)
- $435,0004 bd2 ba1.6k sqft970 NW Wonderview Ct, Gresham, OR 97030ActiveMLS ID #225972631, Chris Johnson, CORE, Realtors. RMLS (OR)
- $419,9003 bd2 ba1.3k sqft16720 SE Clinton St, Portland, OR 97236ActiveMLS ID #370462810, Jin Zhao, Kelly Right Real Estate of Portland, LLC. RMLS (OR)
- $465,0004 bd2 ba1.4k sqft18035 Bodley Ct, Sandy, OR 97055ActiveMLS ID #782756863, Greg Rosen, Pacific Pioneer Real Estate. RMLS (OR)
- $569,9953 bd2 ba1.4k sqft12727 SE Sherman St, Portland, OR 97233ActiveMLS ID #561964272, Tony Yan, All Professionals Real Estate. RMLS (OR)
- $445,0003 bd2 ba1.9k sqft4075 A Loop, Washougal, WA 98671ActiveMLS ID #202487159, Cary Minden, CJM Realty, LLC. RMLS (OR)
- $400,0003 bd1 ba1.6k sqft4815 SE 99th Ave, Portland, OR 97266ActiveMLS ID #488738883, Sharon Parmenter, Opendoor Brokerage LLC. RMLS (OR)
- $340,0003 bd3 ba1.5k sqft653 NW 1st St, Gresham, OR 97030ActiveMLS ID #479682090, Gary Horton, RE/MAX Equity Group. RMLS (OR)
- $474,9004 bd2 ba1.8k sqft9115 N Portsmouth Ave, Portland, OR 97203ActiveMLS ID #625845159, Valerie Brown, HomeSmart Realty Group. RMLS (OR)
- $449,0003 bd1 ba1.5k sqft12336 SE Holgate Blvd #2, Portland, OR 97236ActiveMLS ID #768026445, Han Ngo, Quickenhome. RMLS (OR)
- $469,0004 bd2 ba1.5k sqft5630 SE 88th Ave, Portland, OR 97266ActiveMLS ID #160732392, Erin Monahan, Neighbors Realty. RMLS (OR)
- $425,0003 bd2 ba2k sqft9918 NE Prescott St, Portland, OR 97220ActiveMLS ID #796610218, Alexander Phan, Keller Williams Realty Professionals. RMLS (OR)
