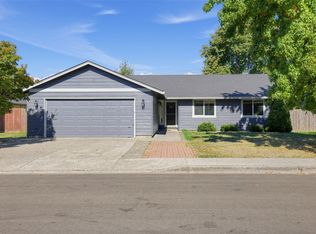
Immaculate, move-in ready ranch offering the ease of one-level living in a quiet neighborhood near the elementary school! This well-maintained 3-bedroom, 2-bath home features a bright, welcoming living room, vaulted kitchen and dining area, and a spacious primary suite with a large walk-in closet and private bath with walk-in shower. Newer appliances are all included, making your move even easier. Step outside to a beautiful deck overlooking the fully fenced backyard, complete with raised garden beds, front and back sprinkler systems, and room to relax or entertain. The detached shed with power and A/C is perfect for a workshop, studio, hobby space, or additional storage, plus there's a separate tool shed for all your outdoor equipment. Recent updates include a new fence and sump pump with internal alarm. Roof is approximately 11 years old. Lovingly cared for and truly turnkey, this home is ready for its next owner to enjoy.
Active
Listed by: Keller Williams-Premier Prtnrs • Evan Walters • 503-308-2596
$479,900
13004 NE 53rd St, Vancouver, WA 98682
3beds
1,432sqft
Single Family Residence
Built in 2000
6,664 Square Feet Lot
$475,300 Zestimate®
$335/sqft
$-- HOA
What's special
Spacious primary suiteLarge walk-in closetRaised garden bedsFully fenced backyard
- --
- on Zillow
- 409
- views
- 44
- saves
Zillow last checked:
Listing updated:
Listed by:
Evan Walters 503-308-2596 evanwalters@kw.com,
Keller Williams-Premier Prtnrs
Source: NWMLS as distributed by MLS GRID,MLS#: 2601959
Facts & features
Interior
Bedrooms & bathrooms
- Bedrooms: 3
- Bathrooms: 2
- Full bathrooms: 2
- Main level bathrooms: 2
- Main level bedrooms: 3
Primary bedroom
- Level: Main
Bedroom
- Level: Main
Bedroom
- Level: Main
Bathroom full
- Level: Main
Bathroom full
- Level: Main
Dining room
- Level: Main
Kitchen without eating space
- Level: Main
Living room
- Level: Main
Heating
- Forced Air, Natural Gas
Cooling
- Forced Air, Heat Pump
Appliances
- Included: Dishwasher, Disposal, Dryer, Microwave, Refrigerator, Stove(s)/Range(s), Washer, Dishwasher(s), Dryer(s), Garbage Disposal, Microwave(s), Refrigerator(s), Washer(s)
Features
- Bath Off Primary, Ceiling Fan(s), Dining Room
- Flooring: Laminate
- Basement: None
- Has fireplace: No
Interior area
- Total structure area: 1,432
- Total interior livable area: 1,432 sqft
Property
Parking
- Total spaces: 2
- Parking features: Attached Garage
- Has attached garage: Yes
- Covered spaces: 2
Features
- Levels: One
- Stories: 1
- Patio & porch: Bath Off Primary, Ceiling Fan(s), Dining Room, Vaulted Ceiling(s), Walk-In Closet(s)
Lot
- Size: 6,664 Square Feet
- Features: Paved, Deck, Fenced-Fully, Outbuildings, Sprinkler System
- Topography: Level
- Residential vegetation: Garden Space
Details
- Parcel number: 109774522
- Zoning description: Jurisdiction: City
- Special conditions: Standard
Construction
Type & style
- Home type: SingleFamily
- Architectural style: 1 Story
- Property subtype: Single Family Residence
Materials
- Wood Products
- Roof: Composition
Condition
- Year built: 2000
- Major remodel year: 2000
Utilities & green energy
- Sewer: Sewer Connected
- Water: Public
Community & HOA
Community
- Subdivision: East Orchard
Location
- Region: Vancouver
Financial & listing details
- Price per square foot: $335/sqft
- Tax assessed value: $436,250
- Annual tax amount: $4,416
- Date on market: 11/6/2026
- Listing terms: Conventional,FHA,VA Loan
- Inclusions: Dishwasher(s), Dryer(s), Garbage Disposal, Microwave(s), Refrigerator(s), Stove(s)/Range(s), Washer(s)
Estimated market value
$475,300
$452,000 - $499,000
$2,565/mo
Price history
| Date | Event | Price |
|---|---|---|
| 11/6/2026 | Listed for sale | $479,900+100%$335/sqft |
Source:  RMLS (OR) #546889572 Report a problem | ||
| 8/6/2016 | Listing removed | $239,9000%$168/sqft |
Source: Coldwell Banker SEAL #15426602 Report a problem | ||
| 7/30/2015 | Sold | $240,000+0%$168/sqft |
Source: RMLS (OR) #15426602 Report a problem | ||
| 6/11/2015 | Pending sale | $239,900$168/sqft |
Source: Coldwell Banker SEAL #15426602 Report a problem | ||
| 5/24/2015 | Listed for sale | $239,900+45.3%$168/sqft |
Source: Coldwell Banker SEAL #15426602 Report a problem | ||
| 4/10/2015 | Sold | $165,100+15.1%$115/sqft |
Source: Public Record Report a problem | ||
| 9/23/1999 | Sold | $143,379$100/sqft |
Source: Public Record Report a problem | ||
Public tax history
| Year | Property taxes | Tax assessment |
|---|---|---|
| 2025 | $4,416 +7.6% | $436,250 +5.5% |
| 2024 | $4,103 -0.3% | $413,469 -3.9% |
| 2023 | $4,114 +12.6% | $430,096 +3.6% |
| 2022 | $3,655 +6.9% | $415,315 +16% |
| 2021 | $3,419 +6.8% | $358,050 +13.1% |
| 2020 | $3,201 | $316,524 +5.8% |
| 2019 | $3,201 +12.5% | $299,193 +4.4% |
| 2018 | $2,846 -2.5% | $286,462 +21.2% |
| 2017 | $2,920 +4.2% | $236,265 +0.7% |
| 2016 | $2,802 +11.7% | $234,735 +16.6% |
| 2015 | $2,509 +1.5% | $201,261 +6.2% |
| 2014 | $2,472 | $189,570 +18.9% |
| 2013 | $2,472 +10.5% | $159,441 +10.5% |
| 2012 | $2,237 +0.1% | $144,319 -11.2% |
| 2011 | $2,236 +4.7% | $162,587 -3.3% |
| 2010 | $2,136 -3.2% | $168,158 -8.8% |
| 2009 | $2,207 | $184,288 -24.3% |
| 2008 | -- | $243,500 |
| 2007 | -- | $243,500 +49.7% |
| 2005 | -- | $162,700 |
| 2004 | -- | $162,700 +19.2% |
| 2001 | $1,917 +191.3% | $136,500 +187.4% |
| 2000 | $658 | $47,500 |
Find assessor info on the county website
Monthly payment
Est. payment
Payment breakdown
Explore the cost of this home by adjusting the details. Changes won't be saved.Climate risks
Neighborhood: North Image


Similar homes
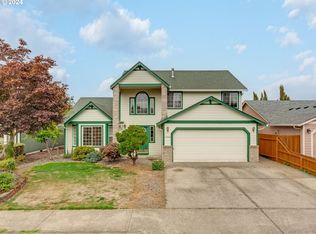
- $470,0003 bd2 ba1.5k sqft15215 NE 35th Cir, Vancouver, WA 98682For Sale By Owner

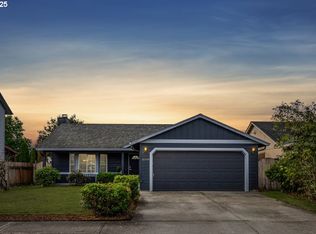
- $459,9003 bd3 ba1.6k sqft13506 NE 77th St, Vancouver, WA 98682Active
 MLS ID #336038607, Linsey Beattie, Keller Williams Realty. RMLS (OR)
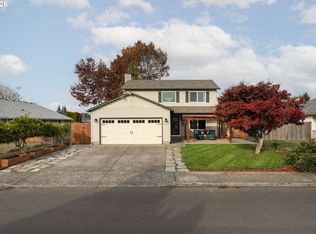
- $--3 bd2 ba1.1k sqft4511 NE 129th Ave, Vancouver, WA 98682Auction
 Auction.com 2
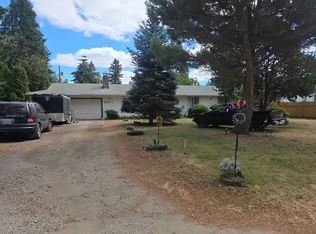
- $460,0003 bd2 ba1.4k sqftVillage On The Ridge, Vancouver, WA 98682Active
 MLS ID #2596321, Austin Hunt. NWMLS as distributed by MLS GRID
- $429,0003 bd3 ba1.5k sqft5003 NE 135th Ave, Vancouver, WA 98682ActiveMLS ID #549570048, John McKay, Premiere Property Group, LLC. RMLS (OR)
- $430,0003 bd2 ba1.4k sqft4503 NE 135th Ave, Vancouver, WA 98682ActiveMLS ID #604791158, Nick Shivers, eXp Realty LLC. RMLS (OR)
- $465,0003 bd2 ba1.2k sqft14418 NE 46th St, Vancouver, WA 98682ActiveMLS ID #590373725, Blake Nelson, Brantley Christianson Real Estate. RMLS (OR)
- $439,0003 bd2 ba1.1k sqft13803 NE 65th St, Vancouver, WA 98682ActiveMLS ID #284014700, Mark Jackson, Richard Ballew Realty. RMLS (OR)
- $469,9003 bd2 ba1.4k sqft15213 NE 44th St, Vancouver, WA 98682ActiveMLS ID #314236115, Amy Tierney, Keller Williams Realty. RMLS (OR)
- $479,9003 bd3 ba1.9k sqft13001 NE 83rd St, Vancouver, WA 98682ActiveMLS ID #646924048, Sutko Gojak, AgencyOne NW. RMLS (OR)
- $515,0003 bd2 ba1.4k sqft3909 NE 132nd Ct, Vancouver, WA 98682ActiveMLS ID #689727268, Katrina Kafulides, Keller Williams Realty. RMLS (OR)
- $499,0003 bd3 ba1.7k sqft6404 NE 139th Ct, Vancouver, WA 98682ActiveMLS ID #584596682, Ashley Sagor, Berkshire Hathaway HomeServices NW Real Estate. RMLS (OR)
- $429,9993 bd3 ba2k sqft15302 NE 45th St, Vancouver, WA 98682ActiveMLS ID #515094543, Joseph Tommy, Pellego Partners LLC. RMLS (OR)
- $447,0003 bd2 ba1.2k sqft3811 NE 135th Ave, Vancouver, WA 98682ActiveMLS ID #719682042, Chad Sessions, Windermere Northwest Living. RMLS (OR)
- $480,0003 bd3 ba1.4k sqft15026 NE 69th St, Vancouver, WA 98682ActiveMLS ID #649870526, Yelena Volodko, MORE Realty. RMLS (OR)
- $425,0003 bd2 ba1.2k sqft4121 NE 104th Ave, Vancouver, WA 98682ActiveMLS ID #608054508, Nathan Cano, Cano Real Estate LLC. RMLS (OR)
