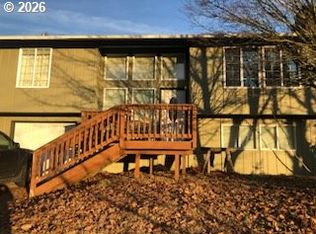
Experience the character, and potential in this inviting 4-bed, 2.5-bath home in a great neighborhood close to all amenities. The updated kitchen features stainless steel appliances and provides a fresh, functional space for everyday living. The four generously sized bedrooms provide plenty of room for family, guests, or a home office. Step outside to the enclosed patio, complete with shutter doors and electrical, creating a versatile space for year-round entertaining, relaxing, or enjoying your favorite hobbies. Two sheds provide additional storage for tools, equipment, and outdoor gear. This home is ready for you to make it your own!
Active
$475,000
15813 NE 3rd St, Vancouver, WA 98684
4beds
2,016sqft
Residential, Single Family Residence
Built in 1993
6,098 Square Feet Lot
$-- Zestimate®
$236/sqft
$-- HOA
What's special
Updated kitchenFour generously sized bedroomsStainless steel appliances
- 5 days
- 647
- 58
Likely to sell faster than
Zillow last checked:
Listing updated:
Listed by:
Ruthann Hewgley 360-852-2913,
Realty Pro West, LLC
Source: RMLS (OR),MLS#: 382914691
Facts & features
Interior
Bedrooms & bathrooms
- Bedrooms: 4
- Bathrooms: 3
- Full bathrooms: 2
- Partial bathrooms: 1
- Main level bathrooms: 1
Rooms
- Room types: Bedroom 2, Bedroom 3, Dining Room, Family Room, Kitchen, Living Room, Primary Bedroom
Primary bedroom
- Level: Upper
Heating
- Zoned
Appliances
- Included: Dishwasher, Free-Standing Range, Free-Standing Refrigerator, Plumbed For Ice Maker
Interior area
- Total structure area: 2,016
- Total interior livable area: 2,016 sqft
Property
Parking
- Total spaces: 2
- Parking features: Attached
- Attached garage spaces: 2
Features
- Levels: Two
- Stories: 2
- Patio & porch: Covered Patio, Porch
- Exterior features: Yard
Lot
- Size: 6,098 Square Feet
- Features: SqFt 5000 to 6999
Details
- Additional structures: ToolShed
- Parcel number: 108858834
Construction
Type & style
- Home type: SingleFamily
- Property subtype: Residential, Single Family Residence
Materials
- Vinyl Siding
- Roof: Composition
Condition
- Resale
- New construction: No
- Year built: 1993
Utilities & green energy
- Sewer: Public Sewer
- Water: Public
Community & HOA
HOA
- Has HOA: No
Location
- Region: Vancouver
Financial & listing details
- Price per square foot: $236/sqft
- Tax assessed value: $477,579
- Annual tax amount: $4,833
- Date on market: 9/25/2026
- Listing terms: Cash,Conventional,FHA,VA Loan
Estimated market value
Not available
Estimated sales range
Not available
Not available
Price history
| Date | Event | Price |
|---|---|---|
| 9/25/2026 | Listed for sale | $475,000-13.6%$236/sqft |
Source:  RMLS (OR) #382914691 Report a problem RMLS (OR) #382914691 Report a problem | ||
| 8/22/2023 | Sold | $550,000-3.2%$273/sqft |
Source: RMLS (OR) #23380550 Report a problem | ||
| 8/1/2023 | Pending sale | $568,000$282/sqft |
Source: RMLS (OR) #23380550 Report a problem | ||
| 6/15/2023 | Listed for sale | $568,000+317.6%$282/sqft |
Source: RMLS (OR) #23380550 Report a problem | ||
| 9/20/2000 | Sold | $136,000$67/sqft |
Source: Public Record Report a problem | ||
Public tax history
| Year | Property taxes | Tax assessment |
|---|---|---|
| 2025 | $4,833 +10.6% | $477,579 +8.4% |
| 2024 | $4,370 +5.4% | $440,462 +1.6% |
| 2023 | $4,148 +11.1% | $433,694 -0.4% |
| 2022 | $3,734 +7.5% | $435,499 +19.1% |
| 2021 | $3,474 +6.7% | $365,811 +13.7% |
| 2020 | $3,256 | $321,640 +5.7% |
| 2019 | $3,256 +12.8% | $304,392 +4.8% |
| 2018 | $2,885 -11% | $290,463 +10.7% |
| 2017 | $3,243 +8.6% | $262,432 +4.9% |
| 2016 | $2,986 +11.9% | $250,213 +16.9% |
| 2015 | $2,669 +3.8% | $214,082 +8.6% |
| 2014 | $2,571 | $197,183 +12.1% |
| 2013 | $2,571 +8.3% | $175,891 +13.4% |
| 2012 | $2,373 +0.2% | $155,053 -10.1% |
| 2011 | $2,368 +8.2% | $172,506 -3.2% |
| 2010 | $2,190 -5.1% | $178,138 -5.7% |
| 2009 | $2,308 | $188,908 -22.5% |
| 2008 | -- | $243,900 |
| 2007 | -- | $243,900 +51.9% |
| 2005 | -- | $160,600 |
| 2004 | -- | $160,600 +12% |
| 2001 | $1,942 +1.4% | $143,400 +3.7% |
| 2000 | $1,916 | $138,300 |
Find assessor info on the county website
Monthly payment
Est. payment
Payment breakdown
Explore the cost of this home by adjusting the details. Changes won't be saved.Climate risks
Neighborhood: Countryside Woods
Nearby schools
Schools provided by the listing agent
- Elementary: Mill Plain
- Middle: Pacific
- High: Evergreen
Source: RMLS (OR). This data may not be complete. We recommend contacting the local school district to confirm school assignments for this home.
Similar homes
- $480,0003 bd2 ba1.6k sqft503 NE 160th Avenue, Vancouver, WA 98684Active
 MLS ID #2588868, Katherine Yozamp. NWMLS as distributed by MLS GRID
 - $475,0003 bd2 ba1.4k sqft414 NE 160th Ave, Vancouver, WA 98684Active

 MLS ID #554673999, Kayla Hidalgo, Windermere Northwest Living. RMLS (OR)
 - $499,0004 bd2 ba1.3k sqft15910 SE 4th St, Vancouver, WA 98684Active
 MLS ID #626897140, Tracie Nounou, Berkshire Hathaway HomeServices NW Real Estate. RMLS (OR)
 - $419,9003 bd3 ba2k sqft1805 NE 149th Ave, Vancouver, WA 98684Active
 MLS ID #136798644, Mario Bustamante, eXp Realty LLC. RMLS (OR)
 - $460,0003 bd2 ba1.5k sqft15820 SE 3rd St, Vancouver, WA 98684ActiveMLS ID #104400778, Eric Sawyer, Windermere Northwest Living. RMLS (OR)
- $539,9003 bd3 ba1.7k sqft700 NE 159th Ct, Vancouver, WA 98684ActiveMLS ID #739753507, Kendra Shirley, Wise Move Real Estate LLC. RMLS (OR)
- $545,0003 bd3 ba1.7k sqft2717 NE 152nd Ave, Vancouver, WA 98684ActiveMLS ID #287531147, Wendy Wampach, Imagine Homes Realty, LLC. RMLS (OR)
- $450,0004 bd3 ba2k sqft16914 NE 22nd St, Vancouver, WA 98684ActiveMLS ID #515712607, Jonathan Granados, Real Broker LLC. RMLS (OR)
- $539,0004 bd3 ba2k sqft16306 NE 32nd St, Vancouver, WA 98682ActiveMLS ID #187306701, Patricia Rogers, Keller Williams Realty. RMLS (OR)
- $--3 bd2 ba1.3k sqft507 NE 144th Ave, Vancouver, WA 98684ActiveMLS ID #634854328, Scott Anthony, Windermere Northwest Living. RMLS (OR)
- $569,9004 bd3 ba2.4k sqft2101 NE 151st Ct, Vancouver, WA 98684ActiveMLS ID #387750246, Stephanie Bingold, Premiere Property Group LLC. RMLS (OR)
- $495,0004 bd3 ba1.6k sqft13804 NE 8th Way, Vancouver, WA 98684ActiveMLS ID #751041568, Melissa Erickson, Windermere Northwest Living. RMLS (OR)
- $475,0003 bd2 ba1.3k sqft3108 NE 151st Ave, Vancouver, WA 98682ActiveMLS ID #779504167, Shannon Lambert, The Broker Network. RMLS (OR)
