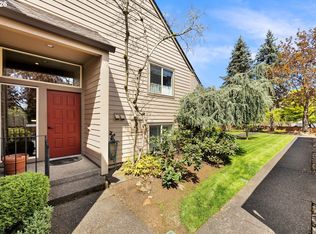
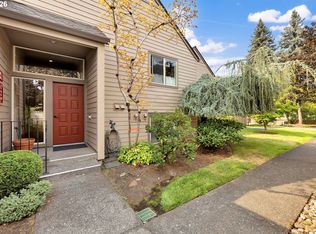
Rare find in Homestead Place at Fisher's Landing where the big-ticket updates are already done! This 4 bedroom, 2.5 bath two-story delivers 2,127 square feet of freshly refreshed living space: designer paint inside and out, new wood-look flooring on the main, new LVP in the bedrooms, plush new carpet in the oversized primary suite, and updated lighting and ceiling fans throughout. The white kitchen with island, stainless appliances, and recessed lighting flows into a family room anchored by a fireplace with crisp white mantel, stacked stone surround, and a bold navy accent wall. Upstairs, the primary suite lives like a retreat with walk-in closet and private bath featuring dual vanities, soaking tub, separate shower, and skylights. Out back, the oversized covered deck with cedar posts and dual lighted ceiling fans is built for year-round PNW living, and the matching finished outbuilding with its own deck adds flexible space few homes offer: office, studio, gym, or explore future DADU potential (buyer to verify). Fully fenced yard with raised garden beds on a 7,674 sq ft lot. Two-story foyer, main-level laundry with cabinets, and 2-car garage. Steps to Mountain View High School, minutes to Fisher's Landing Marketplace, parks, SR-14, I-205, and PDX. Evergreen schools (buyer to verify). More space, more updates, and more usable square footage than anything nearby. Move-in ready today. See it in person and do the math yourself, this one pencils!
Active
Listed by: eXp Realty • Pietro Lim • 206-899-6396
Price cut: $15K (10/18)
$575,000
2019 SE 160th Place, Vancouver, WA 98683
4beds
2,127sqft
Single Family Residence
Built in 1989
7,675 Square Feet Lot
$574,000 Zestimate®
$270/sqft
$-- HOA
What's special
White kitchen with islandMain-level laundry with cabinetsRecessed lightingStainless appliancesFreshly refreshed living spaceTwo-story foyer
- --
- on Zillow
- 861
- views
- 69
- saves
Zillow last checked:
Listing updated:
Listed by:
Pietro Lim 206-899-6396 info@tlimre.com,
eXp Realty
Source: NWMLS as distributed by MLS GRID,MLS#: 2576225
Facts & features
Interior
Bedrooms & bathrooms
- Bedrooms: 4
- Bathrooms: 3
- Full bathrooms: 2
- 1/2 bathrooms: 1
- Main level bathrooms: 1
Primary bedroom
- Level: Second
Bedroom
- Level: Second
Bedroom
- Level: Second
Bedroom
- Level: Second
Bathroom full
- Level: Second
Bathroom full
- Level: Second
Other
- Level: Second
Other
- Level: Main
Dining room
- Level: Main
Entry hall
- Level: Main
Family room
- Level: Main
Great room
- Level: Main
Kitchen with eating space
- Level: Main
Living room
- Level: Main
Heating
- Fireplace, 90%+ High Efficiency, Forced Air, Electric, Natural Gas
Cooling
- Has cooling: Yes
Appliances
- Included: Dishwasher, Disposal, Dryer, Microwave, See Remarks, Stove(s)/Range(s), Washer, Dishwasher(s), Dryer(s), Garbage Disposal, Microwave(s), Washer(s), Water Heater: Tankless
Features
- Bath Off Primary, Ceiling Fan(s), Dining Room
- Flooring: Laminate, Vinyl Plank, Carpet
- Windows: Skylight(s)
- Basement: None
- Number of fireplaces: 1
- Fireplace features: Wood Burning, Main Level: 1, Fireplace
Interior area
- Total structure area: 2,127
- Total interior livable area: 2,127 sqft
Property
Parking
- Total spaces: 4
- Parking features: Attached Garage
- Has attached garage: Yes
- Covered spaces: 2
- Uncovered spaces: 2
Features
- Levels: Two
- Stories: 2
- Entry location: Main
- Patio & porch: Bath Off Primary, Ceiling Fan(s), Dining Room, Fireplace, Skylight(s), Water Heater
- Has view: Yes
- View description: Territorial
Lot
- Size: 7,675 Square Feet
- Dimensions: 52' x 131' x 68' x 121'
- Features: Curbs, Sidewalk, Deck, Fenced-Fully, Outbuildings, Patio
- Topography: Level
Details
- Parcel number: 092007716
- Zoning: SFR
- Zoning description: Jurisdiction: County
- Special conditions: Standard
Construction
Type & style
- Home type: SingleFamily
- Architectural style: Contemporary,2 Story
- Property subtype: Single Family Residence
Materials
- Wood Products
- Foundation: Poured Concrete
- Roof: Composition
Condition
- Updated/Remodeled
- Year built: 1989
- Major remodel year: 1998
Utilities & green energy
- Electric: Company: Clark Public Utilities
- Sewer: Sewer Connected, Company: City of Vancouver
- Water: Public, Company: City of Vancouver Public Works
- Utilities for property: Cable, 5g, Satellite, Etc Et Al
Community & HOA
Community
- Subdivision: Fishers Landing
Location
- Region: Vancouver
Financial & listing details
- Price per square foot: $270/sqft
- Tax assessed value: $557,687
- Annual tax amount: $5,642
- Date on market: 9/5/2026
- Listing terms: Conventional,FHA,Rehab Loan,VA Loan
- Inclusions: Dishwasher(s), Dryer(s), Garbage Disposal, Microwave(s), See Remarks, Stove(s)/Range(s), Washer(s)
Estimated market value
$574,000
$545,000 - $603,000
$3,080/mo
Price history
| Date | Event | Price |
|---|---|---|
| 10/18/2026 | Price change | $575,000-2.5%$270/sqft |
Source: eXp Realty #2576225 Report a problem | ||
| 9/29/2026 | Price change | $589,994-1.7%$277/sqft |
Source:  NWMLS as distributed by MLS GRID #2576225 Report a problem NWMLS as distributed by MLS GRID #2576225 Report a problem | ||
| 9/22/2026 | Price change | $599,993-2.4%$282/sqft |
Source: NWMLS as distributed by MLS GRID #2576225 Report a problem | ||
| 9/5/2026 | Listed for sale | $614,996+169.7%$289/sqft |
Source: eXp Realty #2576225 Report a problem | ||
| 8/29/2011 | Sold | $228,000-2.9%$107/sqft |
Source: Public Record Report a problem | ||
| 6/18/2011 | Price change | $234,900-2.1%$110/sqft |
Source: Coldwell Banker BSSP #10072770 Report a problem | ||
| 4/30/2011 | Price change | $239,900-7.7%$113/sqft |
Source: Coldwell Banker Barbara Sue Seal #11204284 Report a problem | ||
| 4/28/2011 | Price change | $259,900+8.3%$122/sqft |
Source: Vflyer Homes Report a problem | ||
| 4/12/2011 | Price change | $239,900-4%$113/sqft |
Source: Coldwell Banker Barbara Sue Seal #11204284 Report a problem | ||
| 2/12/2011 | Price change | $249,900-3.8%$117/sqft |
Source: Coldwell Banker Barbara Sue Seal #10072770 Report a problem | ||
| 11/20/2010 | Price change | $259,900-3.7%$122/sqft |
Source: Coldwell Banker Barbara Sue Seal #10072770 Report a problem | ||
| 10/21/2010 | Price change | $269,900-3.6%$127/sqft |
Source: Coldwell Banker Barbara Sue Seal #10072770 Report a problem | ||
| 9/9/2010 | Listed for sale | $279,900+59.9%$132/sqft |
Source: Coldwell Banker Barbara Sue Seal #10072770 Report a problem | ||
| 7/29/2010 | Sold | $175,000$82/sqft |
Source: Public Record Report a problem | ||
| 6/5/2010 | Price change | $175,000-12.1%$82/sqft |
Source: Vancouver #10038646 Report a problem | ||
| 5/14/2010 | Listed for sale | $199,000-1.7%$94/sqft |
Source: Vancouver, WA #10038646 Report a problem | ||
| 8/5/2004 | Sold | $202,500$95/sqft |
Source: Public Record Report a problem | ||
Public tax history
| Year | Property taxes | Tax assessment |
|---|---|---|
| 2025 | $5,642 +9.2% | $557,687 +7% |
| 2024 | $5,168 +1.2% | $520,965 -2.5% |
| 2023 | $5,107 +15.1% | $534,196 +1.9% |
| 2022 | $4,438 +1.8% | $524,429 +20.6% |
| 2021 | $4,360 +7.4% | $434,925 +7.7% |
| 2020 | $4,061 | $403,849 +6.3% |
| 2019 | $4,061 +13.4% | $379,741 +5.3% |
| 2018 | $3,581 -8.8% | $360,548 +13.4% |
| 2017 | $3,927 +9.4% | $317,846 +5.7% |
| 2016 | $3,588 +5.5% | $300,736 +10.2% |
| 2015 | $3,402 +2.8% | $272,976 +7.5% |
| 2014 | $3,309 | $253,883 +10.5% |
| 2013 | $3,309 +1.4% | $229,771 +9.3% |
| 2012 | $3,263 +2.8% | $210,204 -11.4% |
| 2011 | $3,174 +10.3% | $237,234 -0.7% |
| 2010 | $2,876 -0.6% | $238,811 -3.8% |
| 2009 | $2,892 | $248,124 -19.1% |
| 2008 | -- | $306,800 |
| 2007 | -- | $306,800 +53.5% |
| 2005 | -- | $199,900 |
| 2004 | -- | $199,900 +10.9% |
| 2001 | $2,473 +1.4% | $180,200 +2.3% |
| 2000 | $2,439 | $176,100 |
Find assessor info on the county website
Monthly payment
Est. payment
Payment breakdown
Explore the cost of this home by adjusting the details. Changes won't be saved.Climate risks
Neighborhood: Cascade Highlands


Similar homes
- $579,9004 bd3 ba1.9k sqft2600 SE 175th Avenue, Vancouver, WA 98683Active
 MLS ID #2560581, Joanne Powell. NWMLS as distributed by MLS GRID
 - $599,9004 bd3 ba1.9k sqftFishers Grove, Vancouver, WA 98683Active
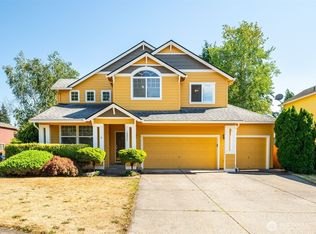 MLS ID #2558376, Joshua E. Thomas. NWMLS as distributed by MLS GRID
 - $567,5004 bd3 ba2.1k sqft14002 NE 7th Circle, Vancouver, WA 98684Active
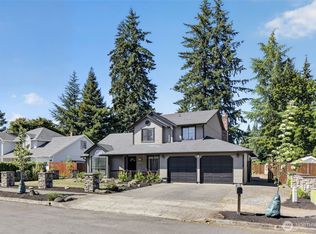 MLS ID #2567934, Julia Robertson. NWMLS as distributed by MLS GRID
 - $450,0004 bd2 ba1.5k sqftCascade Highlands, Vancouver, WA 98683Active
 MLS ID #2588900, Aiko D Griffin. NWMLS as distributed by MLS GRID
 - $549,9004 bd3 ba2.2k sqft12412 NE 21st Way, Vancouver, WA 98684Active
 MLS ID #409265187, Jeffery Glavin, Berkshire Hathaway HomeServices NW Real Estate. RMLS (OR)
 - $799,9003 bd3 ba2.6k sqft3612 SE 165th Ave, Vancouver, WA 98683ActiveMLS ID #244064801, Jessica Eisenhauer, Berkshire Hathaway HomeServices NW Real Estate. RMLS (OR)
- $575,0004 bd3 ba2.4k sqft534 NE South Shore Rd, Portland, OR 97211For Sale
 MLS ID #844342, CORIE GOSSE, John L. Scott Real Estate. WVMLS
 - $649,0004 bd2 ba2.5k sqft3601 T St, Vancouver, WA 98663ActiveMLS ID #550097443, Jacqueline Smith, Keller Williams Realty. RMLS (OR)
