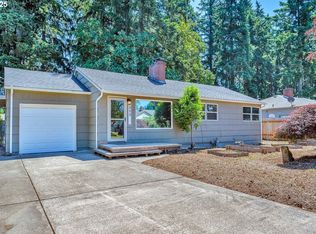
WOW—THIS ONE HAS IT ALL! Beautiful ONE-LEVEL home offering 3 bedrooms + den, 2 baths & 1,876 SF of stylish, move-in-ready living! Extensively updated in 2021, with electrical, plumbing, and interior, this home showcases designer finishes, an open & inviting floor plan & fantastic spaces for everyday living & entertaining. The gorgeous kitchen offers abundant cabinetry & storage while flowing effortlessly into the spacious family/dining area, plus a separate living room provides even more room to spread out. Step outside & fall in love w/ the BACKYARD OASIS! Enjoy year-round outdoor living under the NEW COVERED PATIO, soak away the day in the HOT TUB beneath the GAZEBO & enjoy the FRESH BACKYARD LANDSCAPING creating a beautiful setting for entertaining, BBQs, pets or play. Mature trees add shade & character to the fully fenced backyard. BRING THE RV, EV & TOYS! The EXTRA-WIDE DRIVEWAY provides fantastic additional parking & RV space, complete w/ a 30-AMP EXTERIOR RV PLUG-IN for added convenience. The garage is ready for today's lifestyle too, featuring an ADDITIONAL 220V OUTLET—IDEAL FOR EV CHARGING. All of this in a convenient Vancouver location close to shopping, dining, parks & everyday amenities. MOVE-IN READY. This is the one you've been waiting for!
Active
Listed by: Redfin • Rebecca Thompson • 360-566-7881
Price cut: $15K (10/6)
$585,000
504 SE 104th Avenue, Vancouver, WA 98664
3beds
1,876sqft
Single Family Residence
Built in 1968
7,840 Square Feet Lot
$577,700 Zestimate®
$312/sqft
$-- HOA
What's special
- --
- on Zillow
- 564
- views
- 79
- saves
Zillow last checked:
Listing updated:
Listed by:
Rebecca Thompson 360-566-7881 rebecca.thompson@redfin.com,
Redfin,
Aiko D Griffin 360-558-3945,
Redfin
Source: NWMLS as distributed by MLS GRID,MLS#: 2582039
Facts & features
Interior
Bedrooms & bathrooms
- Bedrooms: 3
- Bathrooms: 2
- Full bathrooms: 2
- Main level bathrooms: 2
- Main level bedrooms: 3
Primary bedroom
- Level: Main
Bedroom
- Level: Main
Bedroom
- Level: Main
Bathroom full
- Level: Main
Bathroom full
- Level: Main
Den office
- Level: Main
Dining room
- Level: Main
Family room
- Level: Main
Kitchen with eating space
- Level: Main
Living room
- Level: Main
Utility room
- Level: Main
Heating
- Forced Air, Electric
Cooling
- Has cooling: Yes
Appliances
- Included: Dishwasher, Disposal, Microwave, Refrigerator, Stove(s)/Range(s), Dishwasher(s), Garbage Disposal, Microwave(s), Refrigerator(s), Water Heater: tank, Water Heater Location: garage
Features
- Bath Off Primary, Dining Room
- Flooring: Ceramic Tile, Vinyl Plank, Carpet
- Windows: Dbl Pane/Storm Window
- Basement: None
- Has fireplace: No
Interior area
- Total structure area: 1,876
- Total interior livable area: 1,876 sqft
Property
Parking
- Total spaces: 2
- Parking features: Driveway, Attached Garage, RV Parking
- Has attached garage: Yes
- Covered spaces: 2
Features
- Levels: One
- Stories: 1
- Patio & porch: Bath Off Primary, Dbl Pane/Storm Window, Dining Room, Water Heater
Lot
- Size: 7,840 Square Feet
- Features: Paved, Fenced-Fully, Patio, RV Parking
- Topography: Level
Details
- Parcel number: 114728150
- Zoning description: Jurisdiction: City
- Special conditions: Standard
Construction
Type & style
- Home type: SingleFamily
- Architectural style: 1 Story
- Property subtype: Single Family Residence
Materials
- Brick, Wood Products
- Roof: Composition
Condition
- Year built: 1968
- Major remodel year: 2015
Utilities & green energy
- Sewer: Septic Tank
- Water: Public
Community & HOA
Community
- Features: CCRs
- Subdivision: Vancouver
Location
- Region: Vancouver
Financial & listing details
- Price per square foot: $312/sqft
- Tax assessed value: $549,322
- Annual tax amount: $5,571
- Date on market: 9/14/2026
- Listing terms: Conventional,FHA,VA Loan
- Inclusions: Dishwasher(s), Garbage Disposal, Microwave(s), Refrigerator(s), Stove(s)/Range(s)
Estimated market value
$577,700
$549,000 - $607,000
$2,739/mo
Price history
| Date | Event | Price |
|---|---|---|
| 10/6/2026 | Price change | $585,000-2.5%$312/sqft |
Source:  RMLS (OR) #321201816 Report a problem | ||
| 9/17/2026 | Listed for sale | $600,000+5.3%$320/sqft |
Source:  NWMLS as distributed by MLS GRID #2582039 Report a problem | ||
| 5/12/2022 | Sold | $570,000+3.6%$304/sqft |
Source: RMLS (OR) #22250752 Report a problem | ||
| 4/11/2022 | Pending sale | $550,000$293/sqft |
Source: RMLS (OR) #22250752 Report a problem | ||
| 4/6/2022 | Listed for sale | $550,000+83.4%$293/sqft |
Source: RMLS (OR) #22250752 Report a problem | ||
| 1/26/2019 | Listing removed | $299,900$160/sqft |
Source: Coldwell Banker Bain #18335967 Report a problem | ||
| 1/26/2019 | Listed for sale | $299,900-6%$160/sqft |
Source: Coldwell Banker Bain #18335967 Report a problem | ||
| 1/23/2019 | Sold | $319,100+6.4%$170/sqft |
Source: RMLS (OR) #18335967 Report a problem | ||
| 12/20/2018 | Pending sale | $299,900$160/sqft |
Source: Coldwell Banker Bain #18335967 Report a problem | ||
| 10/25/2018 | Listed for sale | $299,900+74.4%$160/sqft |
Source: Coldwell Banker Bain #18335967 Report a problem | ||
| 5/3/2004 | Sold | $172,000+3.6%$92/sqft |
Source: Public Record Report a problem | ||
| 1/23/2003 | Sold | $166,000$88/sqft |
Source: Public Record Report a problem | ||
Public tax history
| Year | Property taxes | Tax assessment |
|---|---|---|
| 2025 | $5,572 +8% | $549,322 +5.9% |
| 2024 | $5,157 -1.6% | $518,504 -5.1% |
| 2023 | $5,239 +35% | $546,228 -1.3% |
| 2022 | $3,881 +7.1% | $553,197 +46.1% |
| 2021 | $3,624 +5.1% | $378,748 +13.3% |
| 2020 | $3,447 | $334,224 +4.1% |
| 2019 | $3,447 +14% | $320,975 +5.9% |
| 2018 | $3,024 +389.2% | $303,078 +215.6% |
| 2017 | $618 -5.9% | $96,040 |
| 2016 | $657 +9.3% | $96,040 +12% |
| 2015 | $601 -0.6% | $85,788 +5.2% |
| 2014 | $605 | $81,566 +16.1% |
| 2013 | $605 +8.9% | $70,230 +10.2% |
| 2012 | $555 -36.2% | $63,757 -43.2% |
| 2011 | $870 +0.6% | $112,166 -2.4% |
| 2010 | $865 -15.9% | $114,958 -10.8% |
| 2009 | $1,028 | $128,915 -46.3% |
| 2008 | -- | $240,100 |
| 2007 | -- | $240,100 +39.8% |
| 2005 | -- | $171,800 |
| 2004 | -- | $171,800 +16.1% |
| 2001 | $1,980 +2.5% | $148,000 +6.1% |
| 2000 | $1,932 | $139,500 |
Find assessor info on the county website
Monthly payment
Est. payment
Payment breakdown
Explore the cost of this home by adjusting the details. Changes won't be saved.Climate risks
Neighborhood: Ellsworth Springs
Nearby schools
Schools provided by the listing agent
- Elementary: Ellsworth Elem
- Middle: Wyeast Mid
- High: Mtn View High
Source: NWMLS as distributed by MLS GRID. This data may not be complete. We recommend contacting the local school district to confirm school assignments for this home.

Similar homes
- $439,9003 bd2 ba1k sqft9603 Boulder Avenue, Vancouver, WA 98664Active
 MLS ID #2575041, Robert D Cederholm. NWMLS as distributed by MLS GRID
- $449,9003 bd2 ba960 sqft8910 SE Northgate Avenue, Vancouver, WA 98664Active
 MLS ID #2513419, Gina Nehring. NWMLS as distributed by MLS GRID
- $577,5004 bd3 ba2.1k sqft14002 NE 7th Circle, Vancouver, WA 98684Active
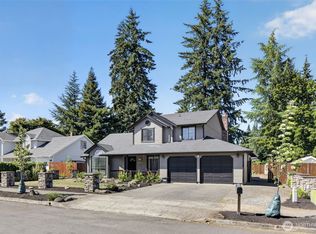 MLS ID #2567934, Julia Robertson. NWMLS as distributed by MLS GRID
- $575,0004 bd3 ba2.1k sqft2019 SE 160th Place, Vancouver, WA 98683Active
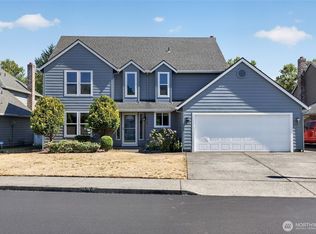 MLS ID #2576225, Pietro Lim. NWMLS as distributed by MLS GRID
- $599,0003 bd2 ba1.6k sqft6006 NE 19th Ave, Vancouver, WA 98665Active
 MLS ID #485701903, Ashley Danielson, Kelly Right Real Estate Vancouver. RMLS (OR)
- $649,0004 bd2 ba2.5k sqft3601 T St, Vancouver, WA 98663ActiveMLS ID #550097443, Jacqueline Smith, Keller Williams Realty. RMLS (OR)
- $529,9003 bd3 ba2k sqft18106 NE 22nd St, Vancouver, WA 98684ActiveMLS ID #318986532, Ramona Locken, Real Broker LLC. RMLS (OR)
- $514,9954 bd3 ba2.1k sqft1218 NW 93rd St, Vancouver, WA 98665ActiveMLS ID #283057048, Shane Williams, MORE Realty. RMLS (OR)
- $599,0005 bd3 ba2.4k sqft18316 NE 50th Ave, Vancouver, WA 98686ActiveMLS ID #253219010, Rick Sadle, Keller Williams Realty Professionals. RMLS (OR)
- $535,0003 bd3 ba2k sqft2804 NE 86th Cir, Vancouver, WA 98665ActiveMLS ID #385713907, John Stiner, Keller Williams Realty. RMLS (OR)
- $569,5003 bd3 ba2.1k sqft17904 SE 43rd St, Vancouver, WA 98683ActiveMLS ID #759194236, Joshua Gibson, Berkshire Hathaway HomeServices NW Real Estate. RMLS (OR)
