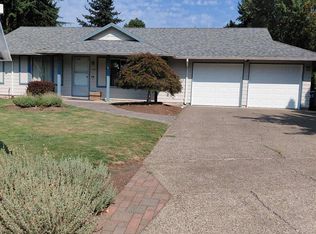
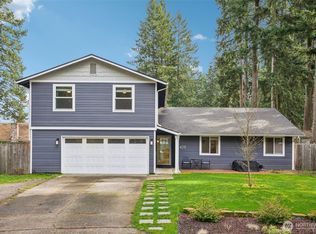
In the heart of sought after heights location, and right by David Douglas Park, this 2,218 sq. ft. home offers a hard to find layout with a private and established setting. The main floor includes two bedrooms, an office with built ins, and two bathrooms. Upstairs are two additional oversized bedrooms and a third bathroom. Open concept kitchen with a removable island, double ovens, and lots of cabinets. Outside, the fenced 0.21 acre yard has a deck, raised beds, a silver maple tree, pink dogwoods, and apple trees. The extra deep garage accommodates up to 4 cars with shop space, plus dedicated RV parking.
Active
Listed by: The Bordak Group, LLC • Karly Bordak • 360-984-0422
Price cut: $20K (9/2)
$614,900
1004 NE 84th Avenue, Vancouver, WA 98664
4beds
2,218sqft
Single Family Residence
Built in 1967
8,995 Square Feet Lot
$-- Zestimate®
$277/sqft
$-- HOA
What's special
Apple treesDedicated rv parkingOpen concept kitchenRaised bedsSilver maple treeDouble ovensPink dogwoods
- --
- on Zillow
- 573
- views
- 46
- saves
Zillow last checked:
Listing updated:
Listed by:
Karly Bordak 360-984-0422 karly@thebordakgroup.com,
The Bordak Group, LLC,
Victoria Davis 360-907-0412,
The Bordak Group, LLC
Source: NWMLS as distributed by MLS GRID,MLS#: 2568286
Facts & features
Interior
Bedrooms & bathrooms
- Bedrooms: 4
- Bathrooms: 3
- Full bathrooms: 2
- 3/4 bathrooms: 1
- Main level bathrooms: 2
- Main level bedrooms: 2
Primary bedroom
- Level: Second
Bedroom
- Level: Second
Bedroom
- Level: Main
Bedroom
- Level: Main
Bathroom three quarter
- Level: Second
Bathroom full
- Level: Main
Bathroom full
- Level: Main
Den office
- Level: Main
Dining room
- Level: Main
Family room
- Level: Main
Kitchen with eating space
- Level: Main
Living room
- Level: Main
Utility room
- Level: Main
Heating
- Ductless, Radiant, Electric
Cooling
- Ductless
Appliances
- Included: Dishwasher, Double Oven, Microwave, Refrigerator, Stove(s)/Range(s), Dishwasher(s), Microwave(s), Refrigerator(s), Water Heater: electric
Features
- Bath Off Primary, Ceiling Fan(s), Dining Room
- Flooring: Hardwood, Carpet
- Windows: Dbl Pane/Storm Window
- Basement: None
- Has fireplace: No
Interior area
- Total structure area: 2,218
- Total interior livable area: 2,218 sqft
Property
Parking
- Total spaces: 10
- Parking features: Driveway, Attached Garage, RV Parking
- Has attached garage: Yes
- Covered spaces: 4
- Uncovered spaces: 6
Features
- Levels: Two
- Stories: 2
- Patio & porch: Bath Off Primary, Ceiling Fan(s), Dbl Pane/Storm Window, Dining Room, Walk-In Closet(s), Water Heater
Lot
- Size: 8,995 Square Feet
- Features: Paved, Deck, Dog Run, Fenced-Partially, High Speed Internet, Outbuildings, Patio, RV Parking
- Topography: Level
- Residential vegetation: Fruit Trees, Garden Space
Details
- Parcel number: 037921005
- Zoning description: Jurisdiction: City
- Special conditions: Standard
Construction
Type & style
- Home type: SingleFamily
- Architectural style: 2 Story
- Property subtype: Single Family Residence
Materials
- Cement Planked, Cement Plank
- Roof: Composition
Condition
- Year built: 1967
- Major remodel year: 1993
Utilities & green energy
- Electric: Company: Clark Public Utilities
- Sewer: Sewer Connected, Company: City of Vancouver
- Water: Public, Company: City of Vancouver
Community & HOA
Community
- Subdivision: Vancouver
Location
- Region: Vancouver
Financial & listing details
- Price per square foot: $277/sqft
- Tax assessed value: $537,875
- Annual tax amount: $5,442
- Date on market: 8/13/2026
- Listing terms: Conventional,FHA,VA Loan
- Inclusions: Dishwasher(s), Double Oven, Microwave(s), Refrigerator(s), Stove(s)/Range(s)
Estimated market value
Not available
Estimated sales range
Not available
Not available
Price history
| Date | Event | Price |
|---|---|---|
| 9/2/2026 | Price change | $614,900-3.2%$277/sqft |
Source:  NWMLS as distributed by MLS GRID #2568286 Report a problem NWMLS as distributed by MLS GRID #2568286 Report a problem | ||
| 8/13/2026 | Listed for sale | $634,900$286/sqft |
Source:  RMLS (OR) #236072289 Report a problem RMLS (OR) #236072289 Report a problem | ||
Public tax history
| Year | Property taxes | Tax assessment |
|---|---|---|
| 2025 | $5,442 +13.1% | $537,875 +10.9% |
| 2024 | $4,810 +0.6% | $484,867 -3% |
| 2023 | $4,780 +10.4% | $499,901 +1.1% |
| 2022 | $4,331 +10.1% | $494,227 +16.4% |
| 2021 | $3,933 +4.3% | $424,491 +16.5% |
| 2020 | $3,773 | $364,262 +3.3% |
| 2019 | $3,773 +13.6% | $352,720 +5.5% |
| 2018 | $3,320 -10.5% | $334,268 +11.4% |
| 2017 | $3,708 +11.6% | $300,127 +7.8% |
| 2016 | $3,322 +9.4% | $278,356 +14.3% |
| 2015 | $3,035 +2.9% | $243,518 +7.6% |
| 2014 | $2,949 | $226,230 +15.5% |
| 2013 | $2,949 +13.6% | $195,893 +9.5% |
| 2012 | $2,596 +0.1% | $178,948 -5.2% |
| 2011 | $2,594 +6% | $188,746 -3.3% |
| 2010 | $2,447 -0.1% | $195,164 -7.6% |
| 2009 | $2,451 | $211,135 -23.7% |
| 2008 | -- | $276,600 |
| 2007 | -- | $276,600 +69.7% |
| 2005 | -- | $163,000 |
| 2004 | -- | $163,000 +16.7% |
| 2001 | $1,883 +4.7% | $139,700 +9% |
| 2000 | $1,798 | $128,200 |
Find assessor info on the county website
Monthly payment
Est. payment
Payment breakdown
Explore the cost of this home by adjusting the details. Changes won't be saved.Climate risks
Neighborhood: North Garrison Heights
Nearby schools
Schools provided by the listing agent
- Elementary: Marrion Elem
- Middle: Wyeast Mid
- High: Mtn View High
Source: NWMLS as distributed by MLS GRID. This data may not be complete. We recommend contacting the local school district to confirm school assignments for this home.

Similar homes
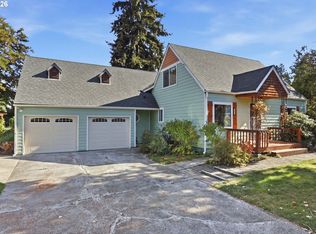
- $649,0004 bd2 ba2.5k sqft3601 T St, Vancouver, WA 98663Active
 MLS ID #550097443, Jacqueline Smith, Keller Williams Realty. RMLS (OR)
 - $629,0005 bd3 ba2.4k sqftFir Garden-2 Lot 33, Vancouver, WA 98682Active
 MLS ID #2591105, Kelly Primerano. NWMLS as distributed by MLS GRID
 - $624,9004 bd2 ba2.6k sqft9250 NE Levee Rd, Portland, OR 97211Active
 MLS ID #483097523, Steve Milford, Kelly Right Real Estate of Portland, LLC. RMLS (OR)
 - $900,0004 bd3 ba2.6k sqftNancy Subdivision, Vancouver, WA 98664Active
 MLS ID #2566353, James Kimball. NWMLS as distributed by MLS GRID
 - $599,0005 bd3 ba2.4k sqft18316 NE 50th Ave, Vancouver, WA 98686ActiveMLS ID #253219010, Rick Sadle, Keller Williams Realty Professionals. RMLS (OR)
- $514,9954 bd3 ba2.1k sqft1218 NW 93rd St, Vancouver, WA 98665ActiveMLS ID #283057048, Shane Williams, MORE Realty. RMLS (OR)
- $549,9004 bd3 ba2.2k sqft12412 NE 21st Way, Vancouver, WA 98684ActiveMLS ID #409265187, Jeffery Glavin, Berkshire Hathaway HomeServices NW Real Estate. RMLS (OR)
- $624,9004 bd3 ba2.5k sqft960 NE 108th Ave, Portland, OR 97220ActiveMLS ID #254851393, Steven Vo, Dalton Wade, Inc, A Corporation of Florida. RMLS (OR)
- $575,0004 bd3 ba2.4k sqft534 NE South Shore Rd, Portland, OR 97211For Sale
 MLS ID #844342, CORIE GOSSE, John L. Scott Real Estate. WVMLS
 - $525,9004 bd3 ba2.3k sqft15720 NE 12th Way, Vancouver, WA 98684ActiveMLS ID #399265358, Katelyn McGrann, Realty One Group Prestige. RMLS (OR)
