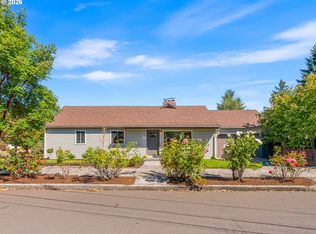
Discover this beautifully updated mid-century modern ranch offering 4 bedrooms and 3 bathrooms, thoughtfully designed for comfort, style, and everyday living. The renovated kitchen features quartz countertops, custom cabinetry, abundant storage, and generous workspace—perfect for anyone who enjoys cooking and entertaining.The combined living and dining areas create a welcoming atmosphere for relaxing or gathering with family and friends. Downstairs, the versatile bonus room offers plenty of possibilities as a home theater, game room, playroom, or additional family room.Step outside to a spacious, private backyard designed for both entertaining and relaxation. Enjoy the deck, hot tub, storage shed, and ample space for gardening or outdoor activities.Additional features include beautiful hardwood floors, solar panels, a tankless water heater, and air conditioning. These upgrades provide added comfort, energy efficiency, and potential savings throughout the year.
Active
Price cut: $10K (8/26)
$629,000
960 NE 108th Ave, Portland, OR 97220
4beds
2,548sqft
Residential, Single Family Residence
Built in 1955
7,405 Square Feet Lot
$-- Zestimate®
$247/sqft
$-- HOA
What's special
Hot tubStorage shedSolar panelsSpacious private backyardVersatile bonus roomGenerous workspaceAbundant storage
- 52 days
- 416
- 23
Zillow last checked:
Listing updated:
Listed by:
Steven Vo 503-544-2422,
Dalton Wade, Inc, A Corporation of Florida
Source: RMLS (OR),MLS#: 254851393
Facts & features
Interior
Bedrooms & bathrooms
- Bedrooms: 4
- Bathrooms: 3
- Full bathrooms: 3
- Main level bathrooms: 2
Rooms
- Room types: Bedroom 4, Bedroom 2, Bedroom 3, Dining Room, Family Room, Kitchen, Living Room, Primary Bedroom
Primary bedroom
- Level: Main
- Area: 228
- Dimensions: 12 x 19
Bedroom 2
- Level: Main
- Area: 110
- Dimensions: 11 x 10
Bedroom 3
- Level: Main
- Area: 100
- Dimensions: 10 x 10
Bedroom 4
- Level: Lower
Dining room
- Features: Hardwood Floors
- Level: Main
Family room
- Level: Lower
- Area: 276
- Dimensions: 12 x 23
Kitchen
- Features: Hardwood Floors, Updated Remodeled, Quartz
- Level: Main
- Area: 192
- Width: 16
Living room
- Level: Main
- Area: 228
- Dimensions: 12 x 19
Heating
- Forced Air, Passive Solar
Cooling
- Central Air
Appliances
- Included: Dishwasher, Disposal, Free-Standing Refrigerator, Gas Appliances, Microwave, Washer/Dryer, Gas Water Heater, Tankless Water Heater
- Laundry: Laundry Room
Features
- Quartz, Solar Tube(s), Sound System, Updated Remodeled, Kitchen Island
- Flooring: Hardwood, Tile
- Windows: Double Pane Windows, Vinyl Frames
- Basement: Partially Finished
- Number of fireplaces: 1
- Fireplace features: Wood Burning
Interior area
- Total structure area: 2,548
- Total interior livable area: 2,548 sqft
Property
Parking
- Total spaces: 2
- Parking features: Driveway, Off Street, Garage Door Opener, Attached
- Attached garage spaces: 2
- Has uncovered spaces: Yes
Features
- Stories: 2
- Patio & porch: Deck, Porch
- Has spa: Yes
- Spa features: Free Standing Hot Tub
- Fencing: Fenced
Lot
- Size: 7,405 Square Feet
- Features: Level, Sprinkler, SqFt 7000 to 9999
Details
- Additional structures: ToolShed
- Parcel number: R208650
Construction
Type & style
- Home type: SingleFamily
- Architectural style: Ranch
- Property subtype: Residential, Single Family Residence
Materials
- Brick, Wood Siding
- Roof: Composition
Condition
- Approximately,Updated/Remodeled
- New construction: No
- Year built: 1955
Utilities & green energy
- Gas: Gas
- Sewer: Public Sewer
- Water: Public
Green energy
- Water conservation: Dual Flush Toilet
Community & HOA
HOA
- Has HOA: No
Location
- Region: Portland
Financial & listing details
- Price per square foot: $247/sqft
- Tax assessed value: $634,320
- Annual tax amount: $7,441
- Date on market: 8/16/2026
- Listing terms: Cash,Conventional,FHA
Estimated market value
Not available
Estimated sales range
Not available
Not available
Price history
| Date | Event | Price |
|---|---|---|
| 8/26/2026 | Price change | $629,000-1.6%$247/sqft |
Source:  RMLS (OR) #254851393 Report a problem RMLS (OR) #254851393 Report a problem | ||
| 8/17/2026 | Listed for sale | $639,000+6.5%$251/sqft |
Source: RMLS (OR) #254851393 Report a problem | ||
| 11/5/2025 | Listing removed | $2,995$1/sqft |
Source: Zillow Rentals Report a problem | ||
| 11/3/2025 | Listed for rent | $2,995-6.3%$1/sqft |
Source: Zillow Rentals Report a problem | ||
| 8/8/2023 | Listing removed | -- |
Source: Zillow Rentals Report a problem | ||
| 8/2/2023 | Listed for rent | $3,195$1/sqft |
Source: Zillow Rentals Report a problem | ||
| 6/12/2023 | Sold | $600,000$235/sqft |
Source: RMLS (OR) #23579224 Report a problem | ||
| 5/2/2023 | Pending sale | $600,000$235/sqft |
Source: RMLS (OR) #23579224 Report a problem | ||
| 4/27/2023 | Listed for sale | $600,000+26.3%$235/sqft |
Source: RMLS (OR) #23579224 Report a problem | ||
| 10/12/2017 | Sold | $475,000+6.7%$186/sqft |
Source: RMLS (OR) #17543262 Report a problem | ||
| 9/15/2017 | Pending sale | $445,000$175/sqft |
Source: Windermere Stellar #17543262 Report a problem | ||
| 9/12/2017 | Listed for sale | $445,000+30.9%$175/sqft |
Source: Windermere Stellar #17543262 Report a problem | ||
| 6/12/2006 | Sold | $339,900$133/sqft |
Source: Public Record Report a problem | ||
Public tax history
| Year | Property taxes | Tax assessment |
|---|---|---|
| 2025 | $7,442 +4.4% | $307,750 +3% |
| 2024 | $7,128 +4.5% | $298,790 +3% |
| 2023 | $6,818 +5.5% | $290,090 +3% |
| 2022 | $6,463 +1.7% | $281,650 +3% |
| 2021 | $6,357 +10.4% | $273,450 +3% |
| 2020 | $5,759 +3.3% | $265,490 +3% |
| 2019 | $5,575 | $257,760 +3% |
| 2018 | $5,575 +3.2% | $250,260 +3% |
| 2017 | $5,404 +6.6% | $242,980 +3% |
| 2016 | $5,068 | $235,910 +3% |
| 2015 | $5,068 +2.5% | $229,040 +3% |
| 2014 | $4,946 +20.5% | $222,370 +3% |
| 2013 | $4,106 +2.8% | $215,900 +3% |
| 2012 | $3,996 +4.1% | $209,620 +3% |
| 2011 | $3,837 -9.8% | $203,520 +3% |
| 2010 | $4,256 +2.3% | $197,600 +3% |
| 2009 | $4,160 +3.5% | $191,850 +3% |
| 2008 | $4,018 +0.4% | $186,270 +3% |
| 2007 | $4,001 +15.8% | $180,850 +13.7% |
| 2006 | $3,455 +3.5% | $159,010 +3% |
| 2005 | $3,337 +2.8% | $154,380 +3% |
| 2004 | $3,247 +1.7% | $149,890 +3% |
| 2003 | $3,193 +9% | $145,530 +3% |
| 2002 | $2,931 +18.3% | $141,300 +11.7% |
| 2000 | $2,477 | $126,550 |
Find assessor info on the county website
Monthly payment
Est. payment
Payment breakdown
Explore the cost of this home by adjusting the details. Changes won't be saved.Climate risks
Neighborhood: Hazelwood
Nearby schools
Schools provided by the listing agent
- Elementary: Ventura Park
- Middle: Floyd Light
- High: David Douglas
Source: RMLS (OR). This data may not be complete. We recommend contacting the local school district to confirm school assignments for this home.
Similar homes
- $629,9004 bd2 ba2.6k sqft9250 NE Levee Rd, Portland, OR 97211Active

 MLS ID #483097523, Steve Milford, Kelly Right Real Estate of Portland, LLC. RMLS (OR)
 - $614,9004 bd3 ba2.2k sqft1004 NE 84th Avenue, Vancouver, WA 98664Active
 MLS ID #2568286, Karly Bordak. NWMLS as distributed by MLS GRID
 - $619,9003 bd2 ba2.2k sqft3607 NE Liberty St, Portland, OR 97211Active
 MLS ID #633740834, Darryl Bodle, Keller Williams Realty Portland Premiere. RMLS (OR)
 - $539,9004 bd2 ba2k sqft1934 SE 155th Pl, Portland, OR 97233Active
 MLS ID #635026423, Christopher Kelly, Berkshire Hathaway HomeServices NW Real Estate. RMLS (OR)
 - $829,9004 bd3 ba2.7k sqft9731 NW Bartholomew Dr, Portland, OR 97229ActiveMLS ID #401021434, Seth Marchant, Eleete Real Estate. RMLS (OR)
- $469,9004 bd2 ba2k sqft56 NE 192nd Ave, Portland, OR 97230ActiveMLS ID #414002861, Christopher Kelly, Berkshire Hathaway HomeServices NW Real Estate. RMLS (OR)
- $550,0004 bd2 ba1.9k sqft2930 SW Brixton Ave, Gresham, OR 97080ActiveMLS ID #146711626, Rick Sadle, Keller Williams Realty Professionals. RMLS (OR)
- $599,0003 bd3 ba3.1k sqft5651 SE King Rd, Milwaukie, OR 97222ActiveMLS ID #352323175, Blake Vigna, InSight Real Estate. RMLS (OR)
- $685,9004 bd3 ba2.3k sqft7215 SW 8th Ave, Portland, OR 97219ActiveMLS ID #715412001, Rhonda Riley, Keller Williams Sunset Corridor. RMLS (OR)
- $695,0004 bd3 ba2.9k sqft2634 SW 42nd St, Gresham, OR 97080ActiveMLS ID #730231378, Allison Johnson, Windermere Realty Trust. RMLS (OR)
- $570,0004 bd3 ba2.2k sqft14683 SE Marci Way, Clackamas, OR 97015ActiveMLS ID #588937131, Tonya LM Osborn, Premiere Property Group, LLC. RMLS (OR)
- $579,0004 bd2 ba1.9k sqft3119 N Kilpatrick St, Portland, OR 97217ActiveMLS ID #377721127, Natalie Schirm-Olson, Think Real Estate. RMLS (OR)
- $414,0003 bd2 ba1.9k sqft2118 SE 110th Ave, Portland, OR 97216ActiveMLS ID #565451016, McKenzie Utti, Premiere Property Group LLC. RMLS (OR)
- $599,0005 bd3 ba2.4k sqft18316 NE 50th Ave, Vancouver, WA 98686ActiveMLS ID #253219010, Rick Sadle, Keller Williams Realty Professionals. RMLS (OR)
- $625,0002 bd2 ba1.4k sqft6470 SW Old Scholls Ferry Rd, Portland, OR 97223ActiveMLS ID #393305423, Chris Shepard, Uptown Properties, LLC. RMLS (OR)
- $719,0005 bd2 ba2.8k sqft5774 NE Garfield Ave, Portland, OR 97211ActiveMLS ID #452298729, Christine Johnson, Century 21 North Homes Realty. RMLS (OR)
- $629,9953 bd2 ba2k sqft1382 NE 16th Ave, Canby, OR 97013ActiveMLS ID #638371379, Grady Nelson, Premiere Property Group, LLC. RMLS (OR)
