Welcome to 4128 SE Franklin St, a beautiful, tasteful remodel of a classic Portland traditional home in the popular Richmond neighborhood! This home, originally built in 1942, with all its beautiful wood finishes, coved ceilings, built ins combine flawlessly with the modern updates that play into each other seamlessly. With 3 bedrooms + bonus and flex space, 2 bathrooms and over 2,700sq ft of living space. Stainless steel appliances in the kitchen include refrigerator, range and dishwasher with quartz countertops and tile flooring. Fully fenced front and backyards with extra long driveway for parking. Forced air gas furnace, gas water heater, gas fireplace and AC give you total climate control of your home. Turn key and ready for you! [Home Energy Score = 1. HES Report at https://rpt.greenbuildingregistry.com/hes/OR10223728]
Active
$625,000
4128 SE Franklin St, Portland, OR 97222
3beds
2,746sqft
Residential, Single Family Residence
Built in 1942
-- sqft lot
$-- Zestimate®
$228/sqft
$13/mo HOA
What's special
Gas fireplaceModern updatesBeautiful tasteful remodelGas water heaterCoved ceilingsBuilt insStainless steel appliances
- 1 day
- 353
- 43
Zillow last checked:
Listing updated:
Listed by:
Jason De Paz 503-347-7283,
Realty One Group Prestige
Source: RMLS (OR),MLS#: 360904316
Facts & features
Interior
Bedrooms & bathrooms
- Bedrooms: 3
- Bathrooms: 2
- Full bathrooms: 2
- Main level bathrooms: 1
Rooms
- Room types: Den, Bonus Room, Bedroom 2, Bedroom 3, Dining Room, Family Room, Kitchen, Living Room, Primary Bedroom
Primary bedroom
- Features: Closet, Wood Floors
- Level: Main
- Area: 140
- Dimensions: 14 x 10
Bedroom 2
- Features: Closet Organizer, Wood Floors
- Level: Main
- Area: 130
- Dimensions: 13 x 10
Bedroom 3
- Features: Closet, Wood Floors
- Level: Upper
- Area: 234
- Dimensions: 18 x 13
Dining room
- Features: Builtin Features, Formal, Wood Floors
- Level: Main
- Area: 110
- Dimensions: 10 x 11
Kitchen
- Features: Dishwasher, Disposal, Updated Remodeled, Free Standing Range, Free Standing Refrigerator, Quartz, Tile Floor
- Level: Main
- Area: 120
- Width: 10
Living room
- Features: Coved, Fireplace, Wood Floors
- Level: Main
- Area: 247
- Dimensions: 19 x 13
Heating
- Forced Air 90, Fireplace(s)
Cooling
- Central Air
Appliances
- Included: Dishwasher, Disposal, Free-Standing Range, Free-Standing Refrigerator, Stainless Steel Appliance(s), Gas Water Heater
- Laundry: Laundry Room
Features
- Quartz, Closet Organizer, Closet, Built-in Features, Formal, Updated Remodeled, Coved, Tile
- Flooring: Tile, Wall to Wall Carpet, Wood
- Windows: Wood Frames
- Basement: Full,Partially Finished
- Number of fireplaces: 1
- Fireplace features: Gas
Interior area
- Total structure area: 2,746
- Total interior livable area: 2,746 sqft
Video & virtual tour
Property
Parking
- Parking features: Driveway, Off Street
- Has uncovered spaces: Yes
Accessibility
- Accessibility features: Natural Lighting, Accessibility
Features
- Levels: Two
- Stories: 2
- Patio & porch: Porch
- Exterior features: Yard
- Fencing: Fenced
- Has view: Yes
- View description: Park/Greenbelt, Seasonal
Lot
- Features: Level, SqFt 3000 to 4999
Details
- Parcel number: R199482
Construction
Type & style
- Home type: SingleFamily
- Architectural style: Traditional
- Property subtype: Residential, Single Family Residence
Materials
- Cedar
- Foundation: Concrete Perimeter
- Roof: Composition
Condition
- Updated/Remodeled
- New construction: No
- Year built: 1942
Utilities & green energy
- Gas: Gas
- Sewer: Public Sewer
- Water: Public
- Utilities for property: Cable Connected
Community & HOA
Community
- Security: Sidewalk
- Subdivision: Richmond
HOA
- Has HOA: No
- HOA fee: $154 annually
Location
- Region: Portland
Financial & listing details
- Price per square foot: $228/sqft
- Annual tax amount: $6,943
- Date on market: 10/2/2026
- Listing terms: Cash,Conventional,FHA,VA Loan
- Road surface type: Paved
Estimated market value
Not available
Estimated sales range
Not available
Not available
Price history
| Date | Event | Price |
|---|---|---|
| 10/2/2026 | Listed for sale | $625,000$228/sqft |
Source:  RMLS (OR) #360904316 Report a problem RMLS (OR) #360904316 Report a problem | ||
Public tax history
Tax history is unavailable.
Monthly payment
Est. payment
Payment breakdown
Explore the cost of this home by adjusting the details. Changes won't be saved.Climate risks
Neighborhood: Richmond
Nearby schools
Schools provided by the listing agent
- Elementary: Creston
- Middle: Kellogg
- High: Franklin
Source: RMLS (OR). This data may not be complete. We recommend contacting the local school district to confirm school assignments for this home.
- $475,0003 bd2 ba1k sqft4118 SE Franklin St, Portland, OR 97202New Construction
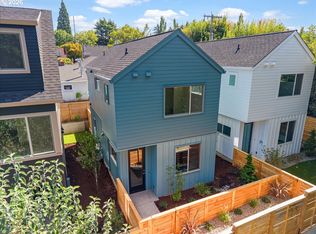
- $475,0003 bd2 ba1.1k sqft4124 SE Franklin St, Portland, OR 97202New Construction

- $599,0003 bd3 ba1.4k sqft4126 SE Franklin St, Portland, OR 97202New Construction

- $630,5004 bd1 ba2.8k sqft4130 SE Franklin St, Portland, OR 97202Off Market

Similar homes
- $599,0003 bd3 ba3.1k sqft5651 SE King Rd, Milwaukie, OR 97222Active
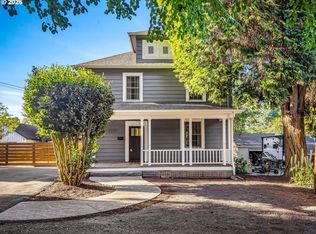
 MLS ID #352323175, Blake Vigna, InSight Real Estate. RMLS (OR)
 - $699,0004 bd2 ba3.3k sqft2326 NE 48th Ave, Portland, OR 97213Active
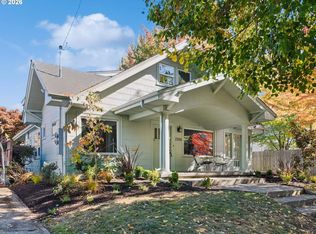 MLS ID #163814378, C. Morgan Davis, Keller Williams PDX Central. RMLS (OR)
 - $699,9005 bd3 ba2.9k sqft5337 SE King Rd, Milwaukie, OR 97222For Sale
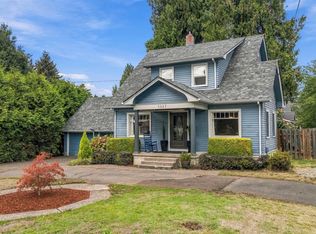
 MLS ID #845735, GAVIN & JULIE WISSER, Homestar Brokers. WVMLS
 - $624,5005 bd2 ba3.1k sqft6504 SE Reedway St #1, Portland, OR 97206Active
 MLS ID #240374748, Doug Landers, John L. Scott Portland Central. RMLS (OR)
 - $585,0002 bd2 ba2k sqft2508 SE 67th Ave, Portland, OR 97206ActiveMLS ID #344571964, Douglas MacLeod, Blue Sky Property Northwest. RMLS (OR)
- $619,9003 bd2 ba2.2k sqft3607 NE Liberty St, Portland, OR 97211ActiveMLS ID #633740834, Darryl Bodle, Keller Williams Realty Portland Premiere. RMLS (OR)
- $849,9004 bd3 ba2.3k sqft1407 SE Knapp St, Portland, OR 97202ActiveMLS ID #100158935, Darryl Bodle, Keller Williams Realty Portland Premiere. RMLS (OR)
- $525,0003 bd2 ba2.5k sqft8845 NE Broadway, Portland, OR 97220ActiveMLS ID #669789500, Paula Wertanen, Berkshire Hathaway HomeServices NW Real Estate. RMLS (OR)
- $625,0003 bd2 ba2.1k sqft6610 SW Canyon Ln, Portland, OR 97225ActiveMLS ID #793915354, Beverly Moser, John L. Scott. RMLS (OR)
- $724,9003 bd2 ba2.5k sqft3910 SE 32nd Ave, Portland, OR 97202ActiveMLS ID #254953813, Jason Wasinger, Real Broker. RMLS (OR)
- $635,0002 bd3 ba1.7k sqft604 S Florida St, Portland, OR 97219ActiveMLS ID #677100070, Rebecca Heilig, Keller Williams PDX Central. RMLS (OR)
- $649,0003 bd1 ba2.4k sqft5615 N Delaware Ave, Portland, OR 97217ActiveMLS ID #658264717, Laura Cavanaugh, Harnish Company Realtors. RMLS (OR)
- $499,9993 bd2 ba2.5k sqft7626 SE Carlton St, Portland, OR 97206ActiveMLS ID #291483453, Carolyn Groves, Urban Nest Realty. RMLS (OR)
- $685,9004 bd3 ba2.3k sqft7215 SW 8th Ave, Portland, OR 97219ActiveMLS ID #715412001, Rhonda Riley, Keller Williams Sunset Corridor. RMLS (OR)
- $710,0004 bd2 ba3k sqft7606 SE 111th Ave, Portland, OR 97266ActiveMLS ID #766722870, Brad Hammond, Keller Williams PDX Central. RMLS (OR)
- $499,0003 bd2 ba2.2k sqft11261 SE 34th Ave, Milwaukie, OR 97222ActiveMLS ID #381867455, Chrissy Hanson, Weichert, Realtors on Main Street. RMLS (OR)
- $524,9003 bd2 ba1.8k sqft2701 NE 105th Ave, Portland, OR 97220ActiveMLS ID #553698129, Rick Sadle, Keller Williams Realty Professionals. RMLS (OR)
- $549,9005 bd3 ba3.2k sqft2610 NE 107th Ave, Portland, OR 97220ActiveMLS ID #165660726, Jeremy Wilkerson, MORE Realty. RMLS (OR)
- $539,0003 bd3 ba1.5k sqft14790 NW Benny Dr, Portland, OR 97229ActiveMLS ID #562028374, Lee Davies, ELEETE Real Estate. RMLS (OR)
- $890,0004 bd4 ba3.8k sqft2328 SW Broadway Dr, Portland, OR 97201ActiveMLS ID #784757199, Joe Menashe, Windermere Realty Trust. RMLS (OR)
