Hollywood District Craftsman duplex with options! Perfect for an owner-occupant or investor, the spacious main-floor unit lives like a home with newly refinished hardwoods, fresh interior paint, fireplace, office area, two generous bedrooms, and a killer dining room with original built-in hutch. The restored kitchen gets a fresh update with new quartz counters and flooring. Upstairs, refinished fir floors bring warmth and character to the bedrooms and delightful kitchen, complemented by an updated bath and plenty of storage. Unfinished basement with exterior entrance and high ceiling adds even more flexibility. Oversized garage + large driveway provide parking for up to 5 vehicles. Newer gas furnace and AC (2 yrs), roof (2014), fresh landscaping front and back, and all appliances included. Both units have washer/dryer units. Live in one, rent the other—classic Portland character in a prime Hollywood location.
Active
$699,000
2326 NE 48th Ave, Portland, OR 97213
4beds
3,337sqft
Multi Family
Built in 1921
-- sqft lot
$-- Zestimate®
$209/sqft
$-- HOA
What's special
Fresh interior paintOffice areaNewly refinished hardwoodsTwo generous bedroomsSpacious main-floor unitOversized garage
- 3 days
- 320
- 30
Likely to sell faster than
Zillow last checked:
Listing updated:
Listed by:
C. Morgan Davis 503-539-1919,
Keller Williams PDX Central
Source: RMLS (OR),MLS#: 163814378
Facts & features
Interior
Bedrooms & bathrooms
- Bedrooms: 4
- Bathrooms: 2
- Full bathrooms: 2
Heating
- Forced Air 90
Cooling
- Central Air, Air Conditioning
Appliances
- Included: Dishwasher, Washer/Dryer, Range, Gas Water Heater
Features
- Flooring: Hardwood
- Basement: Exterior Entry,Partial,Unfinished,Storage Space
Interior area
- Total structure area: 3,337
- Total interior livable area: 3,337 sqft
Video & virtual tour
Property
Parking
- Parking features: Detached, Off Street
Features
- Stories: 2
Lot
- Size: 5,227 Square Feet
- Features: SqFt 5000 to 6999
Details
- Parcel number: R259309
- Zoning: R2.5
Construction
Type & style
- Home type: MultiFamily
- Property subtype: Multi Family
Materials
- Wood Siding
- Roof: Composition
Condition
- Year built: 1921
Utilities & green energy
- Gas: Gas
- Sewer: Public Sewer
- Water: Public
Community & HOA
Community
- Subdivision: Hollywood/Rose City
Location
- Region: Portland
Financial & listing details
- Price per square foot: $209/sqft
- Tax assessed value: $890,630
- Annual tax amount: $8,378
- Date on market: 10/1/2026
- Listing terms: Cash,Conventional
- Total actual rent: 3850
- Road surface type: Paved
Estimated market value
Not available
Estimated sales range
Not available
Not available
Price history
| Date | Event | Price |
|---|---|---|
| 10/1/2026 | Listed for sale | $699,000+48.7%$209/sqft |
Source:  RMLS (OR) #163814378 Report a problem RMLS (OR) #163814378 Report a problem | ||
| 9/23/2014 | Sold | $470,000-1.1%$141/sqft |
Source: RMLS (OR) #14220714 Report a problem | ||
| 7/14/2014 | Listed for sale | $475,000+196.9%$142/sqft |
Source: Keller Williams Realty Professionals #14506849 Report a problem | ||
| 6/28/1996 | Sold | $160,000$48/sqft |
Source: Public Record Report a problem | ||
Public tax history
| Year | Property taxes | Tax assessment |
|---|---|---|
| 2025 | $8,378 +3.7% | $310,940 +3% |
| 2024 | $8,077 +4% | $301,890 +3% |
| 2023 | $7,767 +2.2% | $293,100 +3% |
| 2022 | $7,599 +1.7% | $284,570 +3% |
| 2021 | $7,470 +9% | $276,290 +3% |
| 2020 | $6,853 +3.8% | $268,250 +3% |
| 2019 | $6,601 | $260,440 +3% |
| 2018 | $6,601 +3% | $252,860 +3% |
| 2017 | $6,407 +14% | $245,500 +3% |
| 2016 | $5,620 | $238,350 +3% |
| 2015 | $5,620 +2.7% | $231,410 +3% |
| 2014 | $5,472 +4% | $224,670 +3% |
| 2013 | $5,264 +10.5% | $218,130 +3% |
| 2012 | $4,762 +3.9% | $211,780 +3% |
| 2011 | $4,583 +5.4% | $205,620 +3% |
| 2010 | $4,348 +2.7% | $199,640 +3% |
| 2009 | $4,235 +6% | $193,830 +3% |
| 2008 | $3,996 +0.3% | $188,190 +3% |
| 2007 | $3,984 +11.4% | $182,710 +3% |
| 2006 | $3,578 +18.7% | $177,390 +16.8% |
| 2005 | $3,015 -8.2% | $151,930 +3% |
| 2004 | $3,283 +2.3% | $147,510 +3% |
| 2003 | $3,211 +8.9% | $143,220 +3% |
| 2002 | $2,949 +7.4% | $139,050 +6.1% |
| 2000 | $2,746 | $131,070 |
Find assessor info on the county website
Monthly payment
Est. payment
Payment breakdown
Explore the cost of this home by adjusting the details. Changes won't be saved.Climate risks
Neighborhood: Rose City Park
Nearby schools
Schools provided by the listing agent
- Elementary: Rose City Park
- Middle: Roseway Heights
- High: Leodis Mcdaniel
Source: RMLS (OR). This data may not be complete. We recommend contacting the local school district to confirm school assignments for this home.
Similar homes
- $649,9003 bd1 ba2k sqft3329 NE Tillamook St, Portland, OR 97212Active

 MLS ID #113377274, Steve Odermann, LUXE Forbes Global Properties. RMLS (OR)
 - $625,0003 bd2 ba2.7k sqft4128 SE Franklin St, Portland, OR 97222Active
 MLS ID #360904316, Jason De Paz, Realty One Group Prestige. RMLS (OR)
 - $699,0003 bd2 ba2.9k sqft1808 NE Wasco St, Portland, OR 97232Active
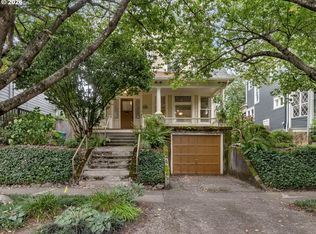 MLS ID #548359675, Sarah Renard, Windermere Realty Trust. RMLS (OR)
 - $890,0003 bd2 ba3.1k sqft1740 SE 47th Ave, Portland, OR 97215Active
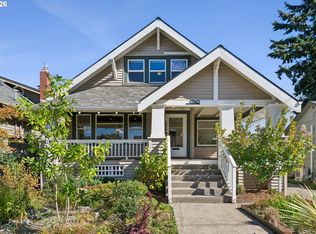 MLS ID #287363748, Erika George, Living Room Realty. RMLS (OR)
 - $639,0004 bd2 ba2.3k sqft2227 SE 70th Ave, Portland, OR 97215ActiveMLS ID #700560280, C. Morgan Davis, Keller Williams PDX Central. RMLS (OR)
- $749,0005 bd3 ba2.9k sqft3915 SE Main St, Portland, OR 97214ActiveMLS ID #675282527, Erica Goodfriend, Vetiver Street Real Estate. RMLS (OR)
- $719,0005 bd2 ba2.8k sqft5774 NE Garfield Ave, Portland, OR 97211ActiveMLS ID #452298729, Christine Johnson, Century 21 North Homes Realty. RMLS (OR)
- $699,9005 bd3 ba2.9k sqft5337 SE King Rd, Milwaukie, OR 97222For Sale
 MLS ID #845735, GAVIN & JULIE WISSER, Homestar Brokers. WVMLS
 - $649,0003 bd1 ba2.4k sqft5615 N Delaware Ave, Portland, OR 97217ActiveMLS ID #658264717, Laura Cavanaugh, Harnish Company Realtors. RMLS (OR)
- $624,5005 bd2 ba3.1k sqft6504 SE Reedway St #1, Portland, OR 97206ActiveMLS ID #240374748, Doug Landers, John L. Scott Portland Central. RMLS (OR)
- $724,9003 bd2 ba2.5k sqft3910 SE 32nd Ave, Portland, OR 97202ActiveMLS ID #254953813, Jason Wasinger, Real Broker. RMLS (OR)
- $875,0005 bd3 ba4.5k sqft6473 NE Killingsworth Ct, Portland, OR 97218ActiveMLS ID #365587626, Elisha Alcantara, Real Broker. RMLS (OR)
- $710,0004 bd2 ba3k sqft7606 SE 111th Ave, Portland, OR 97266ActiveMLS ID #766722870, Brad Hammond, Keller Williams PDX Central. RMLS (OR)
- $995,0004 bd2 ba3k sqft2012 NE 27th Ave, Portland, OR 97212ActiveMLS ID #501559727, Suzanne Scott, Real Broker. RMLS (OR)
- $890,0004 bd4 ba3.8k sqft2328 SW Broadway Dr, Portland, OR 97201ActiveMLS ID #784757199, Joe Menashe, Windermere Realty Trust. RMLS (OR)
- $685,9004 bd3 ba2.3k sqft7215 SW 8th Ave, Portland, OR 97219ActiveMLS ID #715412001, Rhonda Riley, Keller Williams Sunset Corridor. RMLS (OR)
- $819,9005 bd3 ba2.9k sqft6437 NE 38th Ave, Portland, OR 97211ActiveMLS ID #307967141, Darryl Bodle, Keller Williams Realty Portland Premiere. RMLS (OR)
- $639,9004 bd2 ba1.9k sqft2822 SE 29th Ave, Portland, OR 97202ActiveMLS ID #160443822, Darryl Bodle, Keller Williams Realty Portland Premiere. RMLS (OR)
- $619,9003 bd2 ba2.2k sqft3607 NE Liberty St, Portland, OR 97211ActiveMLS ID #633740834, Darryl Bodle, Keller Williams Realty Portland Premiere. RMLS (OR)
- $689,9904 bd2 ba3.7k sqft810 Center St, Oregon City, OR 97045ActiveMLS ID #350579167, Victoria Wriglesworth, Harcourts Real Estate Network Group. RMLS (OR)
