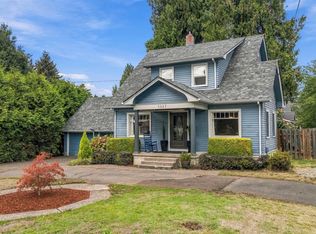
There’s something grounding about a well-kept 1920 historic bungalow, where timeless craftsmanship is nestled in the heart of Oregon City with beautiful original built in cabinets. This charming home offers over 3700 square feet of living space with a main floor bedroom and full bathroom and three additional bedrooms and a full bath upstairs. Original character blends beautifully with everyday comfort, creating a home that feels both inviting and functional. Whether you're gathering with family, entertaining friends, or simply enjoying a quiet evening, the spacious layout offers flexibility for a variety of lifestyles. Set on a large lot, the outdoor space provides plenty of room for gardening, relaxing, or enjoying time outside. With its classic architecture, generous living spaces, and enduring charm, this Oregon City bungalow is ready to welcome its next owners and the memories they'll create. Roof replaced in 2019 and new gutters in 2026.
Active
$689,990
810 Center St, Oregon City, OR 97045
4beds
3,782sqft
Residential, Single Family Residence
Built in 1920
6,969 Square Feet Lot
$-- Zestimate®
$182/sqft
$-- HOA
What's special
Generous living spacesTimeless craftsmanshipSpacious layout offers flexibilityClassic architectureEnduring charm
- 56 days
- 605
- 71
Zillow last checked:
Listing updated:
Listed by:
Victoria Wriglesworth 503-765-6693,
Harcourts Real Estate Network Group
Source: RMLS (OR),MLS#: 350579167
Facts & features
Interior
Bedrooms & bathrooms
- Bedrooms: 4
- Bathrooms: 2
- Full bathrooms: 2
- Main level bathrooms: 1
Rooms
- Room types: Bonus Room, Bedroom 4, Bedroom 2, Bedroom 3, Dining Room, Family Room, Kitchen, Living Room, Primary Bedroom
Primary bedroom
- Features: Walkin Closet, Wallto Wall Carpet
- Level: Upper
- Area: 221
- Dimensions: 17 x 13
Bedroom 2
- Features: Walkin Closet, Wallto Wall Carpet
- Level: Upper
- Area: 208
- Dimensions: 16 x 13
Bedroom 3
- Features: Walkin Closet, Wallto Wall Carpet
- Level: Upper
- Area: 143
- Dimensions: 11 x 13
Bedroom 4
- Features: Wallto Wall Carpet
- Level: Main
- Area: 144
- Dimensions: 12 x 12
Dining room
- Features: Builtin Features, Hardwood Floors
- Level: Main
- Area: 238
- Dimensions: 17 x 14
Family room
- Features: Builtin Features, Fireplace, Hardwood Floors
- Level: Main
Kitchen
- Features: Pantry
- Level: Main
- Area: 192
- Width: 12
Living room
- Features: Ceiling Fan, Hardwood Floors, High Ceilings
- Level: Main
- Area: 570
- Dimensions: 30 x 19
Heating
- Forced Air, Fireplace(s)
Cooling
- Central Air
Appliances
- Included: Dishwasher, Disposal, Free-Standing Range, Free-Standing Refrigerator, Gas Appliances, Washer/Dryer, Gas Water Heater
- Laundry: Laundry Room
Features
- Ceiling Fan(s), High Ceilings, Walk-In Closet(s), Built-in Features, Pantry
- Flooring: Hardwood, Wall to Wall Carpet
- Doors: Storm Door(s)
- Windows: Wood Frames
- Basement: Full,Partially Finished
- Number of fireplaces: 1
- Fireplace features: Wood Burning
Interior area
- Total structure area: 3,782
- Total interior livable area: 3,782 sqft
Video & virtual tour
Property
Parking
- Total spaces: 2
- Parking features: On Street, Attached
- Attached garage spaces: 2
- Has uncovered spaces: Yes
Features
- Stories: 3
- Patio & porch: Patio, Porch
- Exterior features: Garden, Yard
Lot
- Size: 6,969 Square Feet
- Features: Level, Private, Trees, SqFt 7000 to 9999
Details
- Parcel number: 00571385
Construction
Type & style
- Home type: SingleFamily
- Architectural style: Bungalow,Craftsman
- Property subtype: Residential, Single Family Residence
Materials
- Wood Siding
- Roof: Composition
Condition
- Register of Historic Homes
- New construction: No
- Year built: 1920
Utilities & green energy
- Gas: Gas
- Sewer: Public Sewer
- Water: Public
Community & HOA
HOA
- Has HOA: No
Location
- Region: Oregon City
Financial & listing details
- Price per square foot: $182/sqft
- Tax assessed value: $733,861
- Annual tax amount: $6,196
- Date on market: 8/7/2026
- Listing terms: Cash,Conventional,FHA,VA Loan
- Road surface type: Paved
Estimated market value
Not available
Estimated sales range
Not available
Not available
Price history
| Date | Event | Price |
|---|---|---|
| 8/7/2026 | Listed for sale | $689,990+64.3%$182/sqft |
Source:  RMLS (OR) #350579167 Report a problem RMLS (OR) #350579167 Report a problem | ||
| 3/24/2021 | Listing removed | -- |
Source: Owner Report a problem | ||
| 3/12/2018 | Listing removed | $2,275$1/sqft |
Source: Owner Report a problem | ||
| 3/5/2018 | Listed for rent | $2,275$1/sqft |
Source: Owner Report a problem | ||
| 8/31/2016 | Sold | $420,000+2.4%$111/sqft |
Source: RMLS (OR) #16475334 Report a problem | ||
| 7/19/2016 | Pending sale | $410,000$108/sqft |
Source: Windermere Stellar #16475334 Report a problem | ||
| 7/19/2016 | Listed for sale | $410,000+29.1%$108/sqft |
Source: Windermere Stellar #16475334 Report a problem | ||
| 9/16/2005 | Sold | $317,500+38.6%$84/sqft |
Source: Public Record Report a problem | ||
| 5/7/1998 | Sold | $229,000+20.5%$61/sqft |
Source: Public Record Report a problem | ||
| 4/24/1996 | Sold | $190,000$50/sqft |
Source: Public Record Report a problem | ||
Public tax history
| Year | Property taxes | Tax assessment |
|---|---|---|
| 2025 | $6,197 +10.2% | $309,301 +3% |
| 2024 | $5,621 +2.5% | $300,293 +3% |
| 2023 | $5,484 +6% | $291,547 +3% |
| 2022 | $5,172 +4.2% | $283,056 +3% |
| 2021 | $4,964 +2.9% | $274,812 +3% |
| 2020 | $4,822 +2.2% | $266,808 +3% |
| 2019 | $4,720 +5.2% | $259,037 +3% |
| 2018 | $4,485 | $251,492 +3% |
| 2017 | $4,485 +4.6% | $244,167 +3% |
| 2016 | $4,290 | $237,055 +3% |
| 2015 | $4,290 +2.6% | $230,150 +3% |
| 2014 | $4,181 +6% | $223,447 +3% |
| 2013 | $3,943 +4% | $216,939 +3% |
| 2012 | $3,793 +3.6% | $210,620 +3% |
| 2011 | $3,662 +2.1% | $204,485 +3% |
| 2010 | $3,587 +2.3% | $198,529 +3% |
| 2009 | $3,506 +5.7% | $192,747 +3% |
| 2008 | $3,315 +8.7% | $187,133 +3% |
| 2007 | $3,051 +6.3% | $181,683 +3% |
| 2006 | $2,871 +2.1% | $176,391 +3% |
| 2005 | $2,813 +2.4% | $171,253 +3% |
| 2004 | $2,748 +1.6% | $166,265 +3% |
| 2003 | $2,706 +3% | $161,422 +3% |
| 2002 | $2,628 -0.2% | $156,720 +3% |
| 2001 | $2,633 -0.5% | $152,155 +3% |
| 2000 | $2,645 | $147,723 |
Find assessor info on the county website
Monthly payment
Est. payment
Payment breakdown
Explore the cost of this home by adjusting the details. Changes won't be saved.Climate risks
Neighborhood: McLoughlin
Nearby schools
Schools provided by the listing agent
- Elementary: Holcomb
- Middle: Tumwata
- High: Oregon City
Source: RMLS (OR). This data may not be complete. We recommend contacting the local school district to confirm school assignments for this home.
Similar homes
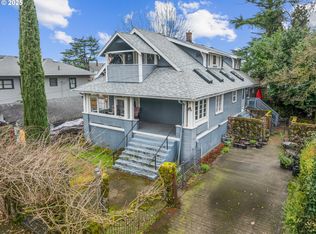
- $599,9994 bd3 ba2.3k sqft19321 Auburn Dr, Oregon City, OR 97045Active
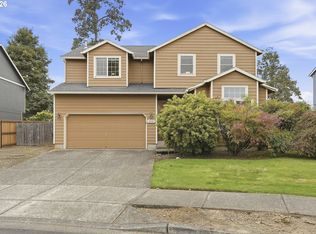
 MLS ID #192630968, Krystal Rollins, Nova Realty NW, LLC. RMLS (OR)
 - $750,0004 bd3 ba2.9k sqft15022 Journey Dr, Oregon City, OR 97045Active
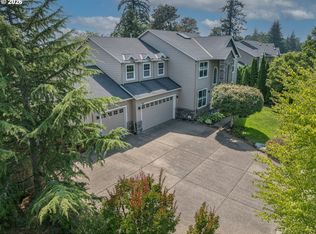 MLS ID #737844001, Tim Sellers, Berkshire Hathaway HomeServices NW Real Estate. RMLS (OR)
 - $649,9994 bd3 ba2.1k sqft2792 Lancaster St, West Linn, OR 97068Active
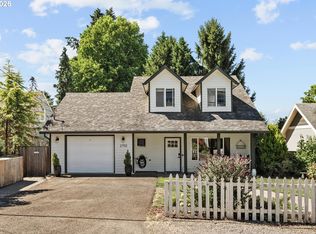 MLS ID #684001717, Kris Kachirisky, Cascade Hasson Sotheby's International Realty. RMLS (OR)
 - $699,9005 bd3 ba2.9k sqft5337 SE King Rd, Milwaukie, OR 97222For Sale
 MLS ID #845735, GAVIN & JULIE WISSER, Homestar Brokers. WVMLS
 - $764,9004 bd3 ba2.2k sqft3945 Parker Rd, West Linn, OR 97068ActiveMLS ID #480074130, Karen Lane, Portland Proper Real Estate. RMLS (OR)
- $674,9006 bd3 ba2.4k sqft5676 SE Hillwood Cir, Milwaukie, OR 97267For SaleMLS ID #843930, MICHAEL ENGEHOLM, Redwood Realty. WVMLS
- $625,0004 bd3 ba2k sqft2043 Canemah St, West Linn, OR 97068ActiveMLS ID #460013698, Carly Allen, John L. Scott Portland Central. RMLS (OR)
- $699,0004 bd2 ba3.3k sqft2326 NE 48th Ave, Portland, OR 97213ActiveMLS ID #163814378, C. Morgan Davis, Keller Williams PDX Central. RMLS (OR)
- $695,0004 bd3 ba2.9k sqft2634 SW 42nd St, Gresham, OR 97080ActiveMLS ID #730231378, Allison Johnson, Windermere Realty Trust. RMLS (OR)
- $775,0004 bd3 ba2.4k sqft2130 Maple Ter, West Linn, OR 97068ActiveMLS ID #537278733, Katharine Granum, Real Broker. RMLS (OR)
- $690,0004 bd1 ba2.7k sqft3203 NE Schuyler St, Portland, OR 97212ActiveMLS ID #182992640, Craig Olson, Urban Pacific Real Estate. RMLS (OR)
- $599,0003 bd3 ba3.1k sqft5651 SE King Rd, Milwaukie, OR 97222ActiveMLS ID #352323175, Blake Vigna, InSight Real Estate. RMLS (OR)
- $744,9003 bd2 ba2.4k sqft26494 S Brandt Rd, Mulino, OR 97042For SaleMLS ID #842586, MEREDITH and RYAN WERTZ, Silverton Realty, Inc.. WVMLS
- $675,0005 bd3 ba2.2k sqft19481 S Lazy Creek Ln, Oregon City, OR 97045ActiveMLS ID #535194612, Valarie Bertrand, MORE Realty. RMLS (OR)
- $685,9004 bd3 ba2.3k sqft7215 SW 8th Ave, Portland, OR 97219ActiveMLS ID #715412001, Rhonda Riley, Keller Williams Sunset Corridor. RMLS (OR)
- $875,0004 bd4 ba4.2k sqft2906 Carriage Way #B, West Linn, OR 97068ActiveMLS ID #315098146, Kay Grening, Premiere Property Group, LLC. RMLS (OR)
- $849,9004 bd3 ba2.3k sqft1407 SE Knapp St, Portland, OR 97202ActiveMLS ID #100158935, Darryl Bodle, Keller Williams Realty Portland Premiere. RMLS (OR)
- $649,9003 bd3 ba2.5k sqft2498 Saddle Ct, West Linn, OR 97068ActiveMLS ID #106074243, Scott Foster, Premiere Property Group, LLC. RMLS (OR)
- $624,5005 bd2 ba3.1k sqft6504 SE Reedway St #1, Portland, OR 97206ActiveMLS ID #240374748, Doug Landers, John L. Scott Portland Central. RMLS (OR)
- $625,0003 bd2 ba2.7k sqft4128 SE Franklin St, Portland, OR 97222ActiveMLS ID #360904316, Jason De Paz, Realty One Group Prestige. RMLS (OR)
