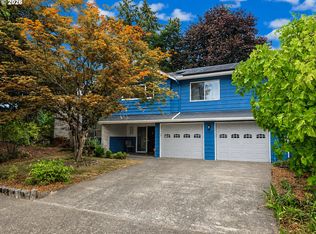
Welcome to this lovingly maintained contemporary home, perfectly situated on a corner lot in the sought after Sexton Mountain neighborhood. The upper level offers four comfortable bedrooms, two beautifully updated full bathrooms, and a spacious bonus room filled with natural light from two skylights—an ideal spot for work, play, or relaxation.Both bathrooms have been thoughtfully remodeled, with the main bath featuring a stunning freestanding soaking tub, dual vanities, a private water closet, and an elegant walk in shower. On the main level, you’ll enjoy high ceilings and continuous bamboo flooring that create a warm, cohesive flow throughout the living spaces. The layout connects the living room to the dining room and into the open kitchen, casual eating area, and inviting family room, complemented by a refreshed half bath nearby.The kitchen is designed for both cooking and socializing, with a central island, pantry, rich wood cabinetry, and solid quartz countertops. From here, step out to a cozy, private patio—perfect for morning coffee or evening unwinding.With no HOA and a fantastic location close to parks, scenic trails, shopping, and dining, this home offers comfort, convenience, and a welcoming sense of place.
Active
Price cut: $25.1K (9/3)
$659,900
17466 SW Constance St, Beaverton, OR 97007
4beds
2,648sqft
Residential, Single Family Residence
Built in 2000
6,534 Square Feet Lot
$-- Zestimate®
$249/sqft
$-- HOA
What's special
Central islandRefreshed half bath nearbyStunning freestanding soaking tubHigh ceilingsDual vanitiesElegant walk in showerContinuous bamboo flooring
- 52 days
- 582
- 50
Zillow last checked:
Listing updated:
Listed by:
Chuck Buck 503-799-1742,
Soldera Properties, Inc
Source: RMLS (OR),MLS#: 125411194
Facts & features
Interior
Bedrooms & bathrooms
- Bedrooms: 4
- Bathrooms: 3
- Full bathrooms: 2
- Partial bathrooms: 1
- Main level bathrooms: 1
Rooms
- Room types: Bedroom 4, Bonus Room, Bedroom 2, Bedroom 3, Dining Room, Family Room, Kitchen, Living Room, Primary Bedroom
Primary bedroom
- Features: Ceiling Fan, Walkin Closet
- Level: Upper
Bedroom 2
- Features: Ceiling Fan
- Level: Upper
Bedroom 3
- Features: Ceiling Fan
- Level: Upper
Bedroom 4
- Features: Ceiling Fan
- Level: Upper
Dining room
- Features: Bamboo Floor, High Ceilings
- Level: Main
Family room
- Features: Ceiling Fan, Fireplace Insert, Bamboo Floor
- Level: Main
Kitchen
- Features: Dishwasher, Eating Area, Island, Pantry, Bamboo Floor, Free Standing Refrigerator, Quartz
- Level: Main
Living room
- Features: Bay Window, Bamboo Floor, High Ceilings
- Level: Main
Heating
- Forced Air
Cooling
- Central Air
Appliances
- Included: Dishwasher, Free-Standing Gas Range, Free-Standing Refrigerator, Plumbed For Ice Maker, Gas Water Heater, Tank Water Heater
Features
- Ceiling Fan(s), High Ceilings, High Speed Internet, Quartz, Eat-in Kitchen, Kitchen Island, Pantry, Walk-In Closet(s), Cook Island
- Flooring: Luxury Vinyl Plank, Tile, Laminate, Bamboo
- Windows: Double Pane Windows, Skylight(s), Bay Window(s)
- Basement: Crawl Space
- Number of fireplaces: 1
- Fireplace features: Gas, Insert
Interior area
- Total structure area: 2,648
- Total interior livable area: 2,648 sqft
Video & virtual tour
Property
Parking
- Total spaces: 2
- Parking features: Driveway, Garage Door Opener, Attached
- Attached garage spaces: 2
- Has uncovered spaces: Yes
Features
- Stories: 2
- Patio & porch: Patio
Lot
- Size: 6,534 Square Feet
- Features: Corner Lot, Gentle Sloping, SqFt 5000 to 6999
Details
- Parcel number: R2078594
Construction
Type & style
- Home type: SingleFamily
- Architectural style: Contemporary
- Property subtype: Residential, Single Family Residence
Materials
- Brick, Cement Siding
- Foundation: Concrete Perimeter, Pillar/Post/Pier
- Roof: Composition
Condition
- Resale
- New construction: No
- Year built: 2000
Utilities & green energy
- Gas: Gas
- Sewer: Public Sewer
- Water: Public
- Utilities for property: Cable Connected
Community & HOA
Community
- Security: Security System, Security System Owned
- Subdivision: Sexton Mountain
HOA
- Has HOA: No
Location
- Region: Beaverton
Financial & listing details
- Price per square foot: $249/sqft
- Tax assessed value: $751,660
- Annual tax amount: $7,292
- Date on market: 8/7/2026
- Listing terms: Cash,Conventional,FHA,VA Loan
- Road surface type: Paved
Estimated market value
Not available
Estimated sales range
Not available
Not available
Price history
| Date | Event | Price |
|---|---|---|
| 9/3/2026 | Price change | $659,900-3.7%$249/sqft |
Source:  RMLS (OR) #125411194 Report a problem RMLS (OR) #125411194 Report a problem | ||
| 8/8/2026 | Listed for sale | $685,000+90.3%$259/sqft |
Source: RMLS (OR) #125411194 Report a problem | ||
| 6/6/2005 | Sold | $360,000+38.5%$136/sqft |
Source: Public Record Report a problem | ||
| 4/5/2000 | Sold | $259,900$98/sqft |
Source: Public Record Report a problem | ||
Public tax history
| Year | Property taxes | Tax assessment |
|---|---|---|
| 2025 | $7,292 +4.5% | $431,850 +3% |
| 2024 | $6,976 +3.7% | $419,280 +3% |
| 2023 | $6,727 +7.5% | $407,070 +6.9% |
| 2022 | $6,258 +3.9% | $380,890 |
| 2021 | $6,023 +3.1% | -- |
| 2020 | $5,842 +3.3% | $359,030 +3% |
| 2019 | $5,657 +3.5% | $348,580 |
| 2018 | $5,467 | $348,580 +6.1% |
| 2017 | $5,467 +7.7% | $328,580 +3% |
| 2016 | $5,076 | $319,010 +3% |
| 2015 | $5,076 +4% | $309,720 +3% |
| 2014 | $4,879 +5.8% | $300,700 +3% |
| 2013 | $4,612 +12.1% | $291,950 +3% |
| 2012 | $4,116 +2.7% | $283,450 -19.6% |
| 2011 | $4,006 +2.6% | $352,350 +6.3% |
| 2010 | $3,903 +1.9% | $331,440 -6.2% |
| 2009 | $3,829 +6% | $353,170 -14.6% |
| 2008 | $3,613 +2.1% | $413,550 -5% |
| 2007 | $3,538 +12.4% | $435,370 +13.9% |
| 2006 | $3,147 -11.2% | $382,360 +25.2% |
| 2005 | $3,544 +12.6% | $305,490 +10.3% |
| 2004 | $3,149 -3.5% | $277,080 +4.3% |
| 2003 | $3,262 +10.8% | $265,630 +3.4% |
| 2002 | $2,944 +3.1% | $256,810 +0.7% |
| 2001 | $2,856 +63.5% | $255,140 +54.4% |
| 2000 | $1,747 | $165,270 |
Find assessor info on the county website
Monthly payment
Est. payment
Payment breakdown
Explore the cost of this home by adjusting the details. Changes won't be saved.Climate risks
Neighborhood: 97007
Nearby schools
Schools provided by the listing agent
- Elementary: Cooper Mountain
- Middle: Highland Park
- High: Mountainside
Source: RMLS (OR). This data may not be complete. We recommend contacting the local school district to confirm school assignments for this home.
- $654,1004 bd3 ba2.4k sqft17488 SW Constance St, Beaverton, OR 97007Off Market
- $633,2003 bd2 ba2k sqft8590 SW Charlotte Dr, Beaverton, OR 97007Off Market
- $700,2004 bd3 ba2.7k sqft8597 SW Charlotte Dr, Beaverton, OR 97007Off Market
- $631,1004 bd3 ba2.1k sqft17487 SW Constance St, Beaverton, OR 97007Off Market
Similar homes
- $614,9004 bd3 ba2.3k sqft16450 SW Marcile Ln, Beaverton, OR 97007Active

 MLS ID #214857577, Adam Shepard, John L. Scott Portland Central. RMLS (OR)
 - $599,0004 bd3 ba1.7k sqft16348 SW Cornelian Way, Beaverton, OR 97007Active
 MLS ID #248557279, Angi McFarland, MORE Realty. RMLS (OR)
 - $649,0005 bd3 ba2k sqft6364-6360 SW 192nd Ave, Beaverton, OR 97007For Sale

 MLS ID #845616, ANGELA LOPEZ, Bst Realty, Llc. WVMLS
 - $679,0005 bd3 ba2.7k sqft14275 SW 22nd St, Beaverton, OR 97008Active
 MLS ID #130635792, Abdullah Elmadhoun, Premiere Property Group, LLC. RMLS (OR)
 - $539,9004 bd3 ba3k sqft15900 SW Snowy Owl Ln, Beaverton, OR 97007ActiveMLS ID #351030062, Darryl Bodle, Keller Williams Realty Portland Premiere. RMLS (OR)
- $595,0003 bd2 ba1.6k sqft12960 SW Tapadera St, Beaverton, OR 97008ActiveMLS ID #741009303, Jim Collison, RE/MAX Equity Group. RMLS (OR)
- $575,0003 bd2 ba1.5k sqft10210 SW Crestwood Ct, Beaverton, OR 97008ActiveMLS ID #183062851, Steve Nassar, Premiere Property Group, LLC. RMLS (OR)
- $625,0004 bd3 ba2.5k sqft20478 SW Lavender Ter, Sherwood, OR 97140For SaleMLS ID #838997, PETER BRAUNWORTH, Coho Realty. WVMLS
- $625,0004 bd3 ba2k sqft414 NE Lenox St, Hillsboro, OR 97124ActiveMLS ID #198581276, Jamie Mathieu, Eleete Real Estate. RMLS (OR)
- $700,0004 bd3 ba2.3k sqft7215 SW 8th Ave, Portland, OR 97219ActiveMLS ID #715412001, Rhonda Riley, Keller Williams Sunset Corridor. RMLS (OR)
- $450,0003 bd3 ba1.8k sqft15576 SW Peridot Way, Beaverton, OR 97007ActiveMLS ID #662952671, Julie Tran, Real Broker. RMLS (OR)
- $595,0004 bd3 ba2.2k sqft2055 SE Oak Crest Dr, Hillsboro, OR 97123For SaleMLS ID #838829, LEANNE CRAY, Allegiant Realty Group. WVMLS
- $550,0004 bd3 ba2k sqft608 SE 18th Ave, Hillsboro, OR 97123ActiveMLS ID #346789340, C. Morgan Davis, Keller Williams PDX Central. RMLS (OR)
- $515,0003 bd3 ba1.3k sqft21209 SW Pamela Ct, Beaverton, OR 97003ActiveMLS ID #367951366, David Raines, 24/7 Properties. RMLS (OR)
- $825,0004 bd3 ba2.3k sqft15396 NW Casey Dr, Portland, OR 97229ActiveMLS ID #361123889, Jeremy Wilkerson, MORE Realty. RMLS (OR)
- $715,0004 bd3 ba3.1k sqft1129 NW Connell Ave, Hillsboro, OR 97124ActiveMLS ID #151145639, Sun Kim, Berkshire Hathaway HomeServices NW Real Estate. RMLS (OR)
- $799,9004 bd3 ba3.3k sqft9650 SW Ventura Ct, Tigard, OR 97223ActiveMLS ID #666074077, Tara Stone, MORE Realty. RMLS (OR)
- $674,9006 bd3 ba2.4k sqft5676 SE Hillwood Cir, Milwaukie, OR 97267For SaleMLS ID #843930, MICHAEL ENGEHOLM, Redwood Realty. WVMLS
- $599,0003 bd3 ba2.1k sqft8411 SE Clatsop Ct, Portland, OR 97266ActiveMLS ID #235258036, Steve Nassar, Premiere Property Group, LLC. RMLS (OR)
- $770,0004 bd3 ba2.6k sqft20515 SW Kawanda Ct, Tualatin, OR 97062ActiveMLS ID #159435391, Brittany Fiorello, John L. Scott. RMLS (OR)
