Seller is offering a CREDIT - ask for details! Light, space, flexibility and an exceptional neighborhood setting come together at this 4-bedroom, 2.5 bath home in Sunburst Meadow. With over 2,000 square feet of well-planned living space, a 3-car garage and a flat, fully fenced backyard, this home strikes a rare balance of everyday convenience and room to breathe.Step inside to a welcoming two-story entry with soaring ceilings and abundant natural light. Fresh modern paint and updated lighting throughout the main level give the home a fresh, current feel, while hardwood floors and classic millwork add warmth and character.The main level is designed for both everyday living and easy entertaining. The kitchen features granite countertops, stainless steel appliances, and a convenient eat-in breakfast area. A formal living room and dining room provide defined spaces for gatherings, while the family room offers a comfortable place to relax around the gas fireplace. A main level bedroom adds valuable flexibility for guests, an office or a private retreat.Upstairs, the practical floor plan continues with a spacious primary suite featuring an en-suite bath and soaking tub, along with two additional bedrooms and another full bath.Outside, the flat, fully fenced backyard is a standout for play, pets, gardening, outdoor dining or simply enjoying the seasons. The 3-car garage provides ample room for vehicles, bikes, recreational gear, with additional driveway parking.All of this set with Sunburst Meadow, a well-established community with all 3 assigned schools - elementary, middle and high school - just steps away. Major commuter routes and some of the region's largest employers are close at hand, making your daily commute remarkably convenient. And when the workday is done, you can trade the Silicon Forest for the vineyards of wine country or the Oregon Coast in just over an hour. This home is connected to the action of everyday life, yet close to the places you go to get away. [Home Energy Score = 4. HES Report at https://rpt.greenbuildingregistry.com/hes/OR10251810]
Active
$625,000
414 NE Lenox St, Hillsboro, OR 97124
4beds
2,089sqft
Residential, Single Family Residence
Built in 1996
7,405 Square Feet Lot
$-- Zestimate®
$299/sqft
$13/mo HOA
What's special
Flat fully fenced backyardConvenient eat-in breakfast areaKitchen features granite countertopsAbundant natural lightStainless steel appliances
- 40 days
- 1,058
- 75
Likely to sell faster than
Zillow last checked:
Listing updated:
Listed by:
Jamie Mathieu 503-310-0922,
Eleete Real Estate,
Ginger Gregory 503-333-1390,
ELEETE Real Estate
Source: RMLS (OR),MLS#: 198581276
Facts & features
Interior
Bedrooms & bathrooms
- Bedrooms: 4
- Bathrooms: 3
- Full bathrooms: 2
- Partial bathrooms: 1
- Main level bathrooms: 1
Rooms
- Room types: Bedroom 4, Laundry, Bedroom 2, Bedroom 3, Dining Room, Family Room, Kitchen, Living Room, Primary Bedroom
Primary bedroom
- Features: Closet Organizer, Ensuite, Walkin Closet, Wallto Wall Carpet
- Level: Upper
- Area: 208
- Dimensions: 13 x 16
Bedroom 2
- Features: Wallto Wall Carpet
- Level: Upper
- Area: 150
- Dimensions: 10 x 15
Bedroom 3
- Features: Wallto Wall Carpet
- Level: Upper
- Area: 150
- Dimensions: 10 x 15
Bedroom 4
- Features: Builtin Features
- Level: Main
- Area: 130
- Dimensions: 10 x 13
Dining room
- Level: Main
- Area: 140
- Dimensions: 14 x 10
Family room
- Features: Fireplace, Wallto Wall Carpet
- Level: Main
- Area: 234
- Dimensions: 13 x 18
Kitchen
- Features: Builtin Range, Builtin Refrigerator, Dishwasher, Eating Area, Hardwood Floors, Granite
- Level: Main
- Area: 160
- Width: 16
Living room
- Features: Vaulted Ceiling
- Level: Main
- Area: 224
- Dimensions: 16 x 14
Heating
- Forced Air, Fireplace(s)
Cooling
- Central Air
Appliances
- Included: Built-In Range, Built-In Refrigerator, Dishwasher, Disposal, Microwave, Stainless Steel Appliance(s), Washer/Dryer, Gas Water Heater
- Laundry: Laundry Room
Features
- Granite, High Ceilings, Soaking Tub, Vaulted Ceiling(s), Built-in Features, Eat-in Kitchen, Closet Organizer, Walk-In Closet(s)
- Flooring: Hardwood, Tile, Wall to Wall Carpet, Wood
- Windows: Double Pane Windows, Vinyl Frames
- Basement: Crawl Space
- Number of fireplaces: 1
- Fireplace features: Gas
Interior area
- Total structure area: 2,089
- Total interior livable area: 2,089 sqft
Property
Parking
- Total spaces: 3
- Parking features: Driveway, Garage Door Opener, Attached
- Attached garage spaces: 3
- Has uncovered spaces: Yes
Features
- Levels: Two
- Stories: 2
- Exterior features: Yard
- Fencing: Fenced
Lot
- Size: 7,405 Square Feet
- Features: Level, Private, Sprinkler, SqFt 7000 to 9999
Details
- Parcel number: R2045637
Construction
Type & style
- Home type: SingleFamily
- Architectural style: Traditional
- Property subtype: Residential, Single Family Residence
Materials
- Brick, Cement Siding
- Foundation: Concrete Perimeter
- Roof: Composition,Shingle
Condition
- Resale
- New construction: No
- Year built: 1996
Details
- Warranty included: Yes
Utilities & green energy
- Gas: Gas
- Sewer: Public Sewer
- Water: Public
Community & HOA
Community
- Subdivision: Sunburst Meadow
HOA
- Has HOA: Yes
- HOA fee: $150 annually
Location
- Region: Hillsboro
Financial & listing details
- Price per square foot: $299/sqft
- Tax assessed value: $621,170
- Annual tax amount: $6,165
- Date on market: 9/16/2026
- Listing terms: Cash,Conventional,FHA,VA Loan
- Road surface type: Paved
Estimated market value
Not available
Estimated sales range
Not available
Not available
Price history
| Date | Event | Price |
|---|---|---|
| 9/16/2026 | Listed for sale | $625,000+45.7%$299/sqft |
Source:  RMLS (OR) #198581276 Report a problem RMLS (OR) #198581276 Report a problem | ||
| 9/14/2016 | Sold | $429,000+34.1%$205/sqft |
Source: RMLS (OR) #16105920 Report a problem | ||
| 4/30/2012 | Sold | $320,000-4.4%$153/sqft |
Source: RMLS (OR) #12384252 Report a problem | ||
| 2/23/2012 | Pending sale | $334,900$160/sqft |
Source: Windermere West LLC #12384252 Report a problem | ||
| 1/30/2012 | Listed for sale | $334,900+15.7%$160/sqft |
Source: Windermere West LLC Report a problem | ||
| 10/29/2004 | Sold | $289,500+36.1%$139/sqft |
Source: Public Record Report a problem | ||
| 8/9/1996 | Sold | $212,675+384.5%$102/sqft |
Source: Public Record Report a problem | ||
| 7/11/1995 | Sold | $43,900$21/sqft |
Source: Public Record Report a problem | ||
Public tax history
| Year | Property taxes | Tax assessment |
|---|---|---|
| 2025 | $6,166 +0.4% | $375,830 +3% |
| 2024 | $6,143 +2.9% | $364,890 +3% |
| 2023 | $5,969 +2.8% | $354,270 +3% |
| 2022 | $5,807 +2.1% | $343,960 |
| 2021 | $5,690 +2.2% | -- |
| 2020 | $5,568 +3% | $324,230 +3% |
| 2019 | $5,407 +4.5% | $314,790 |
| 2018 | $5,176 | $314,790 +6.1% |
| 2017 | $5,176 +6.7% | $296,730 +3% |
| 2016 | $4,852 | $288,090 +3% |
| 2015 | $4,852 +4.2% | $279,700 +3% |
| 2014 | $4,656 +2.8% | $271,560 +3% |
| 2013 | $4,530 +3.2% | $263,660 +3% |
| 2012 | $4,390 +3.8% | $255,990 -13.3% |
| 2011 | $4,231 +1.3% | $295,330 -1.2% |
| 2010 | $4,176 +3.6% | $298,830 -3.4% |
| 2009 | $4,032 +5.8% | $309,250 -12.5% |
| 2008 | $3,812 +0.4% | $353,490 -14.4% |
| 2007 | $3,795 +18.7% | $412,890 +7.3% |
| 2006 | $3,196 -0.2% | $384,810 +32.9% |
| 2005 | $3,204 +1.6% | $289,540 +6.3% |
| 2004 | $3,154 +3.1% | $272,500 +4.7% |
| 2003 | $3,059 +2.1% | $260,240 +4.3% |
| 2002 | $2,996 -0.6% | $249,570 +4.2% |
| 2001 | $3,014 +16.1% | $239,500 +0.6% |
| 2000 | $2,596 | $237,970 |
Find assessor info on the county website
Monthly payment
Est. payment
Payment breakdown
Explore the cost of this home by adjusting the details. Changes won't be saved.Climate risks
Neighborhood: 97124
Nearby schools
Schools provided by the listing agent
- Elementary: Jackson
- Middle: Evergreen
- High: Glencoe
Source: RMLS (OR). This data may not be complete. We recommend contacting the local school district to confirm school assignments for this home.

Similar homes
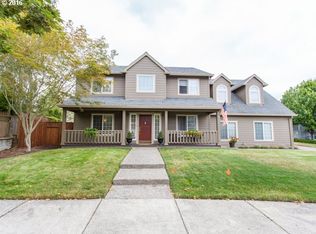
- $620,0004 bd3 ba2.2k sqft443 NE Lenox St, Hillsboro, OR 97124Active
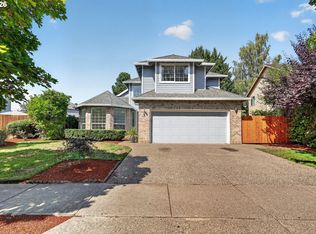
 MLS ID #689219233, Gloria Hahn, RE/MAX Equity Group. RMLS (OR)
 - $608,0004 bd3 ba2.3k sqft1267 NE Morning Sun Dr, Hillsboro, OR 97124Active
 MLS ID #131056148, Sharon Parmenter, Opendoor Brokerage LLC. RMLS (OR)
 - $599,9005 bd3 ba2.5k sqft202 NW Quail Gardens Pl, Hillsboro, OR 97124Active
 MLS ID #646918403, Kristopher Erickson, Oregon First. RMLS (OR)
 - $645,0004 bd3 ba2.6k sqft3550 NW 2nd Ave, Hillsboro, OR 97124Active
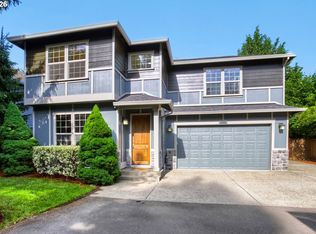 MLS ID #596847719, Elizabeth Cox, RE/MAX Equity Group. RMLS (OR)
 - $499,0003 bd3 ba1.5k sqft1536 NE Parkside Dr, Hillsboro, OR 97124ActiveMLS ID #586971712, Jackson Gilstrap, John L. Scott Market Center. RMLS (OR)
- $599,9003 bd3 ba2.2k sqft6148 NE Whitewood Dr, Hillsboro, OR 97124ActiveMLS ID #791956620, Jordan McAllister, MORE Realty. RMLS (OR)
- $559,9003 bd3 ba1.7k sqft2082 NE 2nd Ave, Hillsboro, OR 97124ActiveMLS ID #555364762, Jim Collison, RE/MAX Equity Group. RMLS (OR)
- $550,0004 bd3 ba2k sqft608 SE 18th Ave, Hillsboro, OR 97123ActiveMLS ID #346789340, C. Morgan Davis, Keller Williams PDX Central. RMLS (OR)
- $433,0003 bd3 ba1.1k sqft773 NW Forest Creek Dr, Hillsboro, OR 97124ActiveMLS ID #182343724, Pamela Ruble, Redfin. RMLS (OR)
- $749,9954 bd3 ba2.4k sqft5310 SE 81st Ave, Hillsboro, OR 97123ActiveMLS ID #448193735, Lorin Karge, Berkshire Hathaway HomeServices NW Real Estate. RMLS (OR)
- $667,0004 bd3 ba2.2k sqft970 NW 176th Ave, Beaverton, OR 97006ActiveMLS ID #328908913, Lauren Sinha, The Agency Portland. RMLS (OR)
- $569,0004 bd2 ba1.5k sqft1540 SE Bush C And D St, Hillsboro, OR 97123ActiveMLS ID #651875792, Kelly Hagglund, The Kelly Group Real Estate. RMLS (OR)
- $669,0004 bd3 ba2.2k sqft19950 SW Palouse St, Beaverton, OR 97006For Sale
 MLS ID #846546, CRYSTAL QIAN HU, Exp Realty, Llc. WVMLS
 - $595,0004 bd3 ba2k sqft20040 SW Zackwood Ct, Beaverton, OR 97078ActiveMLS ID #617485631, Johnny Choi Sang Wong, MORE Realty. RMLS (OR)
- $579,9953 bd3 ba1.7k sqft21389 NW Kenai Ct, Portland, OR 97229ActiveMLS ID #415434422, Lorin Karge, Berkshire Hathaway HomeServices NW Real Estate. RMLS (OR)
- $605,0004 bd3 ba2.3k sqft14978 SW 164th Ave, Tigard, OR 97224ActiveMLS ID #559560977, Sharon Parmenter, Opendoor Brokerage LLC. RMLS (OR)
