Welcome to this fabulous 4-bedroom, 2.5-bath split-level home, lovingly maintained and thoughtfully updated throughout the years! Improvements include the kitchen and bathrooms, vinyl windows, bamboo flooring, furnace and central A/C, water heater, electrical panel, interior doors, primary bedroom walk-in closet, retaining wall, fencing, composite decking, siding, BRAND NEW roof, and gutters. The versatile floor plan offers two distinct living spaces, each featuring picture windows that fill the home with natural light and showcase the beautiful gardens. Enjoy an ever-changing display of colorful perennials, seasonal bulbs, and exquisite Japanese maples that provide year-round beauty. Cozy up by the wood-burning fireplace on chilly winter evenings, then stay cool and comfortable with central A/C during the summer months. Outside you'll discover a peaceful, private backyard backing to greenspace, complete with garden boxes, mature trees, and a spacious storage shed—an inviting setting to relax, garden, and enjoy the outdoors. Ideally located in a friendly neighborhood with convenient access to Tanasbourne shopping, beautiful parks and trails, great schools, Nike, Intel, and the surrounding Tech Corridor. This home offers the perfect blend of comfort, convenience, and natural beauty.
Active
$667,000
970 NW 176th Ave, Beaverton, OR 97006
4beds
2,205sqft
Residential, Single Family Residence
Built in 1979
7,840 Square Feet Lot
$-- Zestimate®
$302/sqft
$-- HOA
What's special
Wood-burning fireplaceTwo distinct living spacesBeautiful gardensMature treesPrimary bedroom walk-in closetVinyl windowsBamboo flooring
- 7 days
- 622
- 33
Likely to sell faster than
Zillow last checked:
Listing updated:
Listed by:
Lauren Sinha 503-705-8636,
The Agency Portland
Source: RMLS (OR),MLS#: 328908913
Facts & features
Interior
Bedrooms & bathrooms
- Bedrooms: 4
- Bathrooms: 3
- Full bathrooms: 2
- Partial bathrooms: 1
- Main level bathrooms: 1
Rooms
- Room types: Bedroom 4, Bedroom 2, Bedroom 3, Dining Room, Family Room, Kitchen, Living Room, Primary Bedroom
Primary bedroom
- Features: Ceiling Fan, Ensuite, Laminate Flooring, Walkin Closet, Walkin Shower
- Level: Upper
- Area: 195
- Dimensions: 13 x 15
Bedroom 2
- Features: Ceiling Fan, Laminate Flooring
- Level: Upper
- Area: 120
- Dimensions: 10 x 12
Bedroom 3
- Features: Wallto Wall Carpet
- Level: Main
- Area: 144
- Dimensions: 12 x 12
Bedroom 4
- Features: Ceiling Fan, Laminate Flooring
- Level: Upper
- Area: 140
- Dimensions: 10 x 14
Dining room
- Features: Tile Floor
- Level: Main
- Area: 130
- Dimensions: 10 x 13
Family room
- Features: Ceiling Fan, Bamboo Floor
- Level: Main
- Area: 351
- Dimensions: 27 x 13
Kitchen
- Features: Dishwasher, Nook, Pantry, Sliding Doors, Tile Floor
- Level: Main
- Area: 234
- Width: 13
Living room
- Features: Ceiling Fan, Laminate Flooring
- Level: Upper
- Area: 322
- Dimensions: 14 x 23
Heating
- Forced Air
Cooling
- Central Air
Appliances
- Included: Dishwasher, Disposal, Free-Standing Gas Range, Free-Standing Refrigerator, Instant Hot Water, Washer/Dryer, Electric Water Heater
Features
- Ceiling Fan(s), Nook, Pantry, Walk-In Closet(s), Walkin Shower
- Flooring: Bamboo, Laminate, Tile, Wall to Wall Carpet
- Doors: Sliding Doors
- Windows: Double Pane Windows, Vinyl Frames
- Basement: Crawl Space
- Number of fireplaces: 1
- Fireplace features: Wood Burning
Interior area
- Total structure area: 2,205
- Total interior livable area: 2,205 sqft
Video & virtual tour
Property
Parking
- Total spaces: 2
- Parking features: Driveway, On Street, Garage Door Opener, Attached
- Attached garage spaces: 2
- Has uncovered spaces: Yes
Accessibility
- Accessibility features: Garage On Main, Walkin Shower, Accessibility
Features
- Levels: Two
- Stories: 2
- Patio & porch: Deck
- Exterior features: Raised Beds, Yard
- Fencing: Fenced
- Has view: Yes
- View description: Park/Greenbelt
Lot
- Size: 7,840 Square Feet
- Features: Greenbelt, Level, Trees, Sprinkler, SqFt 7000 to 9999
Details
- Additional structures: ToolShed
- Parcel number: R623267
Construction
Type & style
- Home type: SingleFamily
- Architectural style: Traditional
- Property subtype: Residential, Single Family Residence
Materials
- Vinyl Siding
- Foundation: Concrete Perimeter
- Roof: Composition
Condition
- Resale
- New construction: No
- Year built: 1979
Utilities & green energy
- Gas: Gas
- Sewer: Public Sewer
- Water: Public
Community & HOA
Community
- Subdivision: Autumn Ridge
HOA
- Has HOA: No
Location
- Region: Beaverton
Financial & listing details
- Price per square foot: $302/sqft
- Tax assessed value: $617,490
- Annual tax amount: $7,745
- Date on market: 10/9/2026
- Listing terms: Cash,Conventional,FHA,VA Loan
- Road surface type: Paved
Estimated market value
Not available
Estimated sales range
Not available
Not available
Price history
| Date | Event | Price |
|---|---|---|
| 10/10/2026 | Listed for sale | $667,000+1.1%$302/sqft |
Source:  RMLS (OR) #328908913 Report a problem RMLS (OR) #328908913 Report a problem | ||
| 4/9/2026 | Sold | $660,000+1.5%$299/sqft |
Source: RMLS (OR) #429594387 Report a problem | ||
| 3/8/2026 | Pending sale | $650,000$295/sqft |
Source: RMLS (OR) #429594387 Report a problem | ||
| 3/4/2026 | Price change | $650,000-1.5%$295/sqft |
Source: RMLS (OR) #429594387 Report a problem | ||
| 2/20/2026 | Listed for sale | $659,900+4.7%$299/sqft |
Source: RMLS (OR) #429594387 Report a problem | ||
| 10/13/2023 | Sold | $630,000-0.8%$286/sqft |
Source: RMLS (OR) #23005986 Report a problem | ||
| 9/21/2023 | Pending sale | $635,000$288/sqft |
Source: RMLS (OR) #23005986 Report a problem | ||
| 9/15/2023 | Listed for sale | $635,000$288/sqft |
Source: RMLS (OR) #23005986 Report a problem | ||
| 9/7/2023 | Pending sale | $635,000$288/sqft |
Source: RMLS (OR) #23005986 Report a problem | ||
| 8/17/2023 | Listed for sale | $635,000$288/sqft |
Source: RMLS (OR) #23005986 Report a problem | ||
Public tax history
| Year | Property taxes | Tax assessment |
|---|---|---|
| 2025 | $7,745 +4.1% | $352,540 +3% |
| 2024 | $7,438 +5.9% | $342,280 +3% |
| 2023 | $7,023 +12.1% | $332,320 +10.5% |
| 2022 | $6,263 +3.6% | $300,650 |
| 2021 | $6,044 +3.1% | -- |
| 2020 | $5,860 +3.3% | $283,400 +3% |
| 2019 | $5,675 +3.3% | $275,150 |
| 2018 | $5,494 | $275,150 +6.1% |
| 2017 | $5,494 +7.6% | $259,360 +3% |
| 2016 | $5,104 | $251,810 +3% |
| 2015 | $5,104 +3.9% | $244,480 +3% |
| 2014 | $4,915 +5.6% | $237,360 +3% |
| 2013 | $4,652 +9.9% | $230,450 +3% |
| 2012 | $4,233 +3.2% | $223,740 -10.2% |
| 2011 | $4,101 +2.6% | $249,190 -5.4% |
| 2010 | $3,997 +2.3% | $263,540 -4.4% |
| 2009 | $3,905 +8.3% | $275,610 -9.3% |
| 2008 | $3,607 +1% | $303,790 -0.9% |
| 2007 | $3,571 +10.1% | $306,530 +3.9% |
| 2006 | $3,242 -7.3% | $294,950 +20.9% |
| 2005 | $3,498 +9.8% | $244,060 +7.4% |
| 2004 | $3,187 -2.9% | $227,140 +4.7% |
| 2003 | $3,283 +11.8% | $216,900 +4.7% |
| 2002 | $2,937 +4.8% | $207,190 +3.8% |
| 2001 | $2,803 +6.6% | $199,540 +4% |
| 2000 | $2,629 | $191,900 |
Find assessor info on the county website
Monthly payment
Est. payment
Payment breakdown
Explore the cost of this home by adjusting the details. Changes won't be saved.Climate risks
Neighborhood: Five Oaks - Triple Creek
Nearby schools
Schools provided by the listing agent
- Elementary: Mckinley
- Middle: Five Oaks
- High: Westview
Source: RMLS (OR). This data may not be complete. We recommend contacting the local school district to confirm school assignments for this home.
Similar homes
- $689,0003 bd3 ba2.1k sqft3890 NW 172nd Pl, Beaverton, OR 97006Active
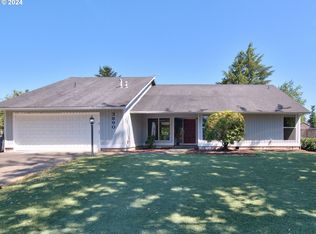
 MLS ID #143181826, Umasree Sathyasekaran, MORE Realty. RMLS (OR)
 - $659,0005 bd3 ba2.7k sqft14275 SW 22nd St, Beaverton, OR 97008Active
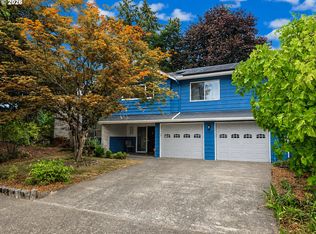 MLS ID #130635792, Abdullah Elmadhoun, Premiere Property Group, LLC. RMLS (OR)
 - $659,9004 bd3 ba2.6k sqft17466 SW Constance St, Beaverton, OR 97007Active
 MLS ID #125411194, Chuck Buck, Soldera Properties, Inc. RMLS (OR)
 - $571,0004 bd4 ba2k sqft5810 NW Landing Dr, Portland, OR 97229Active
 MLS ID #763388680, Sharon Parmenter, Opendoor Brokerage LLC. RMLS (OR)
 - $694,0004 bd3 ba2.2k sqft2935 Ascot Cir, West Linn, OR 97068ActiveMLS ID #785507720, Matt Ralphe, TreeHouse Realty. RMLS (OR)
- $428,0003 bd3 ba1.4k sqft17475 Eirwen St, Beaverton, OR 97006ActiveMLS ID #655919776, Sharon Parmenter, Opendoor Brokerage LLC. RMLS (OR)
- $774,9004 bd3 ba2.3k sqft15396 NW Casey Dr, Portland, OR 97229ActiveMLS ID #361123889, Jeremy Wilkerson, MORE Realty. RMLS (OR)
- $715,0004 bd3 ba3.1k sqft1129 NW Connell Ave, Hillsboro, OR 97124ActiveMLS ID #151145639, Sun Kim, Berkshire Hathaway HomeServices NW Real Estate. RMLS (OR)
- $400,0003 bd3 ba1.2k sqft571 SW 207th Ave, Beaverton, OR 97006ActiveMLS ID #220263407, Sharon Parmenter, Opendoor Brokerage LLC. RMLS (OR)
- $499,9003 bd3 ba2.2k sqft4230 SW Hewett Blvd, Portland, OR 97221ActiveMLS ID #628437116, Julie Baldino, Front Door Realty. RMLS (OR)
- $550,0004 bd3 ba2k sqft608 SE 18th Ave, Hillsboro, OR 97123ActiveMLS ID #346789340, C. Morgan Davis, Keller Williams PDX Central. RMLS (OR)
- $649,0004 bd2 ba2.5k sqft3601 T St, Vancouver, WA 98663ActiveMLS ID #550097443, Jacqueline Smith, Keller Williams Realty. RMLS (OR)
- $589,0004 bd3 ba2.6k sqft8768 SW Iroquois Dr, Tualatin, OR 97062ActiveMLS ID #227227906, Matt Ralphe, TreeHouse Realty. RMLS (OR)
- $685,9004 bd3 ba2.3k sqft7215 SW 8th Ave, Portland, OR 97219ActiveMLS ID #715412001, Rhonda Riley, Keller Williams Sunset Corridor. RMLS (OR)
- $634,9004 bd3 ba2.8k sqft12289 SW Hollow Ln, Tigard, OR 97223ActiveMLS ID #493461994, Steven Vo, Dalton Wade, Inc, A Corporation of Florida. RMLS (OR)
- $575,0003 bd2 ba1.5k sqft10210 SW Crestwood Ct, Beaverton, OR 97008ActiveMLS ID #183062851, Steve Nassar, Premiere Property Group, LLC. RMLS (OR)
- $679,9004 bd3 ba2.5k sqft13395 SW Fitzwilliam Dr, King City, OR 97224ActiveMLS ID #524045865, Benjamin Acosta, Rose City Realty. RMLS (OR)
- $624,9004 bd3 ba2.5k sqft960 NE 108th Ave, Portland, OR 97220ActiveMLS ID #254851393, Steven Vo, Dalton Wade, Inc, A Corporation of Florida. RMLS (OR)
- $659,9006 bd3 ba2.5k sqft5676 SE Hillwood Cir, Milwaukie, OR 97267For Sale
 MLS ID #843930, MICHAEL ENGEHOLM, Redwood Realty. WVMLS
 - $624,9004 bd2 ba2.6k sqft9250 NE Levee Rd, Portland, OR 97211ActiveMLS ID #483097523, Steve Milford, Kelly Right Real Estate of Portland, LLC. RMLS (OR)
