Beautifully remodeled 4-bedroom, 2.5-bath home offering a rare combination of modern updates, outdoor living, and additional development opportunities on a private 0.34-acre lot in Hillsboro. Thoughtfully updated throughout, this home features a luxurious spa-inspired primary suite with a soaking tub, oversized walk-in rainfall shower, dual-sink vanity, and elegant designer finishes. The chef-inspired kitchen showcases premium quartz countertops, sleek cabinetry, full-extension drawers, stainless steel appliances, and a large island designed for gathering and everyday living. The kitchen and dining area flow seamlessly to two expansive decks, including a covered outdoor living space overlooking a lush backyard setting, creating exceptional opportunities for relaxation and entertaining. A flexible floor plan includes a converted garage with a private entrance, providing versatile space for a media room, home office, studio, or guest accommodations. The generous lot offers lot division potential, room for an ADU, RV and boat parking, and additional outdoor space for recreation, gardening, or future expansion. Two storage sheds provide extra room for tools and equipment. Well-water irrigation helps maintain the landscape, and no HOA offers added flexibility. Conveniently located for shopping, parks, dining, and everyday amenities. A rare opportunity combining modern updates, outdoor living, versatility, and future potential. Schedule your showing today. [Home Energy Score = 7. HES Report at https://rpt.greenbuildingregistry.com/hes/OR10226283]
Active
Price cut: $14K (9/21)
$715,000
1129 NW Connell Ave, Hillsboro, OR 97124
4beds
3,162sqft
Residential, Single Family Residence
Built in 1979
0.34 Acres Lot
$-- Zestimate®
$226/sqft
$-- HOA
What's special
Lush backyard settingElegant designer finishesChef-inspired kitchenGenerous lotLuxurious spa-inspired primary suiteSoaking tubStainless steel appliances
- 91 days
- 647
- 33
Zillow last checked:
Listing updated:
Listed by:
Sun Kim 971-777-4848,
Berkshire Hathaway HomeServices NW Real Estate
Source: RMLS (OR),MLS#: 151145639
Facts & features
Interior
Bedrooms & bathrooms
- Bedrooms: 4
- Bathrooms: 3
- Full bathrooms: 2
- Partial bathrooms: 1
- Main level bathrooms: 2
Rooms
- Room types: Bedroom 4, Laundry, Media Room, Bedroom 2, Bedroom 3, Dining Room, Family Room, Kitchen, Living Room, Primary Bedroom
Primary bedroom
- Features: Ceiling Fan, Double Sinks, Soaking Tub, Tile Floor, Walkin Closet, Walkin Shower, Wallto Wall Carpet
- Level: Main
Bedroom 2
- Features: Closet, Wallto Wall Carpet
- Level: Main
Bedroom 3
- Features: Closet, Wallto Wall Carpet
- Level: Lower
Bedroom 4
- Features: Closet, Wallto Wall Carpet
- Level: Lower
Kitchen
- Features: Cook Island, Deck, Microwave, Sliding Doors, Free Standing Range, Free Standing Refrigerator, Quartz
- Level: Main
Living room
- Features: Vaulted Ceiling, Wallto Wall Carpet
- Level: Main
Heating
- Forced Air
Cooling
- Central Air
Appliances
- Included: Dishwasher, Disposal, Free-Standing Gas Range, Free-Standing Refrigerator, Gas Appliances, Microwave, Stainless Steel Appliance(s), Washer/Dryer, Free-Standing Range, Gas Water Heater
Features
- Ceiling Fan(s), Central Vacuum, Quartz, Soaking Tub, Vaulted Ceiling(s), Closet, Sink, Built-in Features, Cook Island, Double Vanity, Walk-In Closet(s), Walkin Shower
- Flooring: Luxury Vinyl Plank, Tile, Wall to Wall Carpet
- Doors: Sliding Doors
- Windows: Double Pane Windows, Vinyl Frames
- Basement: Daylight,Exterior Entry,Finished
- Number of fireplaces: 1
- Fireplace features: Wood Burning
Interior area
- Total structure area: 3,162
- Total interior livable area: 3,162 sqft
Video & virtual tour
Property
Parking
- Parking features: Driveway, RV Access/Parking, Converted Garage
- Has uncovered spaces: Yes
Features
- Levels: Two
- Stories: 2
- Patio & porch: Covered Deck, Deck
- Exterior features: Garden, Yard
- Has view: Yes
- View description: Seasonal, Territorial, Trees/Woods
Lot
- Size: 0.34 Acres
- Features: Level, Secluded, Trees, SqFt 10000 to 14999
Details
- Additional structures: RVParking, ToolShed
- Parcel number: R758503
- Zoning: R-7
Construction
Type & style
- Home type: SingleFamily
- Architectural style: Traditional
- Property subtype: Residential, Single Family Residence
Materials
- Wood Siding
- Foundation: Slab, Stem Wall
- Roof: Composition
Condition
- Updated/Remodeled
- New construction: No
- Year built: 1979
Utilities & green energy
- Gas: Gas
- Sewer: Public Sewer
- Water: Public
Community & HOA
HOA
- Has HOA: No
Location
- Region: Hillsboro
Financial & listing details
- Price per square foot: $226/sqft
- Tax assessed value: $704,860
- Annual tax amount: $6,524
- Date on market: 7/22/2026
- Listing terms: Cash,Conventional
- Road surface type: Concrete, Gravel
Estimated market value
Not available
Estimated sales range
Not available
Not available
Price history
| Date | Event | Price |
|---|---|---|
| 9/21/2026 | Price change | $715,000-1.9%$226/sqft |
Source:  RMLS (OR) #151145639 Report a problem RMLS (OR) #151145639 Report a problem | ||
| 7/22/2026 | Listed for sale | $729,000-2%$231/sqft |
Source: RMLS (OR) #151145639 Report a problem | ||
| 8/1/2025 | Listing removed | $744,000$235/sqft |
Source:  Berkshire Hathaway HomeServices NW #520834551 Report a problem Berkshire Hathaway HomeServices NW #520834551 Report a problem | ||
| 6/30/2025 | Price change | $744,000-1.3%$235/sqft |
Source: Berkshire Hathaway HomeServices NW #520834551 Report a problem | ||
| 4/1/2025 | Listed for sale | $754,000$238/sqft |
Source: Berkshire Hathaway HomeServices NW #520834551 Report a problem | ||
| 12/1/2024 | Listing removed | $754,000$238/sqft |
Source: Berkshire Hathaway HomeServices NW #24475494 Report a problem | ||
| 9/11/2024 | Price change | $754,000-1.3%$238/sqft |
Source: Berkshire Hathaway HomeServices NW #24475494 Report a problem | ||
| 8/9/2024 | Listed for sale | $764,000+26.3%$242/sqft |
Source: Berkshire Hathaway HomeServices NW #24475494 Report a problem | ||
| 3/5/2021 | Sold | $605,000+0.9%$191/sqft |
Source: RMLS (OR) #21433750 Report a problem | ||
| 1/30/2021 | Pending sale | $599,850$190/sqft |
Source: RMLS (OR) #21433750 Report a problem | ||
| 1/27/2021 | Listed for sale | $599,850+224.2%$190/sqft |
Source: RMLS (OR) #21433750 Report a problem | ||
| 7/10/2002 | Sold | $185,000$59/sqft |
Source: Public Record Report a problem | ||
Public tax history
| Year | Property taxes | Tax assessment |
|---|---|---|
| 2025 | $6,525 +0.4% | $397,710 +3% |
| 2024 | $6,501 +2.9% | $386,130 +3% |
| 2023 | $6,316 +2.8% | $374,890 +3% |
| 2022 | $6,145 +8.5% | $363,980 |
| 2021 | $5,662 +6.3% | -- |
| 2020 | $5,328 +3% | $310,290 +3% |
| 2019 | $5,175 +4.5% | $301,260 |
| 2018 | $4,954 | $301,260 +6.1% |
| 2017 | $4,954 +6.7% | $283,980 +3% |
| 2016 | $4,643 | $275,710 +3% |
| 2015 | $4,643 +4.2% | $267,680 +3% |
| 2014 | $4,456 +3.7% | $259,890 +3% |
| 2013 | $4,295 +4.7% | $252,330 +3% |
| 2012 | $4,102 +0.4% | $244,990 -5.4% |
| 2011 | $4,085 +1.2% | $259,080 -9.1% |
| 2010 | $4,035 +3.6% | $285,040 -6.8% |
| 2009 | $3,896 +5.8% | $305,820 -10.7% |
| 2008 | $3,683 +0.4% | $342,560 -4.3% |
| 2007 | $3,667 +18.7% | $357,960 +10.9% |
| 2006 | $3,088 -0.2% | $322,740 +23.5% |
| 2005 | $3,096 +1.6% | $261,430 +8% |
| 2004 | $3,047 +3.1% | $241,970 +1.9% |
| 2003 | $2,956 +2.1% | $237,510 +4% |
| 2002 | $2,895 -0.6% | $228,460 +12.4% |
| 2001 | $2,912 +16.1% | $203,190 +1.4% |
| 2000 | $2,507 | $200,320 |
Find assessor info on the county website
Monthly payment
Est. payment
Payment breakdown
Explore the cost of this home by adjusting the details. Changes won't be saved.Climate risks
Neighborhood: 97124
Nearby schools
Schools provided by the listing agent
- Elementary: Mckinney
- Middle: Evergreen
- High: Glencoe
Source: RMLS (OR). This data may not be complete. We recommend contacting the local school district to confirm school assignments for this home.
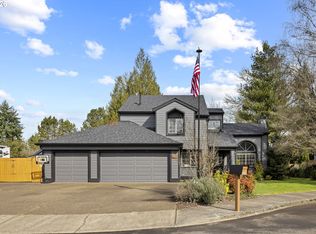
Similar homes
- $559,9003 bd3 ba1.7k sqft2082 NE 2nd Ave, Hillsboro, OR 97124Active
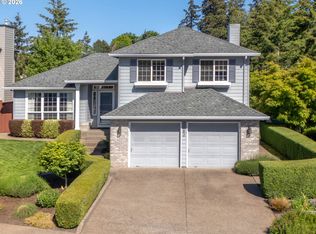
 MLS ID #555364762, Jim Collison, RE/MAX Equity Group. RMLS (OR)
 - $564,9004 bd2 ba1.9k sqft280 NW 338th Ave, Hillsboro, OR 97124Active
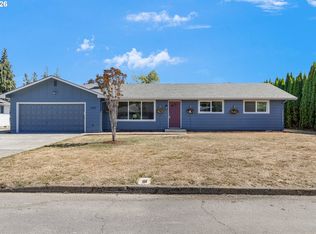 MLS ID #654937843, Chris Butterfield, Del Rey Realty LLC. RMLS (OR)
 - $799,0005 bd4 ba3.7k sqft703 N 34th Ter, Cornelius, OR 97124Active
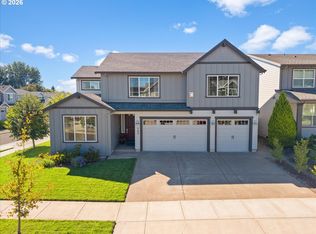 MLS ID #400197531, LaDonna Wolfe, RE/MAX Equity Group. RMLS (OR)
 - $550,0004 bd3 ba2k sqft608 SE 18th Ave, Hillsboro, OR 97123Active
 MLS ID #346789340, C. Morgan Davis, Keller Williams PDX Central. RMLS (OR)
 - $511,9903 bd3 ba1.8k sqft579 NW Adams Ave, Hillsboro, OR 97124ActiveMLS ID #572354329, Priyanka Bharuka, Spicer & Associates Realty. RMLS (OR)
- $825,0004 bd3 ba2.6k sqft27701 SW Strawberry Hill Dr, Hillsboro, OR 97123ActiveMLS ID #554781529, Kelly Hagglund, The Kelly Group Real Estate. RMLS (OR)
- $675,0004 bd3 ba2.9k sqft405 Bluejay Ave, Forest Grove, OR 97116ActiveMLS ID #429624098, John Soper, MORE Realty. RMLS (OR)
- $599,9004 bd3 ba1.7k sqft446 SE 68th Ave, Hillsboro, OR 97123ActiveMLS ID #302696317, Peter Cutile, Modern Realty. RMLS (OR)
- $774,9004 bd3 ba2.3k sqft15396 NW Casey Dr, Portland, OR 97229ActiveMLS ID #361123889, Jeremy Wilkerson, MORE Realty. RMLS (OR)
- $639,0004 bd3 ba2.1k sqft2261 SW 195th Ave, Beaverton, OR 97003ActiveMLS ID #359897672, Caroline Ewing, Keller Williams Realty Portland Premiere. RMLS (OR)
- $599,0004 bd2 ba1.6k sqft4895 SW 202nd Ave, Aloha, OR 97078ActiveMLS ID #720744592, Dima Dmitriyev, Pellego, LLC. RMLS (OR)
- $699,0004 bd2 ba2.1k sqft16500 SW 150th Ave, Portland, OR 97224ActiveMLS ID #410818130, Jason Gardner, Premiere Property Group, LLC. RMLS (OR)
- $775,0004 bd2 ba1.9k sqft21155 NE Sunnycrest Rd, Newberg, OR 97132ActiveMLS ID #780828932, Melissa Corsetti, Berkshire Hathaway HomeServices NW Real Estate. RMLS (OR)
- $659,0005 bd3 ba2.7k sqft14275 SW 22nd St, Beaverton, OR 97008ActiveMLS ID #130635792, Abdullah Elmadhoun, Premiere Property Group, LLC. RMLS (OR)
- $825,0003 bd2 ba2.6k sqft8226 SW Liz Pl, Beaverton, OR 97007ActiveMLS ID #683495649, Paula Wertanen, Berkshire Hathaway HomeServices NW Real Estate. RMLS (OR)
- $834,9504 bd3 ba2.8k sqft15109 NW Todd St, Beaverton, OR 97006ActiveMLS ID #237159199, Steve Nassar, Premiere Property Group, LLC. RMLS (OR)
- $659,9004 bd3 ba2.6k sqft17466 SW Constance St, Beaverton, OR 97007ActiveMLS ID #125411194, Chuck Buck, Soldera Properties, Inc. RMLS (OR)
- $640,0003 bd3 ba1.5k sqft14050 SW Butner Rd, Beaverton, OR 97006ActiveMLS ID #589624731, Tracy Davis-Sharp, Realty One Group Prestige. RMLS (OR)
- $685,0004 bd3 ba2k sqft5610 SW Schiffler Pl, Beaverton, OR 97005ActiveMLS ID #696466388, Hannah Novak, The Agency Portland. RMLS (OR)
