The view. The vibe. The feel. This is the Beaverton home we have all been waiting for. Tucked into a darling cul-de-sac overlooking Evelyn Schiffler Memorial Park, this beautiful traditional combines incredible indoor spaces with some of the best outdoor living around. Inside, soaring ceilings welcome you into the sweetest front den before the home opens into a bright and inviting great room. The kitchen offers abundant cabinetry and counter space, stainless steel appliances and a pantry you will absolutely be jealous of. A cozy gas fireplace anchors the living room, while windows throughout the main level frame peaceful views of the park and surrounding greenery. The recently added covered deck might just be the best part. Designed to feel like another living room, it features recessed lighting, a ceiling fan and heaters for year-round enjoyment. Sit outside, watch the wildlife, take in the park views and enjoy just how peaceful this setting feels. The backyard offers plenty of space to run, play, entertain and enjoy the peaceful setting. Upstairs, the primary suite is a true retreat with its own gas fireplace and beautiful views from every window. The ensuite includes double sinks, a large soaking tub and an incredible walk-in closet. The additional bedrooms are spacious, bright and full of charm, and the sizable upstairs laundry room adds everyday convenience with plenty of space to stay organized. With a new roof, fresh interior and exterior paint, an incredible outdoor living space and easy access to Evelyn Schiffler Memorial Park and everything downtown Beaverton has to offer, this one has the location, updates and feeling that are hard to find. One Year Lender Buy Down Available.
Active
$685,000
5610 SW Schiffler Pl, Beaverton, OR 97005
4beds
2,019sqft
Residential, Single Family Residence
Built in 2006
5,227 Square Feet Lot
$-- Zestimate®
$339/sqft
$-- HOA
What's special
Cozy gas fireplaceIncredible outdoor living spaceDarling cul-de-sacSweetest front denIncredible indoor spacesSoaring ceilingsStainless steel appliances
- 1 day
- 178
- 25
Likely to sell faster than
Zillow last checked:
Listing updated:
Listed by:
Hannah Novak 503-914-7909,
The Agency Portland
Source: RMLS (OR),MLS#: 696466388
Facts & features
Interior
Bedrooms & bathrooms
- Bedrooms: 4
- Bathrooms: 3
- Full bathrooms: 2
- Partial bathrooms: 1
- Main level bathrooms: 1
Rooms
- Room types: Den, Bedroom 4, Laundry, Bedroom 2, Bedroom 3, Dining Room, Family Room, Kitchen, Living Room, Primary Bedroom
Primary bedroom
- Features: Fireplace, Double Sinks, Ensuite, Soaking Tub, Vaulted Ceiling, Walkin Closet
- Level: Upper
Bedroom 2
- Features: Closet, Wallto Wall Carpet
- Level: Upper
Bedroom 3
- Features: Closet, Wallto Wall Carpet
- Level: Upper
Bedroom 4
- Features: Closet, Wallto Wall Carpet
- Level: Upper
Dining room
- Features: High Ceilings, Wood Floors
- Level: Main
Kitchen
- Features: Dishwasher, Gas Appliances, Microwave, Pantry, Free Standing Range, Free Standing Refrigerator, High Ceilings, Wood Floors
- Level: Main
Living room
- Features: Fireplace, Sliding Doors, High Ceilings, Wood Floors
- Level: Main
Heating
- Forced Air, Fireplace(s)
Cooling
- Central Air
Appliances
- Included: Dishwasher, Disposal, Free-Standing Gas Range, Free-Standing Range, Free-Standing Refrigerator, Gas Appliances, Microwave, Stainless Steel Appliance(s), Washer/Dryer, Gas Water Heater
- Laundry: Laundry Room
Features
- High Ceilings, Closet, Built-in Features, Pantry, Double Vanity, Soaking Tub, Vaulted Ceiling(s), Walk-In Closet(s), Kitchen Island, Tile
- Flooring: Wood, Wall to Wall Carpet
- Doors: Sliding Doors
- Windows: Vinyl Frames
- Basement: Crawl Space
- Number of fireplaces: 2
- Fireplace features: Gas
Interior area
- Total structure area: 2,019
- Total interior livable area: 2,019 sqft
Property
Parking
- Total spaces: 2
- Parking features: Driveway, Garage Door Opener, Attached
- Attached garage spaces: 2
- Has uncovered spaces: Yes
Accessibility
- Accessibility features: Garage On Main, Natural Lighting, Walkin Shower, Accessibility
Features
- Levels: Two
- Stories: 2
- Patio & porch: Covered Deck, Deck, Patio
- Exterior features: Gas Hookup, Yard
- Fencing: Fenced
- Has view: Yes
- View description: Park/Greenbelt, Territorial, Trees/Woods
Lot
- Size: 5,227 Square Feet
- Features: Level, SqFt 5000 to 6999
Details
- Additional structures: GasHookup
- Parcel number: R2142004
Construction
Type & style
- Home type: SingleFamily
- Architectural style: Traditional
- Property subtype: Residential, Single Family Residence
Materials
- Board & Batten Siding, Cement Siding
- Foundation: Concrete Perimeter
- Roof: Composition
Condition
- Resale
- New construction: No
- Year built: 2006
Utilities & green energy
- Gas: Gas Hookup, Gas
- Sewer: Public Sewer
- Water: Public
Community & HOA
Community
- Security: Sidewalk
- Subdivision: Bonnie Brae Park
HOA
- Has HOA: No
Location
- Region: Beaverton
Financial & listing details
- Price per square foot: $339/sqft
- Tax assessed value: $628,820
- Annual tax amount: $7,540
- Date on market: 10/8/2026
- Listing terms: Cash,Conventional,FHA,VA Loan
- Road surface type: Paved
Estimated market value
Not available
Estimated sales range
Not available
Not available
Price history
| Date | Event | Price |
|---|---|---|
| 10/8/2026 | Listed for sale | $685,000+14.2%$339/sqft |
Source:  RMLS (OR) #696466388 Report a problem RMLS (OR) #696466388 Report a problem | ||
| 4/23/2021 | Sold | $600,000+9.1%$297/sqft |
Source: RMLS (OR) #21429417 Report a problem | ||
| 3/18/2021 | Pending sale | $549,950+71.9%$272/sqft |
Source: RMLS (OR) #21429417 Report a problem | ||
| 2/20/2013 | Sold | $320,000-5.9%$158/sqft |
Source: RMLS (OR) #12684605 Report a problem | ||
| 9/29/2012 | Listed for sale | $339,900+8.9%$168/sqft |
Source: Pack 1st Properties Inc. Report a problem | ||
| 11/24/2009 | Sold | $312,000-19.1%$155/sqft |
Source: Public Record Report a problem | ||
| 9/5/2006 | Sold | $385,824$191/sqft |
Source: Public Record Report a problem | ||
Public tax history
| Year | Property taxes | Tax assessment |
|---|---|---|
| 2025 | $7,540 +4.1% | $343,230 +3% |
| 2024 | $7,242 +5.9% | $333,240 +3% |
| 2023 | $6,837 +4.5% | $323,540 +3% |
| 2022 | $6,544 +3.6% | $314,120 |
| 2021 | $6,315 +3.1% | -- |
| 2020 | $6,123 +3.3% | $296,100 +3% |
| 2019 | $5,929 +3.3% | $287,480 |
| 2018 | $5,740 | $287,480 +6.1% |
| 2017 | $5,740 +7.6% | $270,990 +3% |
| 2016 | $5,333 | $263,100 +3% |
| 2015 | $5,333 +3.9% | $255,440 +3% |
| 2014 | $5,135 +7% | $248,000 +3% |
| 2013 | $4,798 +8.5% | $240,780 +3% |
| 2012 | $4,423 +3.2% | $233,770 -23.1% |
| 2011 | $4,285 +2.6% | $304,070 -9% |
| 2010 | $4,176 +2.3% | $334,040 -3.3% |
| 2009 | $4,080 +8.3% | $345,350 -4.4% |
| 2008 | $3,768 +1% | $361,100 -2.8% |
| 2007 | $3,731 +1193.6% | $371,400 +570.4% |
| 2006 | $288 | $55,400 |
Find assessor info on the county website
Monthly payment
Est. payment
Payment breakdown
Explore the cost of this home by adjusting the details. Changes won't be saved.Climate risks
Neighborhood: Central Beaverton
Nearby schools
Schools provided by the listing agent
- Elementary: Fir Grove
- Middle: Highland Park
- High: Southridge
Source: RMLS (OR). This data may not be complete. We recommend contacting the local school district to confirm school assignments for this home.
- $734,3005 bd3 ba3.1k sqft5615 SW Schiffler Pl, Beaverton, OR 97005Off Market
- $611,7004 bd2 ba2.1k sqft5620 SW Schiffler Pl, Beaverton, OR 97005Off Market

- $610,9004 bd3 ba2k sqft5605 SW Schiffler Pl, Beaverton, OR 97005Off Market
- $649,2004 bd2 ba2.6k sqft5750 SW Schiffler Pl, Beaverton, OR 97005Off Market

Similar homes
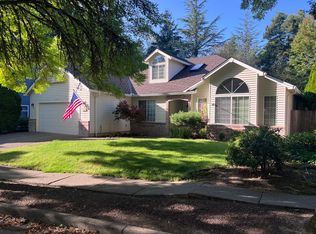
- $672,0004 bd3 ba2.1k sqft14965 S Southwest Gearhart Dr, Beaverton, OR 97007For Sale By Owner
- $649,9003 bd3 ba1.9k sqft8270 SW Sorrento Rd, Beaverton, OR 97008Active
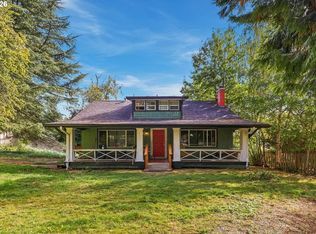
 MLS ID #607265514, Asperlando Josias, Keller Williams Premier Partners. RMLS (OR)
 - $694,9004 bd3 ba2.3k sqft7860 SW 135th Ave, Beaverton, OR 97008Active
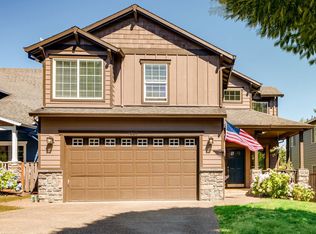 MLS ID #570207812, Steve Tekander, Handris Realty Co.. RMLS (OR)
 - $684,9995 bd3 ba2.5k sqft6170 SW Cherryhill Dr, Beaverton, OR 97008Active
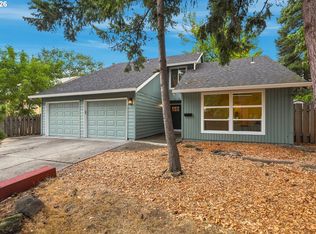 MLS ID #651650687, Douglas Carrillo, Brantley Christianson Real Estate. RMLS (OR)
 - $579,9004 bd3 ba1.8k sqft14175 SW Bonnie Brae St, Beaverton, OR 97005ActiveMLS ID #738757663, Andy Arthur, Sunline Realty Group. RMLS (OR)
- $650,0003 bd3 ba1.5k sqft2795 SW 118th Ave, Beaverton, OR 97005ActiveMLS ID #389209331, Darcie VanderZanden, Keller Williams Sunset Corridor. RMLS (OR)
- $649,9004 bd2 ba2.1k sqft6005 SW 152nd Ave, Beaverton, OR 97007ActiveMLS ID #303710967, Debbie Stoppa, MORE Realty. RMLS (OR)
- $563,0003 bd2 ba1.8k sqft11770 SW 7th St, Beaverton, OR 97005ActiveMLS ID #660755704, Ivette Flores Schmidt, Premiere Property Group, LLC. RMLS (OR)
- $529,0003 bd2 ba1.3k sqft14824 SW Woodard Ct, Beaverton, OR 97007ActiveMLS ID #733672253, Randolf Crescini, Opt. RMLS (OR)
- $589,9904 bd2 ba1.5k sqft12275 SW 14th St, Beaverton, OR 97005ActiveMLS ID #183712610, Andre Hage, MORE Realty. RMLS (OR)
- $725,0006 bd4 ba2.1k sqft14950 SW Daphne Ct, Beaverton, OR 97007ActiveMLS ID #407885126, Jennifer Fidler, Opt. RMLS (OR)
- $669,9006 bd4 ba2.3k sqft6025 SW Cherryhill Dr, Beaverton, OR 97008ActiveMLS ID #559735116, Chris Suarez, Keller Williams Sunset Corridor. RMLS (OR)
- $685,0004 bd4 ba2.6k sqft7490 SW 154th Pl, Beaverton, OR 97007ActiveMLS ID #375232910, Mohammad Chohan, Fathom Realty Oregon, LLC. RMLS (OR)
- $575,0004 bd2 ba1.6k sqft13795 SW Park Way, Beaverton, OR 97005ActiveMLS ID #728926965, David Axness, Axness & Kofman Real Estate. RMLS (OR)
- $674,0003 bd3 ba1.9k sqft5900 SW Elm Ave, Beaverton, OR 97005ActiveMLS ID #354633616, Matt Henderson, John L. Scott. RMLS (OR)
- $675,0004 bd3 ba3k sqft13525 SW Fircrest Ct, Beaverton, OR 97008ActiveMLS ID #616686126, Casey Jones, John L. Scott. RMLS (OR)
- $699,9004 bd3 ba2.4k sqft10290 SW Homestead Ln, Beaverton, OR 97008ActiveMLS ID #329485255, Hanson Song, Premiere Property Group, LLC. RMLS (OR)
- $875,0004 bd3 ba2.6k sqft8810 SW Maverick Ter, Beaverton, OR 97008ActiveMLS ID #795512298, Richard Compton, Premiere Property Group, LLC. RMLS (OR)
- $645,0004 bd2 ba1.8k sqft6955 SW Larkspur Pl, Beaverton, OR 97008ActiveMLS ID #709658057, Dave McGarry, John L. Scott. RMLS (OR)
- $739,9003 bd2 ba2.4k sqft4325 SW 96th Ave, Beaverton, OR 97005ActiveMLS ID #526665203, Deb Counts-Tabor, Oregon First. RMLS (OR)
