Rare one-level mid-century modern home in the sought-after Lynwood neighborhood, offering the perfect combination of convenience, privacy, and an established residential setting. Enjoy easy access to major thoroughfares, shopping, dining, and everyday amenities while tucked into a quiet neighborhood on a level, fully fenced .20-acre lot.Beautiful hardwood floors extend through the living room, dining room, hallway, and bedrooms. The spacious living room features built-ins and a gas fireplace with classic brick surround, while the large dining room is filled with natural light from a charming bay window. The updated kitchen offers abundant cabinet and counter space, plus a built-in pantry for additional storage.An adjacent family room adds a second inviting living space with a striking brick accent wall and wood-burning fireplace. A sliding door opens to the composite deck, partially covered for year-round outdoor enjoyment, entertaining, and relaxing in the private backyard.The primary suite includes a beautifully tiled walk-in shower, while a covered front porch adds to the home's welcoming appeal. Lovingly cared for by the same owners for more than 30 years, this special property offers timeless mid-century character, comfortable one-level living, and a spacious lot in a highly desirable Lynwood location.
Active
$650,000
2795 SW 118th Ave, Beaverton, OR 97005
3beds
1,560sqft
Residential, Single Family Residence
Built in 1964
8,712 Square Feet Lot
$-- Zestimate®
$417/sqft
$20/mo HOA
What's special
Wood-burning fireplacePrivate backyardBeautiful hardwood floorsCharming bay windowStriking brick accent wall
- 9 days
- 662
- 87
Likely to sell faster than
Zillow last checked:
Listing updated:
Listed by:
Darcie VanderZanden 503-504-2720,
Keller Williams Sunset Corridor
Source: RMLS (OR),MLS#: 389209331
Facts & features
Interior
Bedrooms & bathrooms
- Bedrooms: 3
- Bathrooms: 3
- Full bathrooms: 2
- Partial bathrooms: 1
- Main level bathrooms: 3
Rooms
- Room types: Bedroom 2, Bedroom 3, Dining Room, Family Room, Kitchen, Living Room, Primary Bedroom
Primary bedroom
- Features: Deck, Hardwood Floors, Sliding Doors, Closet, Suite, Walkin Shower
- Level: Main
- Area: 130
- Dimensions: 13 x 10
Bedroom 2
- Features: Hardwood Floors, Closet
- Level: Main
- Area: 108
- Dimensions: 12 x 9
Bedroom 3
- Features: Builtin Features, Hardwood Floors, Closet
- Level: Main
- Area: 120
- Dimensions: 12 x 10
Dining room
- Features: Bay Window, Hardwood Floors
- Level: Main
- Area: 110
- Dimensions: 11 x 10
Family room
- Features: Deck, Family Room Kitchen Combo, Fireplace, Hardwood Floors, Sliding Doors
- Level: Main
- Area: 216
- Dimensions: 18 x 12
Kitchen
- Features: Disposal, Microwave, Pantry, Free Standing Range, Free Standing Refrigerator, Tile Floor
- Level: Main
- Area: 96
- Width: 8
Living room
- Features: Builtin Features, Fireplace, Hardwood Floors
- Level: Main
- Area: 323
- Dimensions: 19 x 17
Heating
- Forced Air, Heat Pump, Fireplace(s)
Cooling
- Heat Pump
Appliances
- Included: Dishwasher, Disposal, Free-Standing Range, Free-Standing Refrigerator, Microwave, Washer/Dryer, Gas Water Heater
- Laundry: Laundry Room
Features
- Ceiling Fan(s), Closet, Built-in Features, Family Room Kitchen Combo, Pantry, Suite, Walkin Shower
- Flooring: Hardwood, Tile
- Doors: Sliding Doors
- Windows: Double Pane Windows, Vinyl Frames, Bay Window(s)
- Basement: Crawl Space
- Number of fireplaces: 2
- Fireplace features: Gas, Wood Burning
Interior area
- Total structure area: 1,560
- Total interior livable area: 1,560 sqft
Video & virtual tour
Property
Parking
- Total spaces: 2
- Parking features: Driveway, On Street, Garage Door Opener, Attached
- Attached garage spaces: 2
- Has uncovered spaces: Yes
Accessibility
- Accessibility features: Garage On Main, One Level, Walkin Shower, Accessibility
Features
- Levels: One
- Stories: 1
- Patio & porch: Covered Deck, Deck, Porch
- Exterior features: Yard
- Fencing: Fenced
Lot
- Size: 8,712 Square Feet
- Features: Level, Private, SqFt 7000 to 9999
Details
- Parcel number: R63479
Construction
Type & style
- Home type: SingleFamily
- Architectural style: Ranch
- Property subtype: Residential, Single Family Residence
Materials
- Brick
- Foundation: Concrete Perimeter
- Roof: Composition
Condition
- Resale
- New construction: No
- Year built: 1964
Utilities & green energy
- Gas: Gas
- Sewer: Public Sewer
- Water: Public
Community & HOA
HOA
- Has HOA: Yes
- HOA fee: $237 annually
Location
- Region: Beaverton
Financial & listing details
- Price per square foot: $417/sqft
- Tax assessed value: $628,480
- Annual tax amount: $5,470
- Date on market: 9/25/2026
- Listing terms: Cash,Conventional,FHA,VA Loan
- Road surface type: Paved
Estimated market value
Not available
Estimated sales range
Not available
Not available
Price history
| Date | Event | Price |
|---|---|---|
| 9/25/2026 | Listed for sale | $650,000$417/sqft |
Source:  RMLS (OR) #389209331 Report a problem RMLS (OR) #389209331 Report a problem | ||
Public tax history
| Year | Property taxes | Tax assessment |
|---|---|---|
| 2025 | $5,471 +4.4% | $289,490 +3% |
| 2024 | $5,242 +6.5% | $281,060 +3% |
| 2023 | $4,923 +3.3% | $272,880 +3% |
| 2022 | $4,763 +3.7% | $264,940 |
| 2021 | $4,592 +3.1% | -- |
| 2020 | $4,454 +3.4% | $249,740 +3% |
| 2019 | $4,308 +3.4% | $242,470 |
| 2018 | $4,167 | $242,470 +6.1% |
| 2017 | $4,167 +7.6% | $228,560 +3% |
| 2016 | $3,874 | $221,910 +3% |
| 2015 | $3,874 +4% | $215,450 +3% |
| 2014 | $3,725 +4% | $209,180 +3% |
| 2013 | $3,583 +12.5% | $203,090 +3% |
| 2012 | $3,186 +2.8% | $197,180 -31.9% |
| 2011 | $3,100 +2.6% | $289,370 -1.5% |
| 2010 | $3,022 +2.1% | $293,850 -4.5% |
| 2009 | $2,960 +8.4% | $307,630 -12.8% |
| 2008 | $2,730 +7.1% | $352,800 +5.4% |
| 2007 | $2,548 +11.6% | $334,830 +13.3% |
| 2006 | $2,283 -10.3% | $295,520 +18.6% |
| 2005 | $2,545 +11.5% | $249,260 +13.6% |
| 2004 | $2,283 -6.5% | $219,340 +6.9% |
| 2003 | $2,442 +13.6% | $205,200 +5.6% |
| 2002 | $2,149 +2.9% | $194,290 +3.8% |
| 2001 | $2,089 +10.5% | $187,250 +8.4% |
| 2000 | $1,891 | $172,770 |
Find assessor info on the county website
Monthly payment
Est. payment
Payment breakdown
Explore the cost of this home by adjusting the details. Changes won't be saved.Climate risks
Neighborhood: 97005
Nearby schools
Schools provided by the listing agent
- Elementary: William Walker
- Middle: Cedar Park
- High: Beaverton
Source: RMLS (OR). This data may not be complete. We recommend contacting the local school district to confirm school assignments for this home.
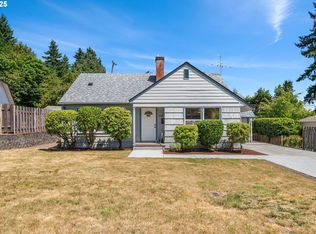
Similar homes
- $659,5004 bd3 ba1.8k sqft2765 SW 118th Ave, Beaverton, OR 97005Active
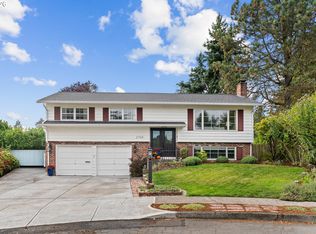
 MLS ID #675742980, Janae Olsen, Premiere Property Group, LLC. RMLS (OR)
 - $575,0004 bd2 ba1.6k sqft13795 SW Park Way, Beaverton, OR 97005Active
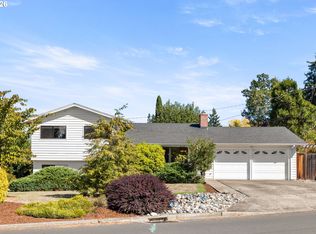 MLS ID #728926965, David Axness, Axness & Kofman Real Estate. RMLS (OR)
 - $563,0003 bd2 ba1.8k sqft11770 SW 7th St, Beaverton, OR 97005Active
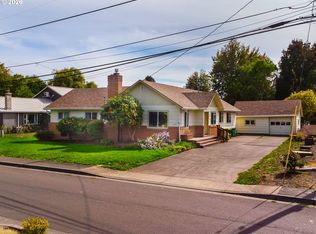 MLS ID #660755704, Ivette Flores Schmidt, Premiere Property Group, LLC. RMLS (OR)
 - $675,0004 bd3 ba1.6k sqft2025 SW 139th Ave, Beaverton, OR 97005Active
 MLS ID #433620150, Delia Slattery, John L. Scott. RMLS (OR)
 - $639,0003 bd2 ba1.3k sqft220 SW 144th Ave, Beaverton, OR 97006ActiveMLS ID #132156805, Ryan Wu, Call it Closed International, Inc. RMLS (OR)
- $515,0003 bd2 ba1.2k sqft13040 SW Butner Ct, Beaverton, OR 97005ActiveMLS ID #249701220, Stephanie Herro, Better Homes and Gardens Real Estate Equinox. RMLS (OR)
- $674,0003 bd3 ba1.9k sqft5900 SW Elm Ave, Beaverton, OR 97005ActiveMLS ID #354633616, Matt Henderson, John L. Scott. RMLS (OR)
- $629,0003 bd2 ba1.7k sqft12305 SW 7th St, Beaverton, OR 97005ActiveMLS ID #673430296, Max Chau, Fibonacci Realty. RMLS (OR)
- $674,9004 bd2 ba1.8k sqft10165 SW Walker Rd, Beaverton, OR 97005For Sale
 MLS ID #841713, NYDRIE EDWARDS, Realty One Group Willamette Valley. WVMLS
 - $640,0003 bd3 ba1.5k sqft14050 SW Butner Rd, Beaverton, OR 97006ActiveMLS ID #589624731, Tracy Davis-Sharp, Realty One Group Prestige. RMLS (OR)
- $675,0003 bd3 ba2.3k sqft1085 SW Hillcroft Ave, Portland, OR 97225ActiveMLS ID #767064874, Jason Lavery, Premiere Property Group, LLC. RMLS (OR)
- $599,9004 bd3 ba1.8k sqft14175 SW Bonnie Brae St, Beaverton, OR 97005ActiveMLS ID #738757663, Andy Arthur, Sunline Realty Group. RMLS (OR)
- $550,0004 bd2 ba2k sqft13315 SW Havencrest St, Beaverton, OR 97005ActiveMLS ID #494478650, Jacob Hailey, John L. Scott / Bend. RMLS (OR)
- $630,0003 bd2 ba1.5k sqft10770 SW Butner Rd, Portland, OR 97225ActiveMLS ID #551588068, Melissa Larson, Oregon Digs Real Estate. RMLS (OR)
- $589,9904 bd2 ba1.5k sqft12275 SW 14th St, Beaverton, OR 97005ActiveMLS ID #183712610, Andre Hage, MORE Realty. RMLS (OR)
- $595,0003 bd2 ba1.5k sqft12130 SW Butner Rd, Portland, OR 97225ActiveMLS ID #711567051, Shelley Lucas, The Agency Lake Oswego. RMLS (OR)
- $645,0004 bd2 ba1.8k sqft6955 SW Larkspur Pl, Beaverton, OR 97008ActiveMLS ID #709658057, Dave McGarry, John L. Scott. RMLS (OR)
- $699,0003 bd2 ba1.6k sqft4275 SW 94th Ave, Portland, OR 97225ActiveMLS ID #482524009, Shannon Sansoterra, Think Real Estate. RMLS (OR)
- $639,5003 bd3 ba1.9k sqft7025 SW Hood View Pl, Beaverton, OR 97008ActiveMLS ID #574769673, Mark Meek, Avid Real Estate Executives LLC. RMLS (OR)
- $624,9003 bd3 ba2k sqft13415 SW Barlow Rd, Beaverton, OR 97008ActiveMLS ID #579913016, Karina Stark, Keller Williams Realty Professionals. RMLS (OR)
