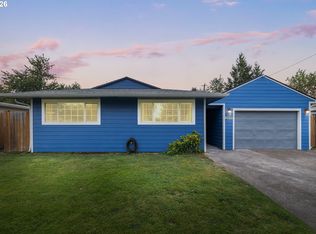
Welcome to this spacious, light-filled classic mid-century ranch! This charming home offers three bedrooms, two bathrooms, and a generous bonus room that could easily serve as a fourth bedroom, media room, home office, or flexible living space. The functional layout provides plenty of room to live, work, entertain, and make the home your own.The kitchen features ample counter space, stainless steel appliances, hardwood flooring, and multiple windows that fill the space with natural light. Abundant storage and workspace make this kitchen both practical and inviting.Step outside to enjoy the back patio and an expansive 20,000+ sq. ft. lot featuring a massive garden and endless possibilities. Whether you envision a private outdoor retreat, entertaining area, garden oasis, or simply a place to bring your landscaping ideas to life, this property offers the space and potential to create something truly special.The Estate is selling the property **AS IS**, presenting a great opportunity for buyers ready to add their personal touch and unlock the home's full potential. The spacious driveway can accommodate up to six vehicles, in addition to the garage parking.Bring your vision and creativity and make this home your own! Don't miss the floor plan and immersive 360° virtual tour. Schedule your private showing today!
Active
$563,000
11770 SW 7th St, Beaverton, OR 97005
3beds
1,872sqft
Residential, Single Family Residence
Built in 1930
0.46 Acres Lot
$-- Zestimate®
$301/sqft
$-- HOA
What's special
Garage parkingMassive gardenBack patioTwo bathroomsHardwood flooringStainless steel appliancesFunctional layout
- 3 days
- 624
- 42
Likely to sell faster than
Zillow last checked:
Listing updated:
Listed by:
Ivette Flores Schmidt 971-255-7836,
Premiere Property Group, LLC
Source: RMLS (OR),MLS#: 660755704
Facts & features
Interior
Bedrooms & bathrooms
- Bedrooms: 3
- Bathrooms: 2
- Full bathrooms: 2
- Main level bathrooms: 2
Rooms
- Room types: Bedroom 2, Bedroom 3, Dining Room, Family Room, Kitchen, Living Room, Primary Bedroom
Primary bedroom
- Features: Closet, Wallto Wall Carpet
- Level: Main
- Area: 300
- Dimensions: 12 x 25
Bedroom 2
- Features: Closet, Wallto Wall Carpet
- Level: Main
- Area: 180
- Dimensions: 12 x 15
Bedroom 3
- Features: Closet, Wallto Wall Carpet
- Level: Main
- Area: 154
- Dimensions: 14 x 11
Dining room
- Level: Main
Family room
- Features: Wallto Wall Carpet, Washer Dryer
- Level: Main
- Area: 408
- Dimensions: 17 x 24
Kitchen
- Features: Disposal, Eating Area, Microwave
- Level: Main
- Area: 280
- Width: 14
Living room
- Features: Wallto Wall Carpet
- Level: Main
- Area: 396
- Dimensions: 18 x 22
Heating
- Forced Air 90
Cooling
- Central Air
Appliances
- Included: Dishwasher, Disposal, Free-Standing Gas Range, Free-Standing Range, Gas Appliances, Range Hood, Washer/Dryer, Microwave, Gas Water Heater
- Laundry: Laundry Room
Features
- Closet, Eat-in Kitchen
- Flooring: Hardwood, Wall to Wall Carpet, Wood
- Windows: Vinyl Frames
- Basement: Crawl Space
- Number of fireplaces: 1
- Fireplace features: Gas
Interior area
- Total structure area: 1,872
- Total interior livable area: 1,872 sqft
Video & virtual tour
Property
Parking
- Total spaces: 2
- Parking features: Driveway, RV Access/Parking, RV Boat Storage, Detached
- Garage spaces: 2
- Has uncovered spaces: Yes
Accessibility
- Accessibility features: Accessible Full Bath, Bathroom Cabinets, Garage On Main, Kitchen Cabinets, Main Floor Bedroom Bath, One Level, Parking, Walkin Shower, Accessibility
Features
- Levels: One
- Stories: 1
- Patio & porch: Covered Deck, Covered Patio, Deck, Patio, Porch
- Exterior features: Garden, Yard
Lot
- Size: 0.46 Acres
- Dimensions: 20,038
- Features: Level, Trees, Sprinkler, SqFt 15000 to 19999
Details
- Additional structures: RVParking, RVBoatStorage, ToolShed
- Parcel number: R118580
- Zoning: R1
Construction
Type & style
- Home type: SingleFamily
- Architectural style: Ranch
- Property subtype: Residential, Single Family Residence
Materials
- Wood Siding
- Foundation: Concrete Perimeter
- Roof: Shingle
Condition
- Approximately
- New construction: No
- Year built: 1930
Utilities & green energy
- Gas: Gas
- Sewer: Public Sewer
- Water: Public
Community & HOA
Community
- Security: Sidewalk
HOA
- Has HOA: No
Location
- Region: Beaverton
Financial & listing details
- Price per square foot: $301/sqft
- Tax assessed value: $592,510
- Annual tax amount: $4,936
- Date on market: 9/25/2026
- Listing terms: Cash,Conventional
- Road surface type: Concrete
Estimated market value
Not available
Estimated sales range
Not available
Not available
Price history
| Date | Event | Price |
|---|---|---|
| 9/25/2026 | Listed for sale | $563,000$301/sqft |
Source:  RMLS (OR) #660755704 Report a problem RMLS (OR) #660755704 Report a problem | ||
Public tax history
| Year | Property taxes | Tax assessment |
|---|---|---|
| 2025 | $4,936 +4.1% | $224,690 +3% |
| 2024 | $4,741 +5.9% | $218,150 +3% |
| 2023 | $4,476 +4.5% | $211,800 +3% |
| 2022 | $4,284 +3.6% | $205,640 |
| 2021 | $4,134 +3.1% | -- |
| 2020 | $4,008 +3.3% | $193,840 +3% |
| 2019 | $3,882 +3.3% | $188,200 |
| 2018 | $3,758 | $188,200 +6.1% |
| 2017 | $3,758 +7.6% | $177,410 +3% |
| 2016 | $3,492 | $172,250 +3% |
| 2015 | $3,492 +3.9% | $167,230 +3% |
| 2014 | $3,362 +4.3% | $162,360 +3% |
| 2013 | $3,225 +11.4% | $157,630 +3% |
| 2012 | $2,896 +3.2% | $153,050 -43.8% |
| 2011 | $2,805 +2.6% | $272,310 -7.7% |
| 2010 | $2,734 +2.3% | $295,180 -11.3% |
| 2009 | $2,671 +8.3% | $332,910 -8.5% |
| 2008 | $2,467 -11.4% | $363,940 -1.4% |
| 2007 | $2,786 +10.1% | $368,940 +12.3% |
| 2006 | $2,530 -7.3% | $328,630 +25.7% |
| 2005 | $2,729 +10.1% | $261,340 +10% |
| 2004 | $2,479 -4% | $237,500 -0.2% |
| 2003 | $2,583 +13.7% | $237,950 +10.3% |
| 2002 | $2,272 +4.8% | $215,750 +4.3% |
| 2001 | $2,168 +6.8% | $206,790 +32.5% |
| 2000 | $2,031 | $156,090 |
Find assessor info on the county website
Monthly payment
Est. payment
Payment breakdown
Explore the cost of this home by adjusting the details. Changes won't be saved.Climate risks
Neighborhood: Vose
Nearby schools
Schools provided by the listing agent
- Elementary: Raleigh Hills
- Middle: Whitford
- High: Beaverton
Source: RMLS (OR). This data may not be complete. We recommend contacting the local school district to confirm school assignments for this home.
Similar homes
- $650,0003 bd3 ba1.5k sqft2795 SW 118th Ave, Beaverton, OR 97005Active
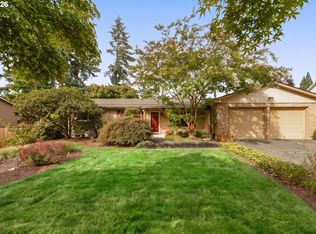
 MLS ID #389209331, Darcie VanderZanden, Keller Williams Sunset Corridor. RMLS (OR)
 - $550,0004 bd2 ba2k sqft13315 SW Havencrest St, Beaverton, OR 97005Active
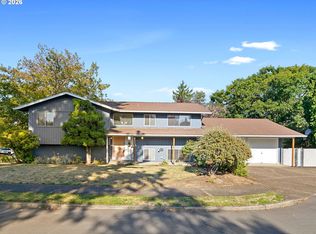 MLS ID #494478650, Jacob Hailey, John L. Scott / Bend. RMLS (OR)
 - $589,9904 bd2 ba1.5k sqft12275 SW 14th St, Beaverton, OR 97005Active
 MLS ID #183712610, Andre Hage, MORE Realty. RMLS (OR)
 - $549,9003 bd2 ba1.5k sqft14105 SW Spinnaker Dr, Beaverton, OR 97005Active
 MLS ID #541977849, Michael Yazhari, LPT REALTY, LLC. RMLS (OR)
 - $629,0003 bd2 ba1.7k sqft12305 SW 7th St, Beaverton, OR 97005ActiveMLS ID #673430296, Max Chau, Fibonacci Realty. RMLS (OR)
- $680,0004 bd3 ba2.2k sqft14310 SW Wilson Ct, Beaverton, OR 97008ActiveMLS ID #649919083, Jason Kennedy, RE/MAX Equity Group. RMLS (OR)
- $489,0003 bd2 ba1.1k sqft11395 SW 13th St, Beaverton, OR 97005ActiveMLS ID #525104523, Tammy Sanderson, John L. Scott. RMLS (OR)
- $469,9004 bd2 ba1.3k sqft5520 SW Menlo Dr, Beaverton, OR 97005ActiveMLS ID #771421805, Matthew Andrews, MORE Realty. RMLS (OR)
- $479,0003 bd1 ba1.1k sqft4720 SW Larch Dr, Beaverton, OR 97005ActiveMLS ID #213348981, Justine Gamble, Summa Real Estate Group. RMLS (OR)
- $659,5004 bd3 ba1.8k sqft2765 SW 118th Ave, Beaverton, OR 97005ActiveMLS ID #675742980, Janae Olsen, Premiere Property Group, LLC. RMLS (OR)
- $625,0003 bd2 ba1.6k sqft6255 SW 153rd Ave, Beaverton, OR 97007ActiveMLS ID #337423588, Brian Bellairs, John L. Scott. RMLS (OR)
- $599,9004 bd3 ba1.8k sqft14175 SW Bonnie Brae St, Beaverton, OR 97005ActiveMLS ID #738757663, Andy Arthur, Sunline Realty Group. RMLS (OR)
- $495,0004 bd2 ba2.1k sqft11505 SW Denney Rd, Beaverton, OR 97008ActiveMLS ID #798570573, Cooper Morley, Cascade Heritage Real Estate Group. RMLS (OR)
- $575,0003 bd2 ba1.5k sqft10210 SW Crestwood Ct, Beaverton, OR 97008ActiveMLS ID #183062851, Steve Nassar, Premiere Property Group, LLC. RMLS (OR)
- $550,0003 bd3 ba1.7k sqft14115 SW Burlwood Ln, Beaverton, OR 97005ActiveMLS ID #524961072, Anne Marie Faulkner PC, eXp Realty, LLC. RMLS (OR)
- $449,9992 bd2 ba1.3k sqft5725 SW Lombard Ave, Beaverton, OR 97005ActiveMLS ID #436154985, Cheryl Stiller Otis, Cascade Hasson Sotheby's International Realty. RMLS (OR)
- $595,0003 bd1 ba1.5k sqft7875 SW Green Ln, Beaverton, OR 97008ActiveMLS ID #687703061, Bryan Durk, Oregon First. RMLS (OR)
- $550,0003 bd3 ba2.2k sqft10535 SW Crestwood Dr, Beaverton, OR 97008For Sale
 MLS ID #844261, KEVIN RILEY, Vantage Point Brokers, Llc. WVMLS
 - $525,0003 bd3 ba1.7k sqft2010 SW Latitude Way, Beaverton, OR 97005ActiveMLS ID #380174978, Martine Tammik, Keller Williams Sunset Corridor. RMLS (OR)
- $525,0003 bd3 ba2k sqft7115 SW 125th Pl, Beaverton, OR 97008ActiveMLS ID #753026278, Adine Peterson, Premiere Property Group, LLC. RMLS (OR)
