Classic Beaverton home with tons of potential in a great location one block from Schiffler Park and close to downtown. The home lives as a one level and includes a separate 450 sq ft living quarters upstairs with an outside entry. The separate living quarters is a flexible space that provides lots of options for the owners. It includes a kitchen, full bathroom, bedroom, and living space. The main house kitchen has been updated over the years with marble counters, travertine floors, and stainless appliances. Living room with fireplace and formal dining room. Hardwood floors are under the carpet. Family room with gas fireplace and new laminate floors. Vinyl windows. Attached one car garage. RV/boat parking.
Active
Price cut: $24K (11/11)
$475,000
5375 SW Erickson Ave, Beaverton, OR 97005
3beds
1,889sqft
Residential, Single Family Residence
Built in 1956
5,662 Square Feet Lot
$-- Zestimate®
$251/sqft
$-- HOA
What's special
Formal dining roomNew laminate floorsAttached one car garageTravertine floorsVinyl windowsStainless appliancesMarble counters
- 28 days
- 1,478
- 167
Likely to sell faster than
Zillow last checked:
Listing updated:
Listed by:
Matt Gorman 503-913-3834,
John L. Scott
Source: RMLS (OR),MLS#: 168967409
Facts & features
Interior
Bedrooms & bathrooms
- Bedrooms: 3
- Bathrooms: 2
- Full bathrooms: 2
- Main level bathrooms: 1
Rooms
- Room types: Bedroom 2, Bedroom 3, Dining Room, Family Room, Kitchen, Living Room, Primary Bedroom
Primary bedroom
- Level: Main
- Area: 140
- Dimensions: 14 x 10
Bedroom 2
- Level: Main
- Area: 132
- Dimensions: 12 x 11
Bedroom 3
- Level: Upper
- Area: 108
- Dimensions: 12 x 9
Dining room
- Level: Main
- Area: 132
- Dimensions: 12 x 11
Family room
- Features: Fireplace, Laminate Flooring
- Level: Main
- Area: 286
- Dimensions: 22 x 13
Kitchen
- Features: Nook, Pantry, Marble, Tile Floor
- Level: Main
- Area: 252
- Width: 14
Living room
- Features: Fireplace
- Level: Main
- Area: 260
- Dimensions: 20 x 13
Heating
- Forced Air, Fireplace(s)
Cooling
- Central Air
Appliances
- Included: Dishwasher, Disposal, Free-Standing Range, Free-Standing Refrigerator, Gas Appliances, Range Hood, Stainless Steel Appliance(s), Washer/Dryer, Gas Water Heater
Features
- Ceiling Fan(s), Granite, Marble, Soaking Tub, Nook, Pantry, Tile
- Flooring: Hardwood, Laminate, Tile, Vinyl, Wall to Wall Carpet
- Windows: Vinyl Frames
- Basement: Crawl Space
- Number of fireplaces: 2
- Fireplace features: Gas
Interior area
- Total structure area: 1,889
- Total interior livable area: 1,889 sqft
Property
Parking
- Total spaces: 1
- Parking features: Driveway, On Street, RV Access/Parking, Garage Door Opener, Attached
- Attached garage spaces: 1
- Has uncovered spaces: Yes
Accessibility
- Accessibility features: One Level, Accessibility
Features
- Levels: Two
- Stories: 2
- Patio & porch: Patio, Porch
- Exterior features: Yard
Lot
- Size: 5,662 Square Feet
- Features: Corner Lot, Level, SqFt 5000 to 6999
Details
- Additional structures: RVParking, SeparateLivingQuartersApartmentAuxLivingUnit
- Parcel number: R136089
Construction
Type & style
- Home type: SingleFamily
- Property subtype: Residential, Single Family Residence
Materials
- Aluminum Siding, Wood Composite
- Foundation: Concrete Perimeter
- Roof: Composition
Condition
- Resale
- New construction: No
- Year built: 1956
Utilities & green energy
- Gas: Gas
- Sewer: Public Sewer
- Water: Public
Community & HOA
Community
- Subdivision: Schiffler Park
HOA
- Has HOA: No
Location
- Region: Beaverton
Financial & listing details
- Price per square foot: $251/sqft
- Tax assessed value: $499,980
- Annual tax amount: $5,146
- Date on market: 10/22/2026
- Listing terms: Cash,Conventional,FHA,VA Loan
- Road surface type: Paved
Estimated market value
Not available
Estimated sales range
Not available
Not available
Price history
| Date | Event | Price |
|---|---|---|
| 11/11/2026 | Price change | $475,000-4.8%$251/sqft |
Source:  RMLS (OR) #168967409 Report a problem | ||
| 10/22/2026 | Listed for sale | $499,000+91.9%$264/sqft |
Source: RMLS (OR) #168967409 Report a problem | ||
| 5/15/2007 | Sold | $260,000$138/sqft |
Source: Public Record Report a problem | ||
Public tax history
| Year | Property taxes | Tax assessment |
|---|---|---|
| 2025 | $5,147 +4.1% | $234,280 +3% |
| 2024 | $4,943 +21.3% | $227,460 +17.9% |
| 2023 | $4,076 +4.5% | $192,890 +3% |
| 2022 | $3,901 +3.6% | $187,280 |
| 2021 | $3,765 +3.1% | -- |
| 2020 | $3,651 +3.3% | $176,540 +3% |
| 2019 | $3,535 +3.3% | $171,400 |
| 2018 | $3,422 | $171,400 +6.1% |
| 2017 | $3,422 +7.6% | $161,570 +3% |
| 2016 | $3,180 | $156,870 +3% |
| 2015 | $3,180 +3.9% | $152,310 +3% |
| 2014 | $3,062 +6.8% | $147,880 +3% |
| 2013 | $2,866 +8.7% | $143,580 +3% |
| 2012 | $2,638 +3.2% | $139,400 -24.7% |
| 2011 | $2,555 +2.6% | $185,030 -8% |
| 2010 | $2,490 +2.3% | $201,080 -4% |
| 2009 | $2,433 +8.3% | $209,430 -8.9% |
| 2008 | $2,247 +1% | $229,780 +0.5% |
| 2007 | $2,225 +10.1% | $228,560 +13.4% |
| 2006 | $2,020 -7.3% | $201,500 +18.2% |
| 2005 | $2,179 +10.1% | $170,540 +19.6% |
| 2004 | $1,979 -4% | $142,540 -1% |
| 2003 | $2,063 +13.7% | $143,950 +7.5% |
| 2002 | $1,815 +4.8% | $133,860 +5.1% |
| 2001 | $1,731 +6.8% | $127,420 +0.8% |
| 2000 | $1,622 | $126,360 |
Find assessor info on the county website
Monthly payment
Est. payment
Payment breakdown
Explore the cost of this home by adjusting the details. Changes won't be saved.Climate risks
Neighborhood: Central Beaverton
Nearby schools
Schools provided by the listing agent
- Elementary: Chehalem
- Middle: Cedar Park
- High: Beaverton
Source: RMLS (OR). This data may not be complete. We recommend contacting the local school district to confirm school assignments for this home.
- $440,9003 bd2 ba1.2k sqft13125 SW Berthold St, Beaverton, OR 97005Off Market
- $869,5007 bd4 ba4.2k sqft5325 SW Erickson Ave, Beaverton, OR 97005Off Market

- $447,5002 bd1 ba1.2k sqft5370 SW Erickson Ave, Beaverton, OR 97005Off Market

- $501,8004 bd2 ba1.9k sqft5400 SW Erickson Ave, Beaverton, OR 97005Off Market
Similar homes
- $529,9003 bd2 ba1.2k sqft12850 SW 18th St, Beaverton, OR 97008Active

 MLS ID #223924705, Helen Hoyt, Portland Creative Realtors. RMLS (OR)
- $499,0003 bd2 ba1.3k sqft1424 SW 209th Ave, Beaverton, OR 97003Active
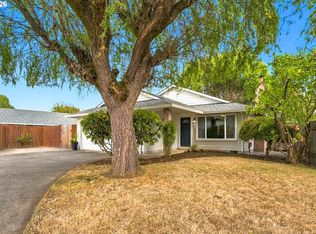 MLS ID #117801861, Linda Poggi, Cascade Hasson Sotheby's International Realty. RMLS (OR)
- $515,0003 bd2 ba1.4k sqft1885 SW 216th Ave, Beaverton, OR 97003Active
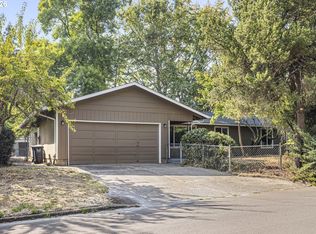 MLS ID #450232413, Wenyan Zhu, Crestview Realty, LLC. RMLS (OR)
- $500,0003 bd1 ba1.1k sqft8445 SW Hunziker Rd, Tigard, OR 97223Active
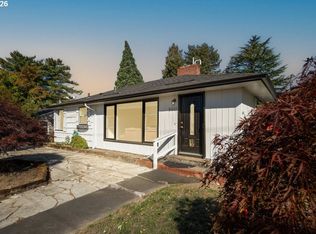 MLS ID #591619448, Yujia Liu, Premiere Property Group, LLC. RMLS (OR)
- $674,0003 bd3 ba1.9k sqft5900 SW Elm Ave, Beaverton, OR 97005ActiveMLS ID #354633616, Matt Henderson, John L. Scott. RMLS (OR)
- $499,9003 bd2 ba1.5k sqft9637 SW 62nd Ave, Portland, OR 97219ActiveMLS ID #196984334, Blake Byzewski, John L. Scott. RMLS (OR)
- $514,9003 bd2 ba1.6k sqft10085 SW Serena Way, Tigard, OR 97224ActiveMLS ID #118412939, Samantha Hartley, Real Broker. RMLS (OR)
- $565,0005 bd3 ba2k sqft4741 SW 207th Ct, Beaverton, OR 97078ActiveMLS ID #777227801, Kevin Mapes, Keller Williams Sunset Corridor. RMLS (OR)
- $453,0003 bd2 ba2.1k sqft9465 N Allegheny Ave, Portland, OR 97203ActiveMLS ID #679652134, Aaron Rader, Redfin. RMLS (OR)
- $599,9003 bd2 ba1.6k sqft10690 SW Fairhaven St, Tigard, OR 97223ActiveMLS ID #656704226, Kristine Pierce, RE/MAX Equity Group. RMLS (OR)
- $489,9003 bd2 ba1.4k sqft2038 SE Village Ct, Hillsboro, OR 97123ActiveMLS ID #215007347, Tyler Horst, Summa Real Estate Group. RMLS (OR)
- $419,9974 bd3 ba1.3k sqft7005 SE 66th Ave, Portland, OR 97206ActiveMLS ID #238304937, Lorna Murray, RE/MAX Equity Group. RMLS (OR)
- $449,9003 bd2 ba1.3k sqft4735 SE Powell Butte Pkwy, Portland, OR 97236ActiveMLS ID #715103430, Ricky Thien, Rich Realty. RMLS (OR)
- $499,9993 bd2 ba1.3k sqft7930 SW Churchill Way, Tigard, OR 97224ActiveMLS ID #742324813, Cielo Del Rosario, DORE. RMLS (OR)
- $495,0003 bd2 ba1.2k sqft6508 NE Dogwood St, Hillsboro, OR 97124ActiveMLS ID #249780824, Mark Harter, John L. Scott. RMLS (OR)
- $465,0003 bd1 ba1.5k sqft9136 SE Steele St, Portland, OR 97266ActiveMLS ID #685832717, Jennifer Newtson-Schick, Oregon First. RMLS (OR)
- $480,0003 bd2 ba1.2k sqft9505 SE 79th Ave, Milwaukie, OR 97222ActiveMLS ID #385691191, Milan Ridenhour, Berkshire Hathaway HomeServices NW Real Estate. RMLS (OR)
- $454,0003 bd3 ba1.9k sqft2725 SE 166th Ave, Portland, OR 97236ActiveMLS ID #202303007, Christine Binge, MORE Realty. RMLS (OR)
- $479,9003 bd2 ba1.4k sqft10213 NE 90th Ave, Vancouver, WA 98662ActiveMLS ID #473290780, Tracie DeMars, eXp Realty LLC. RMLS (OR)
- $479,0004 bd2 ba1.8k sqft9917 NE Campaign St, Portland, OR 97220ActiveMLS ID #203991041, Will Murphy, Premiere Property Group, LLC. RMLS (OR)
