Welcome to Royal Woodlands! Set on a beautiful corner lot beneath mature trees, 5900 Elm Ave offers the space, setting and neighborhood feel that are increasingly hard to find. Tree-lined streets, sidewalks and established landscaping create a wonderful backdrop for everyday life, while the large, beautifully maintained backyard provides plenty of room to play, entertain, garden or simply enjoy the outdoors. Inside, big windows fill the home with natural light and bring views of the surrounding greenery into the living spaces. The main level features both a living room and family room, formal dining room and kitchen, with easy access to the spacious backyard, perfect for gatherings, BBQs and indoor-outdoor living. Upstairs you'll find three bedrooms and a dual entry style bathroom. The lower level adds even more flexibility with an additional family room, laundry room, large bathroom with walk-in shower and direct backyard access, creating an option for multi-generation living. Ideally located near parks, shopping and everyday conveniences, with the newly rebuilt Raleigh Hills Elementary welcoming students this fall. Come experience the space, trees, backyard and welcoming neighborhood atmosphere that make Royal Woodlands such a special place to call home. Seller is a licensed real estate agent in the State of Oregon.
Active
Price cut: $25K (9/8)
$674,000
5900 SW Elm Ave, Beaverton, OR 97005
3beds
1,901sqft
Residential, Single Family Residence
Built in 1969
7,840 Square Feet Lot
$-- Zestimate®
$355/sqft
$-- HOA
What's special
Large beautifully maintained backyardFormal dining roomLaundry roomDual entry style bathroomEstablished landscapingTree-lined streetsThree bedrooms
- 52 days
- 1,106
- 66
Likely to sell faster than
Zillow last checked:
Listing updated:
Listed by:
Matt Henderson 503-807-6198,
John L. Scott
Source: RMLS (OR),MLS#: 354633616
Facts & features
Interior
Bedrooms & bathrooms
- Bedrooms: 3
- Bathrooms: 3
- Full bathrooms: 2
- Partial bathrooms: 1
Rooms
- Room types: Bedroom 2, Bedroom 3, Dining Room, Family Room, Kitchen, Living Room, Primary Bedroom
Primary bedroom
- Features: Wallto Wall Carpet
- Level: Upper
- Area: 165
- Dimensions: 15 x 11
Bedroom 2
- Features: Wallto Wall Carpet
- Level: Upper
- Area: 99
- Dimensions: 11 x 9
Bedroom 3
- Features: Wallto Wall Carpet
- Level: Upper
- Area: 100
- Dimensions: 10 x 10
Dining room
- Level: Main
- Area: 90
- Dimensions: 10 x 9
Family room
- Level: Main
- Area: 225
- Dimensions: 15 x 15
Living room
- Level: Main
- Area: 208
- Dimensions: 16 x 13
Heating
- Forced Air
Cooling
- Central Air, Heat Pump
Appliances
- Included: Built In Oven, Cooktop, Dishwasher, Free-Standing Refrigerator, Microwave, Gas Water Heater
Features
- Floor 3rd, Granite
- Flooring: Laminate, Wall to Wall Carpet
- Basement: Crawl Space
- Number of fireplaces: 3
- Fireplace features: Gas, Wood Burning
Interior area
- Total structure area: 1,901
- Total interior livable area: 1,901 sqft
Property
Parking
- Total spaces: 2
- Parking features: Driveway, On Street, Attached
- Attached garage spaces: 2
- Has uncovered spaces: Yes
Features
- Stories: 3
- Patio & porch: Patio
- Exterior features: Yard
Lot
- Size: 7,840 Square Feet
- Features: Corner Lot, Level, Trees, Sprinkler, SqFt 7000 to 9999
Details
- Additional structures: ToolShed
- Parcel number: R112791
Construction
Type & style
- Home type: SingleFamily
- Architectural style: Traditional
- Property subtype: Residential, Single Family Residence
Materials
- Wood Siding
- Roof: Composition
Condition
- Resale
- New construction: No
- Year built: 1969
Utilities & green energy
- Gas: Gas
- Sewer: Public Sewer
- Water: Public
Community & HOA
HOA
- Has HOA: No
Location
- Region: Beaverton
Financial & listing details
- Price per square foot: $355/sqft
- Tax assessed value: $697,940
- Annual tax amount: $8,383
- Date on market: 8/13/2026
- Listing terms: Cash,Conventional,VA Loan
- Road surface type: Concrete
Estimated market value
Not available
Estimated sales range
Not available
Not available
Price history
| Date | Event | Price |
|---|---|---|
| 9/8/2026 | Price change | $674,000-3.6%$355/sqft |
Source:  RMLS (OR) #354633616 Report a problem RMLS (OR) #354633616 Report a problem | ||
| 8/13/2026 | Listed for sale | $699,000$368/sqft |
Source: RMLS (OR) #354633616 Report a problem | ||
| 5/23/2025 | Listing removed | $3,600$2/sqft |
Source: Zillow Rentals Report a problem | ||
| 5/20/2025 | Price change | $3,600-6.5%$2/sqft |
Source: Zillow Rentals Report a problem | ||
| 5/13/2025 | Listed for rent | $3,850$2/sqft |
Source: Zillow Rentals Report a problem | ||
Public tax history
| Year | Property taxes | Tax assessment |
|---|---|---|
| 2025 | $8,383 +4.1% | $381,580 +3% |
| 2024 | $8,051 +5.9% | $370,470 +3% |
| 2023 | $7,601 +4.5% | $359,680 +3% |
| 2022 | $7,275 +3.6% | $349,210 |
| 2021 | $7,020 +3.1% | -- |
| 2020 | $6,807 +3.3% | $329,170 +3% |
| 2019 | $6,591 +3.3% | $319,590 |
| 2018 | $6,381 | $319,590 +11.1% |
| 2017 | $6,381 +12.7% | $287,590 +3% |
| 2016 | $5,660 | $279,220 +3% |
| 2015 | $5,660 +3.9% | $271,090 +3% |
| 2014 | $5,450 +4.3% | $263,200 +3% |
| 2013 | $5,227 +11.4% | $255,540 +3% |
| 2012 | $4,694 +3.2% | $248,100 -26.5% |
| 2011 | $4,547 +2.6% | $337,640 +4% |
| 2010 | $4,432 +2.3% | $324,560 -9% |
| 2009 | $4,330 +8.3% | $356,800 -7.4% |
| 2008 | $3,999 +1% | $385,420 -2.9% |
| 2007 | $3,960 +10.1% | $397,070 +5.7% |
| 2006 | $3,595 -7.3% | $375,630 +38% |
| 2005 | $3,878 +19.6% | $272,120 +14.2% |
| 2004 | $3,244 -3% | $238,280 +6% |
| 2003 | $3,344 +12.5% | $224,890 +9.9% |
| 2002 | $2,973 +4.8% | $204,640 +3.1% |
| 2001 | $2,837 +6.8% | $198,420 -2.3% |
| 2000 | $2,657 | $203,100 |
Find assessor info on the county website
Monthly payment
Est. payment
Payment breakdown
Explore the cost of this home by adjusting the details. Changes won't be saved.Climate risks
Neighborhood: Denny Whitford - Raleigh West
Nearby schools
Schools provided by the listing agent
- Elementary: Raleigh Hills
- Middle: Whitford
- High: Beaverton
Source: RMLS (OR). This data may not be complete. We recommend contacting the local school district to confirm school assignments for this home.
Similar homes
- $649,9004 bd2 ba2.1k sqft6005 SW 152nd Ave, Beaverton, OR 97007Active
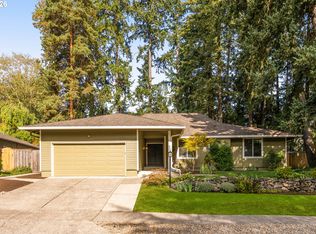
 MLS ID #303710967, Debbie Stoppa, MORE Realty. RMLS (OR)
 - $649,9004 bd3 ba2.2k sqft12805 SW Trigger Dr, Beaverton, OR 97008Active
 MLS ID #185303340, Tyler Horst, Summa Real Estate Group. RMLS (OR)
 - $649,9004 bd4 ba2.6k sqft19500 SW Alderwood Ct, Beaverton, OR 97003Active
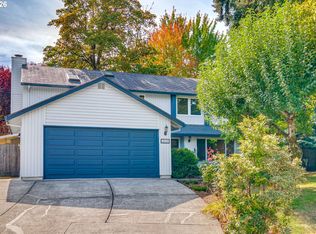 MLS ID #461447743, Tim Hardy, Keller Williams Realty Professionals. RMLS (OR)
 - $689,9003 bd2 ba2.2k sqft13935 SW Weir Rd, Beaverton, OR 97008Active
 MLS ID #207177048, Tran Rogers, RE/MAX Equity Group. RMLS (OR)
 - $659,9002 bd3 ba1.4k sqft3530 SW Falcon St, Portland, OR 97219ActiveMLS ID #429927599, Michael Palinsky, Reside Realty Group. RMLS (OR)
- $660,0003 bd3 ba2k sqft11865 NW Marylee Ct, Portland, OR 97229ActiveMLS ID #726160733, Stephen FitzMaurice, eXp Realty, LLC. RMLS (OR)
- $660,0004 bd2 ba2.2k sqft1920 SW Pheasant Dr, Beaverton, OR 97003ActiveMLS ID #679677614, Noah Culver, Premiere Property Group, LLC. RMLS (OR)
- $624,9503 bd2 ba2k sqft9885 SW Sattler St, Tigard, OR 97224ActiveMLS ID #213805888, Kimberly Bilben, RE/MAX Equity Group. RMLS (OR)
- $599,9003 bd3 ba1.9k sqft11660 SW Ashwood Ct, Tigard, OR 97223ActiveMLS ID #698967391, Dakota Scott, Move Real Estate Inc. RMLS (OR)
- $550,0005 bd1 ba2.1k sqft3545 SW 90th Ave, Portland, OR 97225ActiveMLS ID #356491389, Alexis Halmy, Windermere Realty Trust. RMLS (OR)
- $435,0003 bd2 ba1k sqft7255 SW Linette Way, Beaverton, OR 97007ActiveMLS ID #387283538, Scott Hall, Keller Williams Realty Professionals. RMLS (OR)
- $750,0004 bd3 ba1.6k sqft18321 SW Jann Dr, Beaverton, OR 97003ActiveMLS ID #346508099, Mathew Purcell, John L. Scott Market Center. RMLS (OR)
- $545,0003 bd2 ba1.5k sqft1225 Jay Ct, Beaverton, OR 97003ActiveMLS ID #684553120, Ryan Paquette, Premiere Property Group, LLC. RMLS (OR)
- $580,0003 bd2 ba1.4k sqft9080 NW Kearney St, Portland, OR 97229ActiveMLS ID #172640860, Leif Bullock, Knipe Realty ERA Powered. RMLS (OR)
- $685,0003 bd2 ba1.5k sqft1475 Cornell St, Lake Oswego, OR 97034ActiveMLS ID #157547317, Victor Wang, MORE Realty. RMLS (OR)
- $549,0003 bd2 ba1.5k sqft4992 SW Evelyn St, Portland, OR 97219ActiveMLS ID #637963430, Victoria Hudson, MORE Realty. RMLS (OR)
- $589,9004 bd3 ba1.8k sqft16707 S Pam Dr, Oregon City, OR 97045ActiveMLS ID #315732271, John McClung, Harcourts Real Estate Network Group. RMLS (OR)
- $585,0003 bd2 ba1.3k sqft9270 SW Omara St, Tigard, OR 97223ActiveMLS ID #522918701, Beth Earnest, Real Broker. RMLS (OR)
- $550,0003 bd3 ba1.6k sqft12295 SW Anton Dr, Tigard, OR 97223ActiveMLS ID #326497035, Cynthia Tokos, Where, Inc. RMLS (OR)
