Welcome to this versatile and beautifully maintained home in the heart of Beaverton. This property offers the perfect blend of classic comfort and modern flexibility, featuring a spacious main residence complemented by a brand-new Accessory Dwelling Unit (ADU).The main home boasts 3 bedrooms and 2 bathrooms across a bright, open-concept floor plan. Recent updates ensure a move-in-ready experience, with large windows that flood the living spaces with natural light. The well-appointed recently remodeled kitchen and comfortable primary suite make this an ideal sanctuary for any homeowner.Note: New Accessory Dwelling Unit. The standout feature of this property is the newly constructed, fully permitted ADU. This separate living space offers incredible potential as a high-end rental unit, a private home office, or a dedicated suite for multi-generational living. Complete with its own modern finishes and independent access, the ADU provides a unique opportunity to offset your mortgage or house guests in style.Situated on a generous lot with plenty of outdoor space for gardening or entertaining, this home is just minutes from local parks, shopping, and easy commuter routes. Don't miss this rare find that combines a traditional family home with a smart investment for the future.
Active
Price increase: $50K (9/11)
$750,000
18321 SW Jann Dr, Beaverton, OR 97003
4beds
1,616sqft
Residential, Single Family Residence
Built in 1982
6,969 Square Feet Lot
$-- Zestimate®
$464/sqft
$-- HOA
What's special
Well-appointed recently remodeled kitchenBright open-concept floor planComfortable primary suiteSpacious main residence
- 124 days
- 212
- 19
Zillow last checked:
Listing updated:
Listed by:
Mathew Purcell 503-844-9800,
John L. Scott Market Center
Source: RMLS (OR),MLS#: 346508099
Facts & features
Interior
Bedrooms & bathrooms
- Bedrooms: 4
- Bathrooms: 3
- Full bathrooms: 2
- Partial bathrooms: 1
- Main level bathrooms: 3
Rooms
- Room types: Bedroom 2, Bedroom 3, Dining Room, Family Room, Kitchen, Living Room, Primary Bedroom
Primary bedroom
- Level: Main
Bedroom 2
- Level: Main
Bedroom 3
- Level: Main
Family room
- Level: Main
Kitchen
- Level: Main
Living room
- Level: Main
Heating
- Mini Split
Cooling
- Has cooling: Yes
Appliances
- Included: Dishwasher, Disposal, Free-Standing Gas Range, Electric Water Heater
Features
- Marble, Quartz
- Windows: Double Pane Windows
- Basement: Crawl Space
- Number of fireplaces: 1
- Fireplace features: Electric
Interior area
- Total structure area: 1,616
- Total interior livable area: 1,616 sqft
Property
Parking
- Total spaces: 2
- Parking features: Detached, Garage Partially Converted to Living Space
- Garage spaces: 2
Features
- Stories: 1
Lot
- Size: 6,969 Square Feet
- Features: Level, SqFt 7000 to 9999
Details
- Parcel number: R1236362
Construction
Type & style
- Home type: SingleFamily
- Architectural style: Ranch
- Property subtype: Residential, Single Family Residence
Materials
- T111 Siding
- Foundation: Concrete Perimeter
- Roof: Composition
Condition
- Resale
- New construction: No
- Year built: 1982
Utilities & green energy
- Sewer: Public Sewer
- Water: Public
- Utilities for property: Cable Connected
Community & HOA
HOA
- Has HOA: No
Location
- Region: Beaverton
Financial & listing details
- Price per square foot: $464/sqft
- Tax assessed value: $516,740
- Annual tax amount: $4,204
- Date on market: 6/11/2026
- Listing terms: Cash,Conventional,FHA,VA Loan
- Road surface type: Concrete
Estimated market value
Not available
Estimated sales range
Not available
Not available
Price history
| Date | Event | Price |
|---|---|---|
| 9/11/2026 | Price change | $750,000+7.1%$464/sqft |
Source:  RMLS (OR) #346508099 Report a problem RMLS (OR) #346508099 Report a problem | ||
| 7/13/2026 | Price change | $700,000-6.7%$433/sqft |
Source: RMLS (OR) #346508099 Report a problem | ||
| 6/12/2026 | Listed for sale | $750,000+127.3%$464/sqft |
Source: RMLS (OR) #346508099 Report a problem | ||
| 2/4/2020 | Sold | $330,000$204/sqft |
Source: RMLS (OR) #19234858 Report a problem | ||
Public tax history
| Year | Property taxes | Tax assessment |
|---|---|---|
| 2025 | $4,205 +4.2% | $218,790 +3% |
| 2024 | $4,034 -4.7% | $212,430 -8.1% |
| 2023 | $4,232 +3.4% | $231,040 +3% |
| 2022 | $4,092 +19.3% | $224,320 |
| 2021 | $3,430 +13.5% | -- |
| 2020 | $3,021 +3.1% | $166,380 +3% |
| 2019 | $2,930 +3.4% | $161,540 |
| 2018 | $2,833 | $161,540 +6.1% |
| 2017 | $2,833 +7.5% | $152,280 +3% |
| 2016 | $2,635 | $147,850 +3% |
| 2015 | $2,635 +3.1% | $143,550 +3% |
| 2014 | $2,556 +4.6% | $139,370 +3% |
| 2013 | $2,443 +12% | $135,320 +3% |
| 2012 | $2,181 +2.5% | $131,380 -30.1% |
| 2011 | $2,128 +2.8% | $187,860 -5.3% |
| 2010 | $2,071 +2.1% | $198,410 -6% |
| 2009 | $2,029 +8.2% | $211,060 -9% |
| 2008 | $1,874 +2.4% | $231,930 -1% |
| 2007 | $1,831 +11.1% | $234,220 +9.8% |
| 2006 | $1,649 -9.8% | $213,260 +27.8% |
| 2005 | $1,828 +11% | $166,820 +9.7% |
| 2004 | $1,647 -6.2% | $152,120 +4.1% |
| 2003 | $1,755 +13.1% | $146,140 +5.7% |
| 2002 | $1,551 +3.7% | $138,250 +0.4% |
| 2001 | $1,496 +10.4% | $137,680 +6.9% |
| 2000 | $1,355 | $128,800 |
Find assessor info on the county website
Monthly payment
Est. payment
Payment breakdown
Explore the cost of this home by adjusting the details. Changes won't be saved.Climate risks
Neighborhood: Aloha
Nearby schools
Schools provided by the listing agent
- Elementary: Beaver Acres
- Middle: Five Oaks
- High: Aloha
Source: RMLS (OR). This data may not be complete. We recommend contacting the local school district to confirm school assignments for this home.
Similar homes
- $660,0004 bd2 ba2.2k sqft1920 SW Pheasant Dr, Beaverton, OR 97003Active
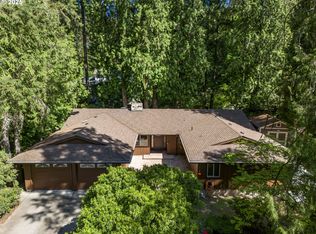
 MLS ID #679677614, Noah Culver, Premiere Property Group, LLC. RMLS (OR)
 - $510,0004 bd2 ba1.4k sqft940 SW 178th Pl, Beaverton, OR 97003Active
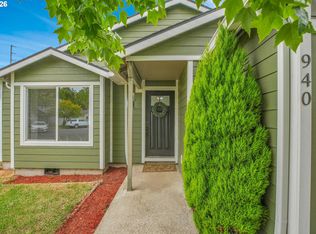 MLS ID #215090124, Stacey Kunkler, Jesse Udom Real Estate. RMLS (OR)
 - $649,9004 bd2 ba2.1k sqft6005 SW 152nd Ave, Beaverton, OR 97007Active
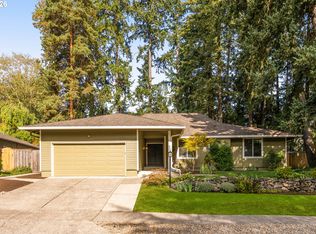 MLS ID #303710967, Debbie Stoppa, MORE Realty. RMLS (OR)
 - $660,0003 bd2 ba1.8k sqft345 SW 207th Ave, Beaverton, OR 97006Active
 MLS ID #605840346, Ricardo Rodriguez, Rodriguez Real Estate Group, LLC. RMLS (OR)
 - $499,0003 bd3 ba1.6k sqft20319 SW Verona Ct, Beaverton, OR 97003ActiveMLS ID #499096776, John Tae, eXp Realty, LLC. RMLS (OR)
- $615,0004 bd3 ba2k sqft16568 NW Avondale Dr, Beaverton, OR 97006ActiveMLS ID #247303777, Naz Parsiani, Premiere Property Group, LLC. RMLS (OR)
- $575,0004 bd2 ba1.6k sqft13795 SW Park Way, Beaverton, OR 97005ActiveMLS ID #728926965, David Axness, Axness & Kofman Real Estate. RMLS (OR)
- $674,0003 bd3 ba1.9k sqft5900 SW Elm Ave, Beaverton, OR 97005ActiveMLS ID #354633616, Matt Henderson, John L. Scott. RMLS (OR)
- $699,9993 bd3 ba1.9k sqft2275 SW 77th Pl, Portland, OR 97225ActiveMLS ID #293257499, Chris Suarez, Keller Williams Sunset Corridor. RMLS (OR)
- $535,0004 bd3 ba1.7k sqft7502 SW Applegate Dr, Beaverton, OR 97007ActiveMLS ID #266719132, Caitlin Williams, Opt. RMLS (OR)
- $599,0003 bd2 ba1.7k sqft17845 SW Zenith Pl, Aloha, OR 97007ActiveMLS ID #683903664, Nora Cochran, eXp Realty, LLC. RMLS (OR)
- $472,0003 bd2 ba1.1k sqft21171 Dana Ct, Beaverton, OR 97003ActiveMLS ID #123945351, Tru Dao, MORE Realty. RMLS (OR)
- $625,0004 bd3 ba2.3k sqft3128 SE Timberlake Dr, Hillsboro, OR 97123ActiveMLS ID #195847660, Darcie VanderZanden, Keller Williams Sunset Corridor. RMLS (OR)
- $675,0004 bd4 ba2.2k sqft12380 SW Walnut St, Tigard, OR 97223ActiveMLS ID #419914611, Blake Byzewski, John L. Scott. RMLS (OR)
- $515,0003 bd2 ba1.2k sqft13040 SW Butner Ct, Beaverton, OR 97005ActiveMLS ID #249701220, Stephanie Herro, Better Homes and Gardens Real Estate Equinox. RMLS (OR)
- $484,9003 bd2 ba1.3k sqft5590 SW 182nd Ave, Aloha, OR 97078ActiveMLS ID #760447534, Luke Vaughn, Move Real Estate Inc. RMLS (OR)
- $724,0004 bd3 ba1.8k sqft16111 Lindsay Ct, Lake Oswego, OR 97035ActiveMLS ID #216423748, Marc Zemp, Real Broker. RMLS (OR)
- $670,0003 bd2 ba1.4k sqft8449 SW Alden St, Portland, OR 97223ActiveMLS ID #486767223, Bryrick Shillam, MORE Realty. RMLS (OR)
- $395,9003 bd3 ba1.4k sqft16161 SW Audubon St Unit 104, Beaverton, OR 97003ActiveMLS ID #603389617, John Tae, eXp Realty, LLC. RMLS (OR)
- $650,0004 bd3 ba2.3k sqft2687 NE 2nd Dr, Hillsboro, OR 97124ActiveMLS ID #214478321, Miechel Barksdale, Windermere West LLC. RMLS (OR)
