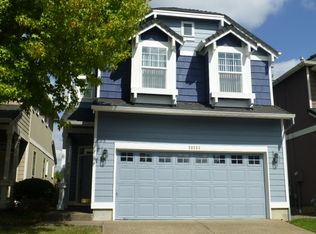
Welcome home to this move-in ready traditional home along a quiet dead end street in Beaverton's desirable Milano neighborhood. Thoughtfully updated with a new roof (2025), new water heater (2024), and new energy-efficient windows (2026) , this home offers the perfect blend of timeless character and everyday comfort. Step inside to discover soaring vaulted ceilings, abundant natural light, and classic European architectural details including charming dormers, rounded corners, and picturesque window boxes that give the home warmth and curb appeal. The inviting floor plan offers comfortable living and entertaining spaces, highlighted by a cozy gas fireplace, spacious kitchen with pantry and ample cabinetry, and a bright dining area perfect for everyday meals or gathering with family and friends. Upstairs, the private primary suite features an ensuite bath, while two additional bedrooms provide flexible space for family, guests, or a home office. Outside, enjoy a fully fenced backyard and patio - ideal for summer barbecues, gardening, pets, or simply relaxing at the end of the day. Perfectly located just minutes from The Streets of Tanasbourne, Orenco Station, Downtown Hillsboro, Intel, Nike, shopping, dining, parks, and the MAX Light Rail, with convenient access to Highway 26 and major commuter routes. Whether you're purchasing your first home, downsizing, or seeking a turnkey investment opportunity, this exceptional property offers outstanding value in one of Beaverton's most convenient locations. Don't miss your opportunity to make this wonderful home yours. Schedule your private showing today!
Active
$499,000
20319 SW Verona Ct, Beaverton, OR 97003
3beds
1,602sqft
Residential, Single Family Residence
Built in 2000
2,613 Square Feet Lot
$-- Zestimate®
$311/sqft
$125/mo HOA
What's special
Cozy gas fireplaceClassic european architectural detailsInviting floor planSoaring vaulted ceilingsAbundant natural lightPicturesque window boxesBright dining area
- 50 days
- 223
- 9
Zillow last checked:
Listing updated:
Listed by:
John Tae 503-320-4554,
eXp Realty, LLC,
Brian Cavaleri 406-570-2973,
eXp Realty, LLC
Source: RMLS (OR),MLS#: 499096776
Facts & features
Interior
Bedrooms & bathrooms
- Bedrooms: 3
- Bathrooms: 3
- Full bathrooms: 2
- Partial bathrooms: 1
- Main level bathrooms: 1
Rooms
- Room types: Bedroom 2, Bedroom 3, Dining Room, Family Room, Kitchen, Living Room, Primary Bedroom
Primary bedroom
- Features: Suite
- Level: Upper
Bedroom 2
- Level: Upper
Bedroom 3
- Level: Upper
Dining room
- Level: Main
Family room
- Features: Fireplace
- Level: Main
Kitchen
- Features: Country Kitchen, Dishwasher, Disposal, Eating Area, Microwave
- Level: Main
Living room
- Features: High Ceilings
- Level: Main
Heating
- Forced Air, Fireplace(s)
Cooling
- None
Appliances
- Included: Dishwasher, Disposal, Microwave, Gas Water Heater
Features
- Ceiling Fan(s), Country Kitchen, Eat-in Kitchen, High Ceilings, Suite
- Flooring: Wall to Wall Carpet
- Basement: Crawl Space
- Number of fireplaces: 1
- Fireplace features: Gas
Interior area
- Total structure area: 1,602
- Total interior livable area: 1,602 sqft
Property
Parking
- Total spaces: 2
- Parking features: Attached
- Attached garage spaces: 2
Features
- Stories: 2
- Patio & porch: Patio
- Fencing: Fenced
Lot
- Size: 2,613 Square Feet
- Features: Level, SqFt 0K to 2999
Details
- Parcel number: R2092363
- Zoning: R15
Construction
Type & style
- Home type: SingleFamily
- Architectural style: Traditional
- Property subtype: Residential, Single Family Residence
Materials
- Lap Siding, T111 Siding
- Roof: Composition
Condition
- Resale
- New construction: No
- Year built: 2000
Utilities & green energy
- Gas: Gas
- Sewer: Public Sewer
- Water: Public
Community & HOA
Community
- Subdivision: Cooper Mountain-Aloha North
HOA
- Has HOA: Yes
- Amenities included: Maintenance Grounds, Management
- HOA fee: $125 monthly
Location
- Region: Beaverton
Financial & listing details
- Price per square foot: $311/sqft
- Annual tax amount: $3,682
- Date on market: 8/14/2026
- Listing terms: Cash,Conventional,FHA,State GI Loan,VA Loan
Estimated market value
Not available
Estimated sales range
Not available
Not available
Price history
| Date | Event | Price |
|---|---|---|
| 8/14/2026 | Listed for sale | $499,000$311/sqft |
Source:  RMLS (OR) #499096776 Report a problem RMLS (OR) #499096776 Report a problem | ||
Public tax history
Tax history is unavailable.
Monthly payment
Est. payment
Payment breakdown
Explore the cost of this home by adjusting the details. Changes won't be saved.Climate risks
Neighborhood: Aloha
Nearby schools
Schools provided by the listing agent
- Elementary: Tobias
- Middle: Brown
- High: Century
Source: RMLS (OR). This data may not be complete. We recommend contacting the local school district to confirm school assignments for this home.
Similar homes
- $510,0004 bd2 ba1.4k sqft940 SW 178th Pl, Beaverton, OR 97003Active
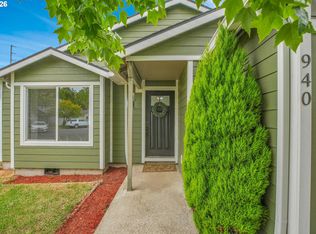
 MLS ID #215090124, Stacey Kunkler, Jesse Udom Real Estate. RMLS (OR)
 - $464,9003 bd3 ba2.2k sqft3181 SW 173rd Ave, Beaverton, OR 97003Active
 MLS ID #408182861, John Tae, eXp Realty, LLC. RMLS (OR)
 - $528,0003 bd3 ba1.6k sqft16972 NW Arizona Dr, Beaverton, OR 97006Active
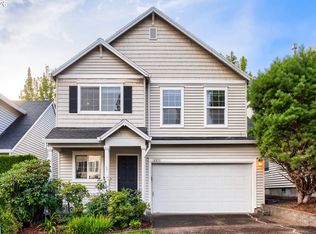 MLS ID #352313307, Frank Binnendyk, Century 21 North Homes Realty. RMLS (OR)
 - $507,0003 bd3 ba1.8k sqft1353 NE 86th Ct, Hillsboro, OR 97006Active
 MLS ID #497026851, Nick Shivers, eXp Realty, LLC. RMLS (OR)
 - $459,9003 bd3 ba1.3k sqft19790 SW Yocom Ln, Beaverton, OR 97007ActiveMLS ID #600078156, Cassandra Skelley, PDX Dwellings LLC. RMLS (OR)
- $525,0004 bd3 ba2.1k sqft7200 SE Harnish St, Hillsboro, OR 97123ActiveMLS ID #421922658, Shayla Hoang, Works Real Estate. RMLS (OR)
- $474,9003 bd3 ba1.9k sqft3667 SE Alexander St, Hillsboro, OR 97123ActiveMLS ID #243837590, Marie Conser, John L. Scott. RMLS (OR)
- $479,9003 bd3 ba1.7k sqft979 SE Roundelay St, Hillsboro, OR 97123ActiveMLS ID #657683058, Michael Peterson, Barbara Nelson Realty Gp., LLC. RMLS (OR)
- $489,9003 bd3 ba1.8k sqft759 SE Camellia Ct, Hillsboro, OR 97123ActiveMLS ID #335006286, Jason Maycumber, Redfin. RMLS (OR)
- $359,0003 bd3 ba1.4k sqft17376 SW Biles Ln, Beaverton, OR 97003ActiveMLS ID #646499906, Helen Coppage, MORE Realty. RMLS (OR)
- $499,9003 bd2 ba1.4k sqft129 NE Lenox St, Hillsboro, OR 97124ActiveMLS ID #645251905, Darcie VanderZanden, Keller Williams Sunset Corridor. RMLS (OR)
- $599,0003 bd2 ba1.7k sqft17845 SW Zenith Pl, Aloha, OR 97007ActiveMLS ID #683903664, Nora Cochran, eXp Realty, LLC. RMLS (OR)
- $395,9003 bd3 ba1.4k sqft16161 SW Audubon St Unit 104, Beaverton, OR 97003ActiveMLS ID #603389617, John Tae, eXp Realty, LLC. RMLS (OR)
- $529,9003 bd2 ba1.4k sqft3823 NE Lincoln St, Hillsboro, OR 97124ActiveMLS ID #232853029, Bradley Eaton, eXp Realty, LLC. RMLS (OR)
- $439,9003 bd3 ba1.5k sqft4617 SE Teakwood St, Hillsboro, OR 97123ActiveMLS ID #192102224, Wansi Huang, Redfin. RMLS (OR)
- $499,0004 bd3 ba1.7k sqft42078 NW Buckshire St, Banks, OR 97106ActiveMLS ID #725024244, Tawny Morris, Windermere West LLC. RMLS (OR)
- $349,9504 bd3 ba1.8k sqft2997 SW Lars Ter, Beaverton, OR 97003ActiveMLS ID #321932256, Laurie Vizzini, Premiere Property Group, LLC. RMLS (OR)
- $424,9003 bd3 ba1.5k sqft4642 SE Olivewood St, Hillsboro, OR 97123ActiveMLS ID #158110619, Jimmy Robinson, MORE Realty. RMLS (OR)
- $385,0003 bd3 ba1.4k sqft16020 SW Audubon St Unit 105, Beaverton, OR 97003ActiveMLS ID #723408290, Miguel Ochoa, Premiere Property Group, LLC. RMLS (OR)
- $409,0003 bd3 ba1.6k sqft426 SE Heathcliff Ln, Hillsboro, OR 97123ActiveMLS ID #450807697, Joe Edwards, Premiere Property Group, LLC. RMLS (OR)
