OPEN HOUSE SAT 9/5 1pm-3pm. Charming 4-Bedroom + Den Home in a Desirable Bethany Area. Welcome to this bright and inviting 4-bedroom plus den home in a highly desirable location convenient to Bethany Village, Tanasbourne, and Highway 26. The open, functional floor plan features vaulted ceilings in the living room and 10-foot ceilings throughout the main living areas, creating a spacious and airy feel.The family room and den are connected by a beautiful double-sided gas fireplace, creating a warm and inviting space for relaxing or entertaining. The spacious kitchen offers a large island, newly installed quartz countertops, stylish tile backsplash, modern fixtures, and newer GE stainless steel appliances, including a French-door refrigerator with bottom freezer.Laminate wood flooring runs throughout the home, including the bedrooms and stairs, for a clean and cohesive look. Central air conditioning provides year-round comfort.The private backyard is surrounded by mature arborvitae trees, offering a peaceful outdoor setting with room for a large storage shed. The oversized two-car garage provides plenty of shelving and attic storage for added convenience.Ideally located with easy access to **Highway 26, Nike, Intel, and other major employers**, as well as shopping, dining, parks, and everyday amenities. This move-in-ready home offers the space, comfort, and location today's buyers are looking for.
Active
Price cut: $14.1K (8/10)
$624,900
16568 NW Avondale Dr, Beaverton, OR 97006
4beds
2,007sqft
Residential, Single Family Residence
Built in 1997
5,227 Square Feet Lot
$-- Zestimate®
$311/sqft
$3/mo HOA
What's special
Modern fixturesOpen functional floor planPeaceful outdoor settingSpacious kitchenNewly installed quartz countertopsLarge islandStylish tile backsplash
- 60 days
- 617
- 33
Zillow last checked:
Listing updated:
Listed by:
Naz Parsiani 503-706-3850,
Premiere Property Group, LLC,
Mike Parsiani 503-705-2901,
Premiere Property Group, LLC
Source: RMLS (OR),MLS#: 247303777
Facts & features
Interior
Bedrooms & bathrooms
- Bedrooms: 4
- Bathrooms: 3
- Full bathrooms: 2
- Partial bathrooms: 1
- Main level bathrooms: 1
Rooms
- Room types: Bedroom 4, Den, Laundry, Bedroom 2, Bedroom 3, Dining Room, Family Room, Kitchen, Living Room, Primary Bedroom
Primary bedroom
- Features: Laminate Flooring, Suite, Walkin Closet
- Level: Upper
- Area: 182
- Dimensions: 14 x 13
Bedroom 2
- Features: Laminate Flooring
- Level: Upper
- Area: 110
- Dimensions: 11 x 10
Bedroom 3
- Features: Laminate Flooring
- Level: Upper
- Area: 130
- Dimensions: 13 x 10
Bedroom 4
- Features: Laminate Flooring
- Level: Upper
- Area: 99
- Dimensions: 11 x 9
Dining room
- Features: High Ceilings, Laminate Flooring
- Level: Main
- Area: 110
- Dimensions: 11 x 10
Family room
- Features: Fireplace, Laminate Flooring
- Level: Main
- Area: 168
- Dimensions: 14 x 12
Kitchen
- Features: Island, Pantry, Laminate Flooring, Quartz
- Level: Main
- Area: 168
- Width: 12
Living room
- Features: High Ceilings, Laminate Flooring
- Level: Main
- Area: 182
- Dimensions: 14 x 13
Heating
- Forced Air, Fireplace(s)
Cooling
- Central Air
Appliances
- Included: Built In Oven, Dishwasher, Disposal, Free-Standing Range, Free-Standing Refrigerator, Microwave, Stainless Steel Appliance(s), Washer/Dryer, Gas Water Heater
- Laundry: Laundry Room
Features
- High Ceilings, Quartz, Soaking Tub, Vaulted Ceiling(s), Bookcases, Kitchen Island, Pantry, Suite, Walk-In Closet(s), Tile
- Flooring: Laminate
- Windows: Double Pane Windows
- Basement: Crawl Space
- Number of fireplaces: 1
- Fireplace features: Gas
Interior area
- Total structure area: 2,007
- Total interior livable area: 2,007 sqft
Video & virtual tour
Property
Parking
- Total spaces: 2
- Parking features: Driveway, On Street, Garage Door Opener, Attached
- Attached garage spaces: 2
- Has uncovered spaces: Yes
Features
- Levels: Two
- Stories: 2
- Patio & porch: Patio
- Exterior features: Yard
- Fencing: Fenced
- Has view: Yes
- View description: Territorial
Lot
- Size: 5,227 Square Feet
- Features: Gentle Sloping, Level, Sprinkler, SqFt 5000 to 6999
Details
- Parcel number: R2054462
Construction
Type & style
- Home type: SingleFamily
- Architectural style: Traditional
- Property subtype: Residential, Single Family Residence
Materials
- Brick, Cement Siding
- Roof: Composition
Condition
- Updated/Remodeled
- New construction: No
- Year built: 1997
Utilities & green energy
- Gas: Gas
- Sewer: Public Sewer
- Water: Public
Community & HOA
Community
- Subdivision: Oakhills
HOA
- Has HOA: Yes
- Amenities included: Commons
- HOA fee: $40 annually
Location
- Region: Beaverton
Financial & listing details
- Price per square foot: $311/sqft
- Tax assessed value: $626,310
- Annual tax amount: $6,651
- Date on market: 7/10/2026
- Listing terms: Cash,Conventional,FHA,VA Loan
- Road surface type: Paved
Estimated market value
Not available
Estimated sales range
Not available
Not available
Price history
| Date | Event | Price |
|---|---|---|
| 8/10/2026 | Price change | $624,900-2.2%$311/sqft |
Source:  RMLS (OR) #247303777 Report a problem RMLS (OR) #247303777 Report a problem | ||
| 7/11/2026 | Listed for sale | $639,000+65.1%$318/sqft |
Source: RMLS (OR) #247303777 Report a problem | ||
| 8/13/2015 | Sold | $387,000-2.5%$193/sqft |
Source: RMLS (OR) #15357553 Report a problem | ||
| 8/4/2015 | Pending sale | $397,000$198/sqft |
Source: Real Pro NW.com #15357553 Report a problem | ||
| 7/27/2015 | Price change | $397,000-2.5%$198/sqft |
Source: Real Pro NW.com #15357553 Report a problem | ||
| 7/19/2015 | Listed for sale | $407,000+73.9%$203/sqft |
Source: Real Pro NW.com #15357553 Report a problem | ||
| 12/29/2011 | Listing removed | $1,595$1/sqft |
Source: RentalHunt.com #212697 Report a problem | ||
| 11/29/2011 | Price change | $1,595-5.9%$1/sqft |
Source: RentalHunt.com #212697 Report a problem | ||
| 11/17/2011 | Listed for rent | $1,695$1/sqft |
Source: RentalHunt.com #212697 Report a problem | ||
| 9/22/2003 | Sold | $234,000+25.9%$117/sqft |
Source: Public Record Report a problem | ||
| 11/21/1996 | Sold | $185,900$93/sqft |
Source: Public Record Report a problem | ||
Public tax history
| Year | Property taxes | Tax assessment |
|---|---|---|
| 2025 | $6,651 +4.4% | $350,300 +3% |
| 2024 | $6,373 +6.5% | $340,100 +3% |
| 2023 | $5,985 +3.6% | $330,200 +3% |
| 2022 | $5,779 +3.5% | $320,590 |
| 2021 | $5,582 +3.1% | -- |
| 2020 | $5,415 +3.3% | $302,200 +3% |
| 2019 | $5,241 +3.4% | $293,400 |
| 2018 | $5,071 | $293,400 +6.1% |
| 2017 | $5,071 +7.6% | $276,570 +3% |
| 2016 | $4,713 | $268,520 +3% |
| 2015 | $4,713 +3.9% | $260,700 +3% |
| 2014 | $4,537 +3.8% | $253,110 +3% |
| 2013 | $4,369 +12.5% | $245,740 +3% |
| 2012 | $3,883 +2.7% | $238,590 -19.5% |
| 2011 | $3,782 +2.6% | $296,520 -3.9% |
| 2010 | $3,684 +2.1% | $308,500 -5.4% |
| 2009 | $3,608 +8.3% | $326,120 -11.2% |
| 2008 | $3,331 +2.5% | $367,440 -4.1% |
| 2007 | $3,249 +11.5% | $383,300 +7.7% |
| 2006 | $2,913 -10.1% | $355,800 +25.3% |
| 2005 | $3,240 +11.4% | $283,930 +8.7% |
| 2004 | $2,908 -5.5% | $261,290 +10.7% |
| 2003 | $3,076 +12.3% | $235,950 +4% |
| 2002 | $2,739 +3% | $226,880 +4.3% |
| 2001 | $2,660 +10.4% | $217,530 +2.2% |
| 2000 | $2,409 | $212,780 |
Find assessor info on the county website
Monthly payment
Est. payment
Payment breakdown
Explore the cost of this home by adjusting the details. Changes won't be saved.Climate risks
Neighborhood: 97006
Nearby schools
Schools provided by the listing agent
- Elementary: Oak Hills
- Middle: Meadow Park
- High: Westview
Source: RMLS (OR). This data may not be complete. We recommend contacting the local school district to confirm school assignments for this home.


Similar homes
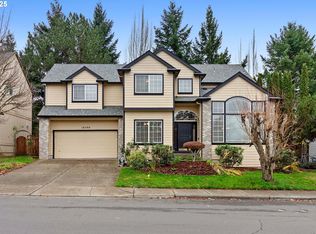
- $590,0004 bd3 ba2.4k sqft4382 NW Diamondback Dr, Beaverton, OR 97006Active
 MLS ID #191657667, Stacey Bent, Streamline Real Estate. RMLS (OR)
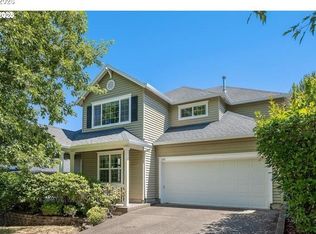
 - $660,0003 bd2 ba1.8k sqft345 SW 207th Ave, Beaverton, OR 97006Active
 MLS ID #605840346, Ricardo Rodriguez, Rodriguez Real Estate Group, LLC. RMLS (OR)
 - $625,0003 bd2 ba1.7k sqft17845 SW Zenith Pl, Aloha, OR 97007Active
 MLS ID #683903664, Nora Cochran, eXp Realty, LLC. RMLS (OR)
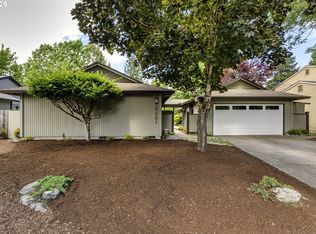
 - $700,0004 bd3 ba1.6k sqft18321 SW Jann Dr, Beaverton, OR 97003Active
 MLS ID #346508099, Mathew Purcell, John L. Scott Market Center. RMLS (OR)
 - $714,9005 bd3 ba2.5k sqft6170 SW Cherryhill Dr, Beaverton, OR 97008ActiveMLS ID #651650687, Douglas Carrillo, Brantley Christianson Real Estate. RMLS (OR)
- $724,9004 bd4 ba2.4k sqft16840 NW Argyle Way, Portland, OR 97229ActiveMLS ID #556199892, Derek Peterson, Better Homes & Gardens Realty. RMLS (OR)
- $595,0003 bd2 ba1.7k sqft5773 SE Preston Ct, Hillsboro, OR 97123ActiveMLS ID #697442055, Veta Holscher, RE/MAX Equity Group. RMLS (OR)
- $674,9993 bd4 ba2.1k sqft10625 SW Oriole Cir, Beaverton, OR 97007ActiveMLS ID #579050916, Caroline Ewing, Keller Williams Realty Portland Premiere. RMLS (OR)
- $499,0003 bd3 ba1.6k sqft20319 SW Verona Ct, Beaverton, OR 97003ActiveMLS ID #499096776, John Tae, eXp Realty, LLC. RMLS (OR)
- $699,0004 bd2 ba2.9k sqft7375 SW 185th Ave, Beaverton, OR 97007ActiveMLS ID #266605886, Tim Kaelin, Coldwell Banker Professional. RMLS (OR)
- $599,9004 bd3 ba2k sqft15331 SW Firtree Dr, Tigard, OR 97223ActiveMLS ID #324056353, Matthew Claeys, Keller Williams Sunset Corridor. RMLS (OR)
- $624,9003 bd3 ba2k sqft20558 SW Trails End Dr, Sherwood, OR 97140ActiveMLS ID #338045968, Jason Gardner, Premiere Property Group, LLC. RMLS (OR)
- $594,9004 bd3 ba2.2k sqft10140 SW Molly Ct, Tigard, OR 97223ActiveMLS ID #500753366, Devin Bourne, Bespoke Realty. RMLS (OR)
- $489,9003 bd3 ba1.5k sqft17925 SW Brisk Ln, Beaverton, OR 97007ActiveMLS ID #686567557, Grant Massey, RE/MAX Equity Group. RMLS (OR)
- $645,0003 bd3 ba1.7k sqft1215 NW 76th Cir, Vancouver, WA 98665ActiveMLS ID #789051778, Brandon Fox, Keller Williams Realty. RMLS (OR)
- $670,0004 bd3 ba2.8k sqft3410 SE Radcliff Ct, Hillsboro, OR 97123ActiveMLS ID #232245843, Christina Saribay, NextHome Next Chapter. RMLS (OR)
- $605,0003 bd2 ba1.6k sqft9800 SW Hillsboro Hwy, Hillsboro, OR 97123ActiveMLS ID #236639402, Charlotte Mires, Happy Homes Properties, Inc.. RMLS (OR)
- $685,0005 bd3 ba2.8k sqft804 NW Brookhill St, Hillsboro, OR 97124ActiveMLS ID #430150625, Brian Valdez, eXp Realty, LLC. RMLS (OR)
- $629,9503 bd4 ba2.2k sqft136 SE 71st Ave, Portland, OR 97215ActiveMLS ID #767356639, Leanne Gillies, Walczyk Associates Realty. RMLS (OR)
