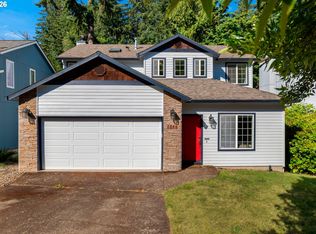
Pride of ownership shines from the moment you arrive at this beautifully maintained Hillsboro home. Step inside to an inviting, light-filled layout that sets the tone for comfortable everyday living and effortless entertaining. Head upstairs, where soaring vaulted ceilings create a striking sense of height and openness, flooding the second story with natural light and an airy, elevated feel you'll notice the moment you reach the top of the stairs.The real showstopper waits out back: a spacious paved backyard designed for low-maintenance living and year-round enjoyment. Fire up the grill for a weekend gathering, savor your morning coffee, or unwind beneath the stars, with a charming gazebo offering a shaded retreat for alfresco dinners and quiet evenings alike. It's outdoor living made easy, with plenty of room to relax, host, and make the space your own.Out front, a private driveway and garage add everyday convenience, delivering secure parking and generous storage for tools, gear, and more. Thoughtful from top to bottom, this home blends comfort, function, and style in a way that simply feels right.For added peace of mind, this home includes a one-year America's Preferred Home Warranty beginning at close, giving the next owner confidence and protection from day one.All of it sits in the heart of Hillsboro, with convenient access to the area's shopping, dining, parks, and major commuter routes, putting everything you need close at hand. Move-in ready and waiting for its next owner, this is a home that lives every bit as good as it looks, and one you'll want to experience firsthand.Don't miss your chance. Schedule your private showing today and see everything it has to offer for yourself. [Home Energy Score = 5. HES Report at https://rpt.greenbuildingregistry.com/hes/OR10204014]
Active
Price cut: $10K (8/29)
$685,000
804 NW Brookhill St, Hillsboro, OR 97124
5beds
2,811sqft
Residential, Single Family Residence
Built in 2004
4,791 Square Feet Lot
$679,500 Zestimate®
$244/sqft
$68/mo HOA
What's special
Low-maintenance livingSpacious paved backyardYear-round enjoymentSoaring vaulted ceilingsNatural lightPrivate drivewayAiry elevated feel
- 79 days
- 181
- 8
Zillow last checked:
Listing updated:
Listed by:
Brian Valdez 503-503-0446,
eXp Realty, LLC
Source: RMLS (OR),MLS#: 430150625
Facts & features
Interior
Bedrooms & bathrooms
- Bedrooms: 5
- Bathrooms: 3
- Full bathrooms: 2
- Partial bathrooms: 1
- Main level bathrooms: 1
Rooms
- Room types: Bedroom 4, Bonus Room, Bedroom 2, Bedroom 3, Dining Room, Family Room, Kitchen, Living Room, Primary Bedroom
Primary bedroom
- Features: Double Closet, Suite, Vaulted Ceiling, Walkin Closet
- Level: Upper
- Area: 266
- Dimensions: 14 x 19
Bedroom 2
- Level: Upper
- Area: 238
- Dimensions: 14 x 17
Bedroom 3
- Level: Upper
- Area: 130
- Dimensions: 10 x 13
Bedroom 4
- Level: Upper
Dining room
- Features: Formal
- Level: Main
Family room
- Level: Main
Kitchen
- Features: Dishwasher, Disposal, Island, Microwave, Free Standing Range, Granite
- Level: Main
- Area: 240
- Width: 20
Living room
- Features: Fireplace, Great Room
- Level: Main
- Area: 238
- Dimensions: 14 x 17
Heating
- Forced Air, Fireplace(s)
Cooling
- Central Air
Appliances
- Included: Dishwasher, Free-Standing Range, Free-Standing Refrigerator, Gas Appliances, Microwave, Washer/Dryer, Disposal
- Laundry: Laundry Room
Features
- Formal, Kitchen Island, Granite, Great Room, Double Closet, Suite, Vaulted Ceiling(s), Walk-In Closet(s)
- Windows: Double Pane Windows, Vinyl Frames
- Basement: Crawl Space
- Number of fireplaces: 1
- Fireplace features: Gas
Interior area
- Total structure area: 2,811
- Total interior livable area: 2,811 sqft
Property
Parking
- Total spaces: 2
- Parking features: Driveway, On Street, Garage Door Opener, Attached
- Attached garage spaces: 2
- Has uncovered spaces: Yes
Features
- Levels: Two
- Stories: 2
- Patio & porch: Deck
- Fencing: Fenced
Lot
- Size: 4,791 Square Feet
- Features: SqFt 3000 to 4999
Details
- Parcel number: R2124325
Construction
Type & style
- Home type: SingleFamily
- Architectural style: Traditional
- Property subtype: Residential, Single Family Residence
Materials
- Brick, Lap Siding
- Foundation: Concrete Perimeter
- Roof: Composition
Condition
- Resale
- New construction: No
- Year built: 2004
Details
- Warranty included: Yes
Utilities & green energy
- Gas: Gas
- Sewer: Public Sewer
- Water: Public
Community & HOA
Community
- Security: Security System
HOA
- Has HOA: Yes
- HOA fee: $407 semi-annually
Location
- Region: Hillsboro
Financial & listing details
- Price per square foot: $244/sqft
- Tax assessed value: $667,660
- Annual tax amount: $5,528
- Date on market: 6/21/2026
- Listing terms: Cash,Conventional,FHA,VA Loan
Estimated market value
$679,500
$646,000 - $713,000
$3,493/mo
Price history
| Date | Event | Price |
|---|---|---|
| 8/29/2026 | Price change | $685,000-1.4%$244/sqft |
Source: eXp Realty #430150625 Report a problem | ||
| 7/21/2026 | Price change | $695,000-2.1%$247/sqft |
Source: eXp Realty #430150625 Report a problem | ||
| 6/21/2026 | Listed for sale | $710,000+10.9%$253/sqft |
Source:  RMLS (OR) #430150625 Report a problem RMLS (OR) #430150625 Report a problem | ||
| 3/14/2023 | Sold | $640,000$228/sqft |
Source: RMLS (OR) #22062561 Report a problem | ||
| 2/16/2023 | Pending sale | $640,000$228/sqft |
Source: RMLS (OR) #22062561 Report a problem | ||
| 2/13/2023 | Price change | $640,000-1.5%$228/sqft |
Source: RMLS (OR) #22062561 Report a problem | ||
| 2/1/2023 | Listed for sale | $650,000+52.9%$231/sqft |
Source: RMLS (OR) #22062561 Report a problem | ||
| 6/21/2017 | Sold | $425,000+1.2%$151/sqft |
Source: RMLS (OR) #17671426 Report a problem | ||
| 5/15/2017 | Pending sale | $419,900$149/sqft |
Source: Redfin #17671426 Report a problem | ||
| 5/12/2017 | Price change | $419,900+1.2%$149/sqft |
Source: Redfin #17671426 Report a problem | ||
| 3/27/2017 | Pending sale | $414,900$148/sqft |
Source: Redfin #17671426 Report a problem | ||
| 3/24/2017 | Listed for sale | $414,900-3.5%$148/sqft |
Source: Redfin #17671426 Report a problem | ||
| 12/30/2007 | Listing removed | $429,900$153/sqft |
Source: Owner Report a problem | ||
| 7/26/2007 | Price change | $429,900-4.5%$153/sqft |
Source: Owner Report a problem | ||
| 2/20/2007 | Listed for sale | $450,000+58%$160/sqft |
Source: Owner Report a problem | ||
| 6/24/2004 | Sold | $284,774$101/sqft |
Source: Public Record Report a problem | ||
Public tax history
| Year | Property taxes | Tax assessment |
|---|---|---|
| 2025 | $5,528 +0.3% | $349,210 +3% |
| 2024 | $5,514 +2.9% | $339,040 +3% |
| 2023 | $5,357 +2.7% | $329,170 +3% |
| 2022 | $5,214 +2% | $319,590 |
| 2021 | $5,110 +2.3% | -- |
| 2020 | $4,995 +3.4% | $301,260 +3% |
| 2019 | $4,831 +3.3% | $292,490 |
| 2018 | $4,675 | $292,490 +6.1% |
| 2017 | $4,675 +6.2% | $275,710 +3% |
| 2016 | $4,402 | $267,680 +3% |
| 2015 | $4,402 +4.2% | $259,890 +3% |
| 2014 | $4,226 +3.2% | $252,330 +3% |
| 2013 | $4,094 +4.8% | $244,990 +3% |
| 2012 | $3,906 +1.2% | $237,860 -10.8% |
| 2011 | $3,858 +1.8% | $266,680 -5.6% |
| 2010 | $3,789 +3.8% | $282,450 -7.1% |
| 2009 | $3,651 +5.6% | $304,060 -15.7% |
| 2008 | $3,458 +0.6% | $360,800 -4.7% |
| 2007 | $3,438 +18% | $378,700 +10.6% |
| 2006 | $2,914 -0.3% | $342,300 +27.9% |
| 2005 | $2,922 +1.6% | $267,560 +5% |
| 2004 | $2,877 | $254,820 |
Find assessor info on the county website
Monthly payment
Est. payment
Payment breakdown
Explore the cost of this home by adjusting the details. Changes won't be saved.Climate risks
Neighborhood: 97124
Nearby schools
Schools provided by the listing agent
- Elementary: Mckinley
- Middle: Evergreen
- High: Glencoe
Source: RMLS (OR). This data may not be complete. We recommend contacting the local school district to confirm school assignments for this home.


Similar homes
- $670,0004 bd3 ba2.3k sqft2687 NE 2nd Dr, Hillsboro, OR 97124Active

 MLS ID #214478321, Miechel Barksdale, Windermere West LLC. RMLS (OR)
 - $684,0004 bd4 ba2.8k sqft2264 NE 14th Pl, Hillsboro, OR 97124Active
 MLS ID #204055861, Kelley Hutchison, Neighbors Realty. RMLS (OR)
 - $539,0003 bd2 ba1.6k sqft141 NW Cody Ct, Hillsboro, OR 97124Active
 MLS ID #450523967, Kathleen O'Donnell, ODonnell Group Realty. RMLS (OR)
 - $499,0004 bd3 ba1.7k sqft7246 NE Shaleen St, Hillsboro, OR 97124Active
 MLS ID #471080614, Mathew Wray, Keller Williams Realty Portland Premiere. RMLS (OR)
 - $670,0004 bd3 ba2.8k sqft3410 SE Radcliff Ct, Hillsboro, OR 97123ActiveMLS ID #232245843, Christina Saribay, NextHome Next Chapter. RMLS (OR)
- $730,0006 bd4 ba3.8k sqft12606 NW Larry Ct, Portland, OR 97229ActiveMLS ID #330062193, Sharon Parmenter, Opendoor Brokerage LLC. RMLS (OR)
- $724,9004 bd4 ba2.4k sqft16840 NW Argyle Way, Portland, OR 97229ActiveMLS ID #556199892, Derek Peterson, Better Homes & Gardens Realty. RMLS (OR)
- $699,0003 bd3 ba2.3k sqft12638 NW Milazzo Ln, Portland, OR 97229ActiveMLS ID #479133711, Ellory Doolin, Hustle & Heart Homes. RMLS (OR)
- $525,0003 bd3 ba1.5k sqft5098 NE Schoeler Cir, Hillsboro, OR 97124ActiveMLS ID #772653384, Kristen Munsch, Keller Williams PDX Central. RMLS (OR)
- $699,0004 bd2 ba2.9k sqft7375 SW 185th Ave, Beaverton, OR 97007ActiveMLS ID #266605886, Tim Kaelin, Coldwell Banker Professional. RMLS (OR)
- $719,9004 bd3 ba3.1k sqft8712 SW Wakkila Ter, Beaverton, OR 97007ActiveMLS ID #679859634, Sarita Dua, Keller Williams Sunset Corridor. RMLS (OR)
- $599,0003 bd2 ba1.8k sqft1543 SE 52nd Ave, Hillsboro, OR 97123ActiveMLS ID #393686141, Rana Schnaubelt, All Professionals Real Estate. RMLS (OR)
- $669,9004 bd2 ba2.6k sqft12935 SW Rita Dr, Beaverton, OR 97005ActiveMLS ID #690411714, Barbara Miller, MORE Realty. RMLS (OR)
- $660,0003 bd2 ba1.8k sqft345 SW 207th Ave, Beaverton, OR 97006ActiveMLS ID #605840346, Ricardo Rodriguez, Rodriguez Real Estate Group, LLC. RMLS (OR)
- $575,0005 bd3 ba2k sqft1424 Alyssum Ave, Forest Grove, OR 97116ActiveMLS ID #666793273, Salena Griffith, Willner Properties LLC. RMLS (OR)
- $699,9004 bd3 ba2.3k sqft7860 SW 135th Ave, Beaverton, OR 97008ActiveMLS ID #718828455, Steve Tekander, Handris Realty Co.. RMLS (OR)
- $605,0003 bd2 ba1.6k sqft9800 SW Hillsboro Hwy, Hillsboro, OR 97123ActiveMLS ID #236639402, Charlotte Mires, Happy Homes Properties, Inc.. RMLS (OR)
- $575,0004 bd3 ba2.1k sqft2945 S Jasper Dr, Cornelius, OR 97113ActiveMLS ID #398914437, Tim Hardy, Keller Williams Realty Professionals. RMLS (OR)
- $624,9004 bd3 ba2k sqft16568 NW Avondale Dr, Beaverton, OR 97006ActiveMLS ID #247303777, Naz Parsiani, Premiere Property Group, LLC. RMLS (OR)
- $409,0003 bd3 ba1.6k sqft426 SE Heathcliff Ln, Hillsboro, OR 97123ActiveMLS ID #450807697, Joe Edwards, Premiere Property Group, LLC. RMLS (OR)
