Price Improvement! Best Value in Washington County! Built by Holt Homes, this upgraded corner-lot 4bd/3bth home offers $42,000 in improvements, a large fenced yard, covered front porch, and covered patio for easy outdoor living and BBQs. Located in Laurel Woods, nearly 9 acres of parks create a peaceful daily retreat. The chef’s kitchen features a massive island, full-tile backsplash, farmhouse sink, built-in oven, five-burner cooktop with pro-style hood, painted soft-close cabinetry, and quartz countertops throughout the home. The spacious primary suite includes a spa-like bath with garden tub, full mud-set tile shower and oversized walk-in closet. Luxury laminate plank flooring extends throughout the main floor and bedrooms, complemented by sculptured carpet. Additional features include pre-wiring for a hot tub, undermount sinks, gas fireplace with mantel, upgraded millwork, hardware and plumbing fixtures, open railings and smart-home technology. Community amenities include parks, basketball courts, a 4,200-square-foot covered picnic pavilion, expansive grassy fields, walking paths connecting to the Tualatin River Trail, creative play structures, and a community garden. HOA-maintained front landscaping adds convenience. Served by Hillsboro schools and just 15 minutes from Intel/Silicon Forest and Oregon Wine Country
Active
Price cut: $10.1K (9/9)
$564,900
2945 S Jasper Dr, Cornelius, OR 97113
4beds
2,182sqft
Residential, Single Family Residence
Built in 2021
5,227 Square Feet Lot
$-- Zestimate®
$259/sqft
$54/mo HOA
What's special
Large fenced yardGas fireplace with mantelFarmhouse sinkBuilt-in ovenFull mud-set tile showerSmart-home technologySpacious primary suite
- 91 days
- 140
- 7
Zillow last checked:
Listing updated:
Listed by:
Tim Hardy 503-351-0158,
Keller Williams Realty Professionals
Source: RMLS (OR),MLS#: 398914437
Facts & features
Interior
Bedrooms & bathrooms
- Bedrooms: 4
- Bathrooms: 3
- Full bathrooms: 2
- Partial bathrooms: 1
- Main level bathrooms: 1
Rooms
- Room types: Bedroom 4, Utility Room, Bedroom 2, Bedroom 3, Dining Room, Family Room, Kitchen, Living Room, Primary Bedroom
Primary bedroom
- Features: French Doors, Double Sinks, Ensuite, Laminate Flooring, Quartz, Soaking Tub, Vaulted Ceiling, Walkin Closet, Walkin Shower
- Level: Upper
- Area: 306
- Dimensions: 18 x 17
Bedroom 2
- Features: Closet, Laminate Flooring
- Level: Upper
- Area: 110
- Dimensions: 11 x 10
Bedroom 3
- Features: Closet, Laminate Flooring
- Level: Upper
- Area: 130
- Dimensions: 13 x 10
Bedroom 4
- Features: French Doors, Laminate Flooring, Walkin Closet
- Level: Upper
- Area: 132
- Dimensions: 12 x 11
Dining room
- Features: Nook, Laminate Flooring
- Level: Main
- Area: 120
- Dimensions: 12 x 10
Kitchen
- Features: Builtin Range, Dishwasher, Eat Bar, Gas Appliances, Gourmet Kitchen, Island, Microwave, Patio, Builtin Oven, Laminate Flooring, Plumbed For Ice Maker, Quartz
- Level: Main
- Area: 180
- Width: 12
Living room
- Features: Fireplace, Great Room, Laminate Flooring
- Level: Main
- Area: 234
- Dimensions: 18 x 13
Heating
- Forced Air 95 Plus, Fireplace(s)
Cooling
- Central Air
Appliances
- Included: Built In Oven, Built-In Range, Dishwasher, Disposal, Free-Standing Refrigerator, Gas Appliances, Microwave, Plumbed For Ice Maker, Range Hood, Stainless Steel Appliance(s), Washer/Dryer, Electric Water Heater
- Laundry: Laundry Room
Features
- High Speed Internet, Quartz, Soaking Tub, Vaulted Ceiling(s), Walk-In Closet(s), Closet, Nook, Eat Bar, Gourmet Kitchen, Kitchen Island, Great Room, Double Vanity, Walkin Shower, Tile
- Flooring: Laminate, Luxury Vinyl Plank, Luxury Vinyl Tile
- Doors: French Doors
- Windows: Double Pane Windows, Vinyl Frames
- Basement: Crawl Space
- Number of fireplaces: 1
- Fireplace features: Gas
Interior area
- Total structure area: 2,182
- Total interior livable area: 2,182 sqft
Video & virtual tour
Property
Parking
- Total spaces: 2
- Parking features: On Street, Attached
- Attached garage spaces: 2
- Has uncovered spaces: Yes
Features
- Levels: Two
- Stories: 2
- Patio & porch: Covered Patio, Porch, Patio
- Fencing: Fenced
- Has view: Yes
- View description: Territorial
Lot
- Size: 5,227 Square Feet
- Dimensions: 5,227 sqft
- Features: Corner Lot, Level, Sprinkler, SqFt 5000 to 6999
Details
- Parcel number: R2218199
Construction
Type & style
- Home type: SingleFamily
- Architectural style: Traditional
- Property subtype: Residential, Single Family Residence
Materials
- Cement Siding, Shake Siding
- Foundation: Concrete Perimeter
- Roof: Composition
Condition
- Resale
- New construction: No
- Year built: 2021
Utilities & green energy
- Gas: Gas
- Sewer: Public Sewer
- Water: Public
- Utilities for property: Cable Connected
Community & HOA
Community
- Subdivision: Laurel Woods
HOA
- Has HOA: Yes
- Amenities included: Athletic Court, Basketball Court, Front Yard Landscaping, Insurance, Maintenance Grounds, Management, Party Room, Recreation Facilities
- HOA fee: $54 monthly
Location
- Region: Cornelius
Financial & listing details
- Price per square foot: $259/sqft
- Tax assessed value: $559,670
- Annual tax amount: $4,406
- Date on market: 7/10/2026
- Listing terms: Cash,Conventional,FHA,VA Loan
Estimated market value
Not available
Estimated sales range
Not available
Not available
Price history
| Date | Event | Price |
|---|---|---|
| 9/9/2026 | Price change | $564,900-1.8%$259/sqft |
Source:  RMLS (OR) #398914437 Report a problem RMLS (OR) #398914437 Report a problem | ||
| 7/28/2026 | Price change | $575,000-1.3%$264/sqft |
Source: RMLS (OR) #398914437 Report a problem | ||
| 7/11/2026 | Listed for sale | $582,600$267/sqft |
Source: RMLS (OR) #398914437 Report a problem | ||
Public tax history
| Year | Property taxes | Tax assessment |
|---|---|---|
| 2025 | $4,407 +0.4% | $267,660 +3% |
| 2024 | $4,390 +9.2% | $259,870 +3% |
| 2023 | $4,020 +152.5% | $252,310 +153.1% |
| 2022 | $1,592 +291.9% | $99,690 |
| 2021 | $406 | -- |
Find assessor info on the county website
Monthly payment
Est. payment
Payment breakdown
Explore the cost of this home by adjusting the details. Changes won't be saved.Climate risks
Neighborhood: 97113
Nearby schools
Schools provided by the listing agent
- Elementary: Free Orchards
- Middle: Evergreen
- High: Glencoe
Source: RMLS (OR). This data may not be complete. We recommend contacting the local school district to confirm school assignments for this home.
Similar homes
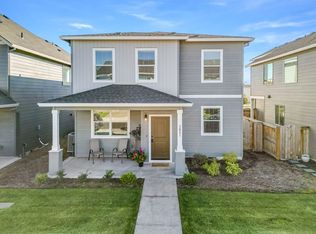
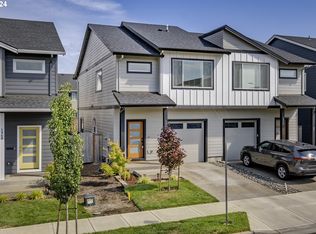
- $625,0004 bd3 ba2.7k sqft2612 N Joseph St, Cornelius, OR 97113Active

 MLS ID #418340853, Dacia Alexander, eXp Realty, LLC. RMLS (OR)
 - $564,9004 bd2 ba1.9k sqft280 NW 338th Ave, Hillsboro, OR 97124Active
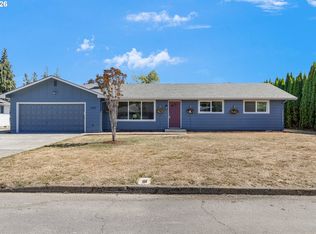 MLS ID #654937843, Chris Butterfield, Del Rey Realty LLC. RMLS (OR)
 - $599,9004 bd3 ba2.3k sqft1949 Silverstone Dr, Forest Grove, OR 97116Active
 MLS ID #733908345, Danell Stevens, Premiere Property Group, LLC. RMLS (OR)
 - $410,0003 bd3 ba1.5k sqft1228 S Quartz Dr, Cornelius, OR 97113Active
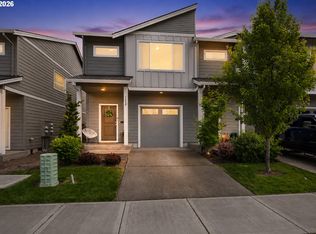 MLS ID #730869758, Giovanna Maldonado, Premiere Property Group, LLC. RMLS (OR)
 - $575,0005 bd3 ba2k sqft1424 Alyssum Ave, Forest Grove, OR 97116ActiveMLS ID #666793273, Salena Griffith, Willner Properties LLC. RMLS (OR)
- $549,9004 bd3 ba2.5k sqft3730 SE Oakleaf St, Hillsboro, OR 97123ActiveMLS ID #762041653, Jessica Merrihew, eXp Realty, LLC. RMLS (OR)
- $499,9004 bd3 ba1.8k sqft20881 SW Edgemont St, Beaverton, OR 97003ActiveMLS ID #179297326, Dill Ward, eXp Realty, LLC. RMLS (OR)
- $535,0003 bd2 ba1.6k sqft141 NW Cody Ct, Hillsboro, OR 97124ActiveMLS ID #450523967, Kathleen O'Donnell, ODonnell Group Realty. RMLS (OR)
- $515,0004 bd3 ba1.7k sqft32555 NW Wascoe St, North Plains, OR 97133ActiveMLS ID #150548312, Jennifer Venable, John L. Scott. RMLS (OR)
- $565,0003 bd3 ba1.6k sqft352 SE 68th Ave, Hillsboro, OR 97123ActiveMLS ID #303136948, Brian Tienken, eXp Realty, LLC. RMLS (OR)
- $515,0004 bd3 ba1.6k sqft1636 Bonnie Ln, Forest Grove, OR 97116ActiveMLS ID #521358985, Emily Ngo, Premiere Property Group, LLC. RMLS (OR)
- $529,9003 bd3 ba1.7k sqft3690 SE Starling Pl, Hillsboro, OR 97123ActiveMLS ID #256099005, Mark Peterson, Redfin. RMLS (OR)
- $560,0004 bd3 ba3k sqft34075 SE Sturgeon St, Scappoose, OR 97056ActiveMLS ID #262785925, Pamela Ruble, Redfin. RMLS (OR)
- $500,0004 bd3 ba1.8k sqft5152 SE Redberry Pl, Hillsboro, OR 97123ActiveMLS ID #634856123, Justine Gamble, Summa Real Estate Group. RMLS (OR)
- $549,0003 bd3 ba1.5k sqft871 SE 66th Ct, Hillsboro, OR 97123ActiveMLS ID #675453229, Christina Morrison, NextHome Realty Connection. RMLS (OR)
- $575,0003 bd3 ba2.3k sqft2121 NW 163rd Ter, Beaverton, OR 97006ActiveMLS ID #163438130, Lee Davies, ELEETE Real Estate. RMLS (OR)
- $635,0004 bd3 ba2.1k sqft32010 NW Wascoe St, North Plains, OR 97133ActiveMLS ID #238492529, Michelle Hayes, Oregon Real Estate Group LLC. RMLS (OR)
- $509,0003 bd3 ba2k sqft1111 33rd Ave, Forest Grove, OR 97116ActiveMLS ID #563959246, Taryn Petrini, Kinected Realty, LLC. RMLS (OR)
- $374,9993 bd3 ba1.5k sqft3131 S Linden St, Cornelius, OR 97113ActiveMLS ID #160216343, Nick Knight, Knight Realty Group LLC. RMLS (OR)
- $515,0003 bd3 ba1.7k sqft3901 SE 81st Ave, Hillsboro, OR 97123ActiveMLS ID #440059134, Brian Valdez, eXp Realty, LLC. RMLS (OR)
